

Chaplin Place, Coulsdon, CR5
£3,700 Monthly
 5
5
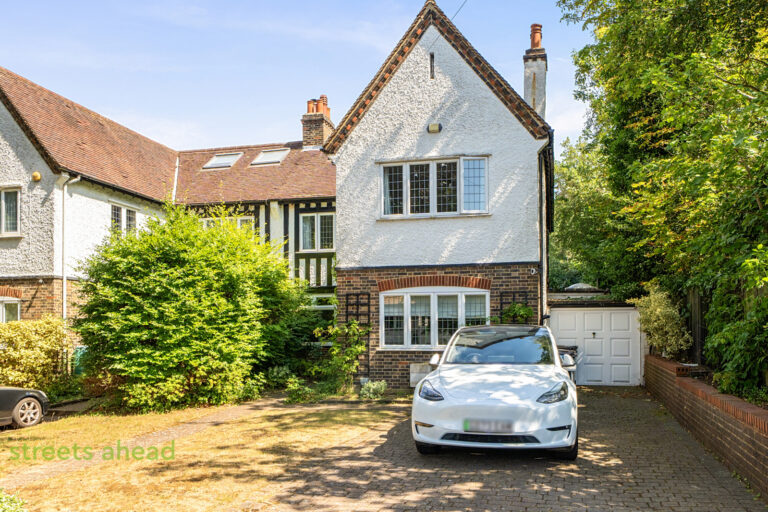
A stunning five-bedroom, four-and-a-half-bathroom family residence, ideally positioned on a peaceful cul-de-sac within the highly sought-after Cane Hill development, featuring a desirable South-West-facing garden, double garage and four-car driveway.


Click to view EPC

Everything you need to know about the property
Property overview
LOCATION
A stunning five-bedroom, four-and-a-half-bathroom family residence, ideally positioned on a peaceful cul-de-sac within the highly sought-after Cane Hill development, featuring a desirable South-West-facing garden, double garage and four-car driveway.
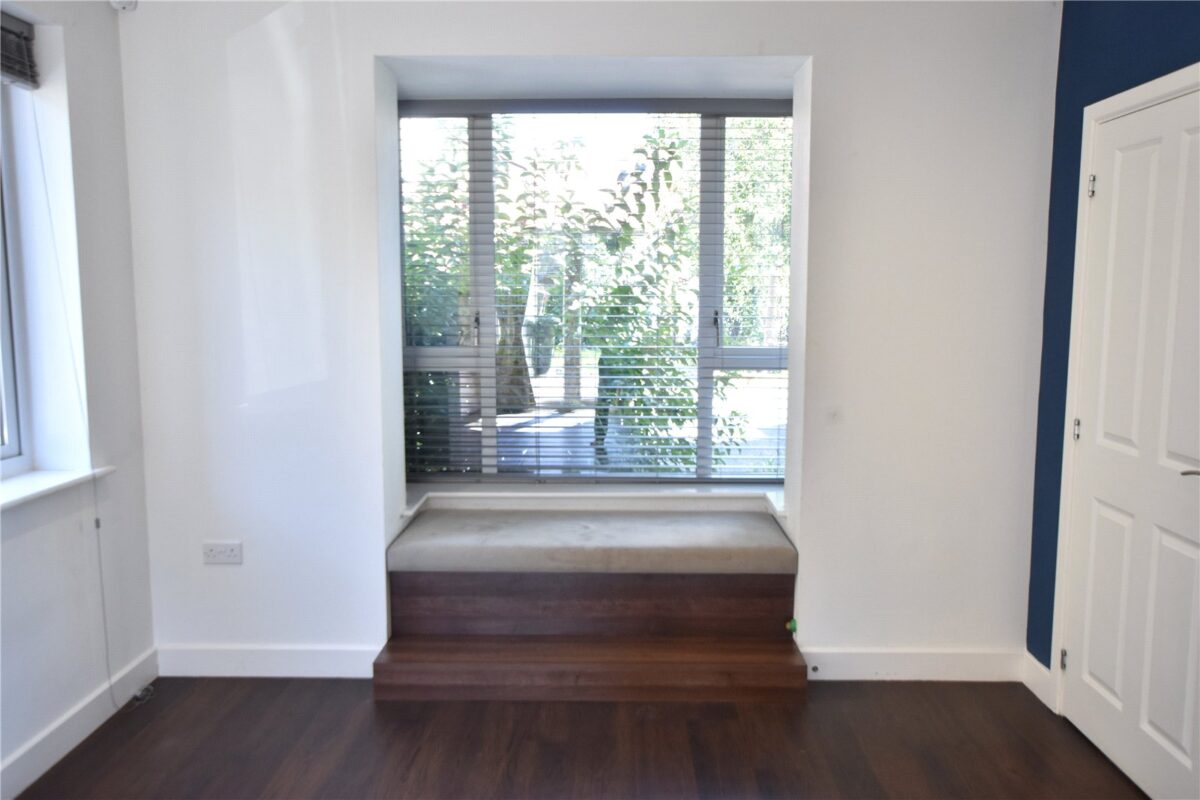
This beautifully appointed home combines generous proportions with stylish interiors and a thoughtfully designed layout, creating an exceptional setting for modern family living. Finished with rich dark-wood detailing, luxurious carpets and tasteful décor throughout, the property offers a warm, sophisticated and welcoming atmosphere from the moment you step inside.
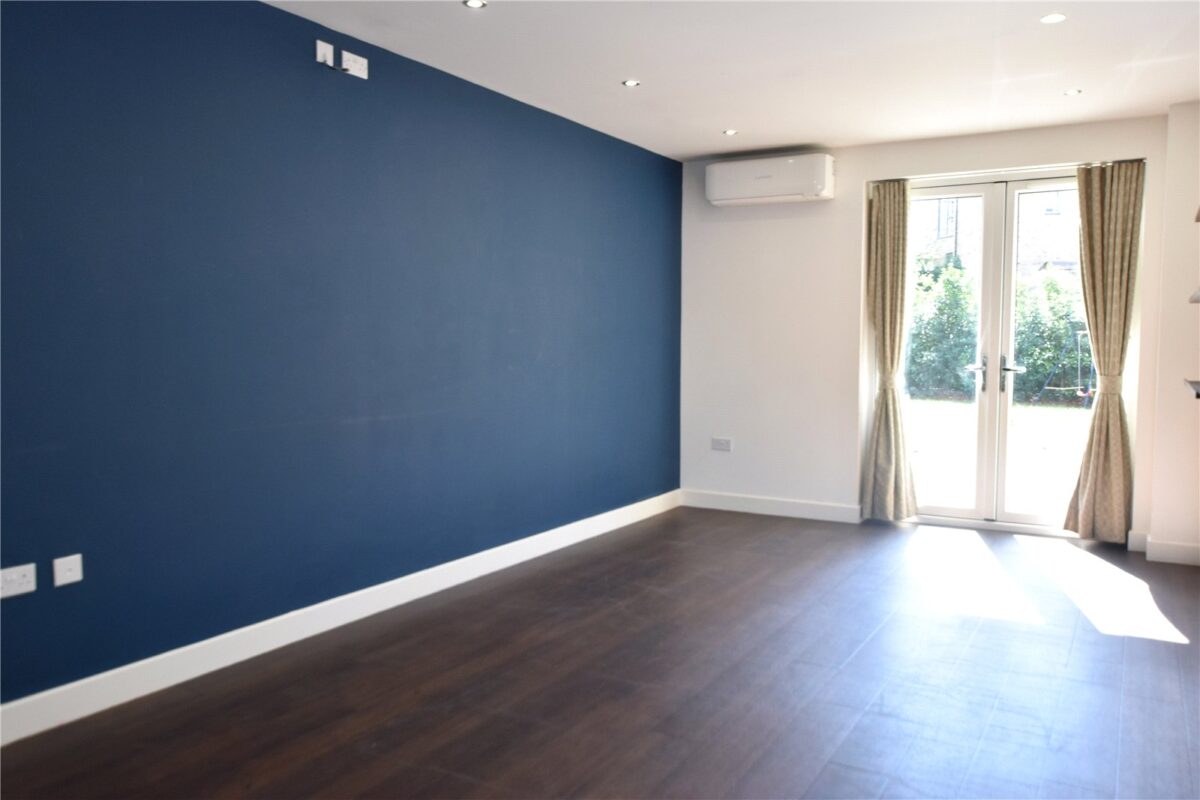
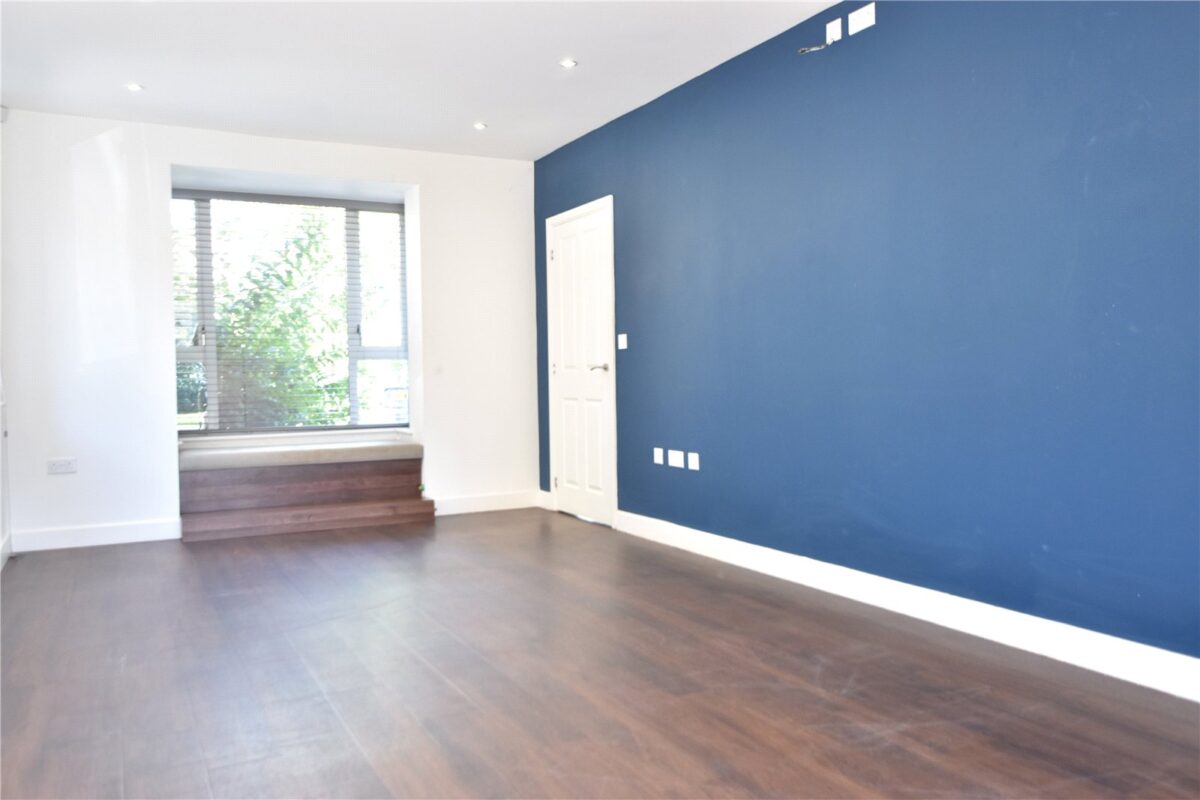
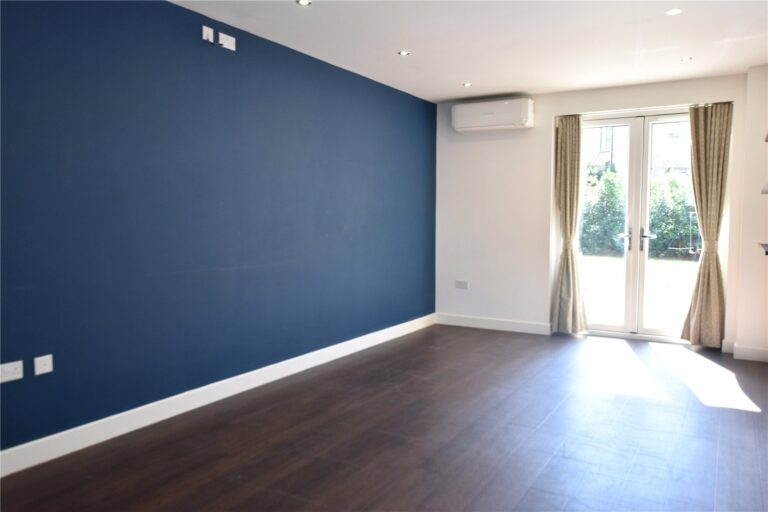
At the heart of the ground floor is a substantial 23ft living room, flooded with natural light and opening directly onto the rear garden. The seamless connection between the indoor and outdoor spaces makes this an ideal room for both relaxed family evenings and entertaining guests.
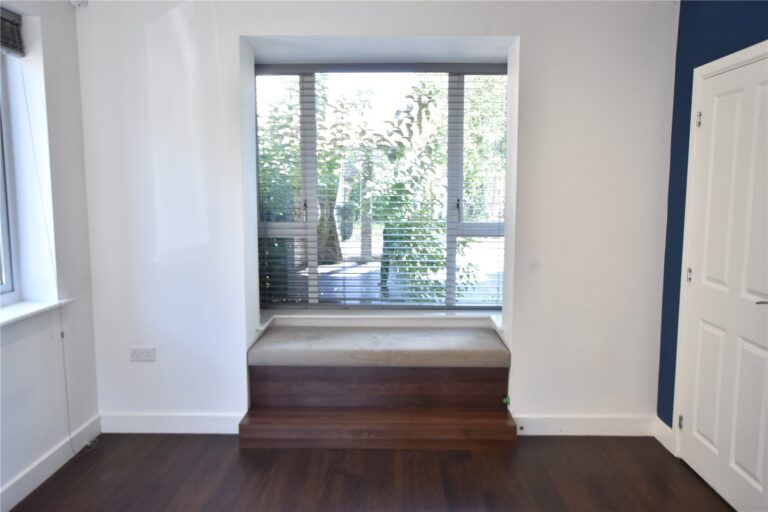
Opposite the living room is a versatile additional reception space, perfectly suited to a formal dining room, home office, study or children’s playroom, depending on your family’s requirements.
The standout feature of the ground floor is the impressive 21ft open-plan kitchen and casual dining area. Designed with contemporary family life in mind, this generous space provides the perfect environment for cooking, dining and socialising. A separate utility room adds practicality and houses separate washing machine and tumble dryer facilities.
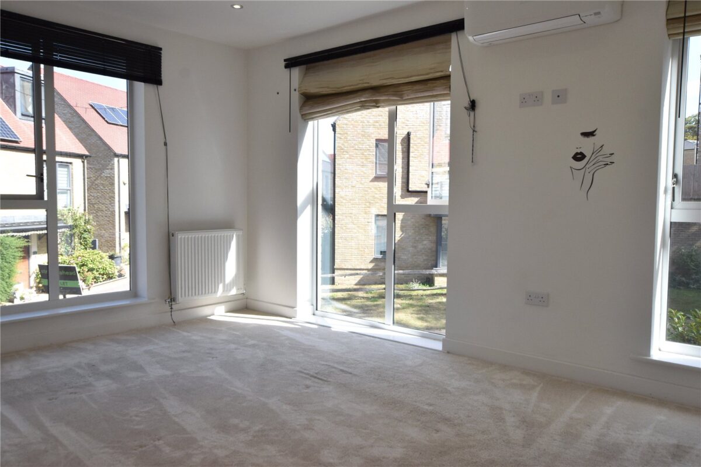
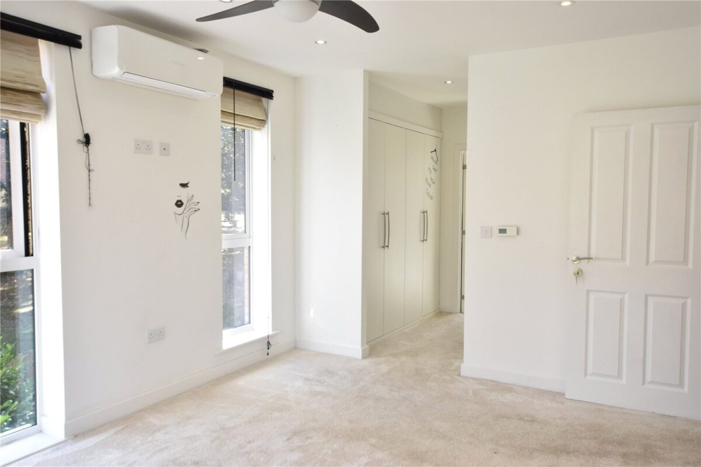
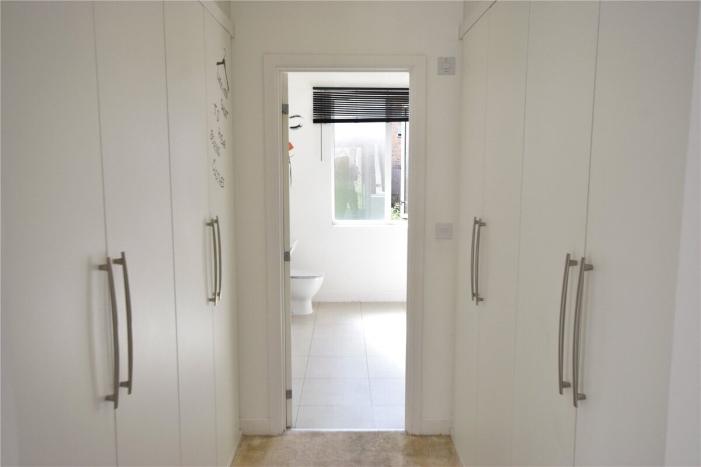
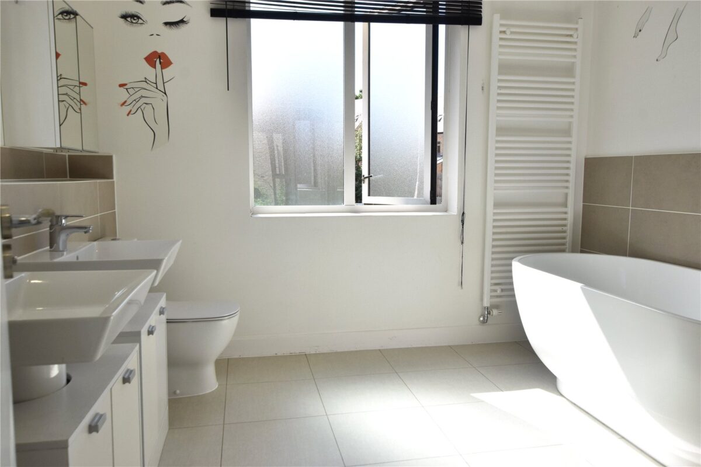
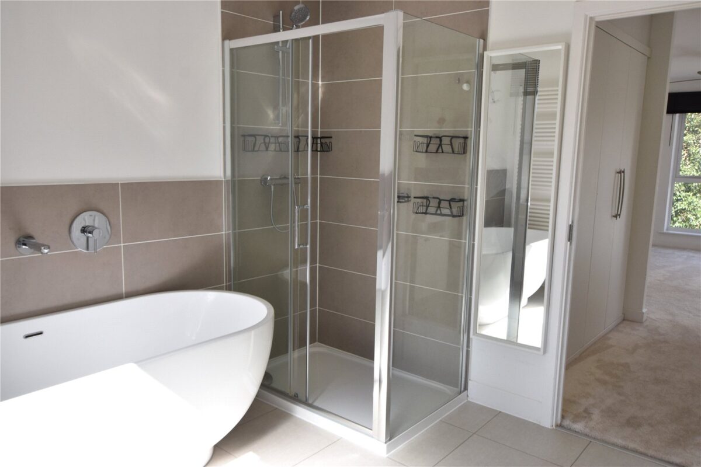
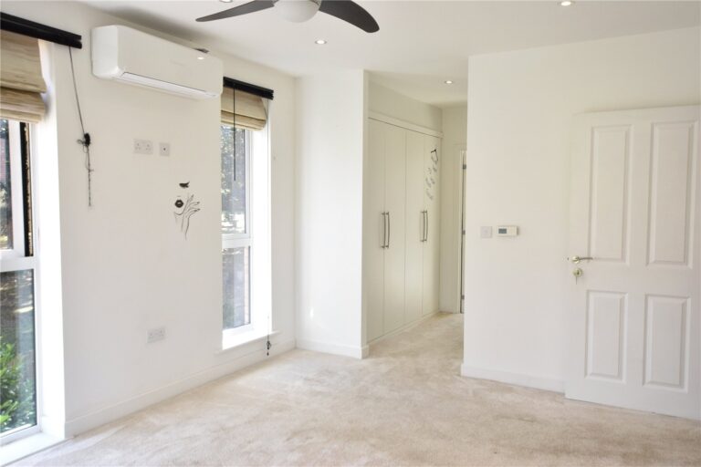
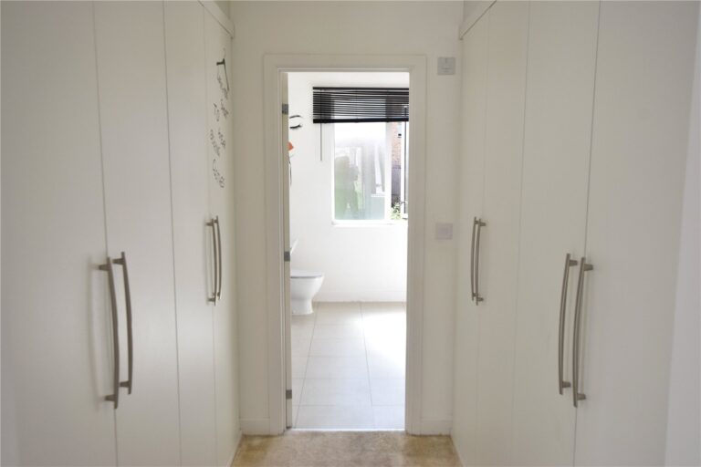
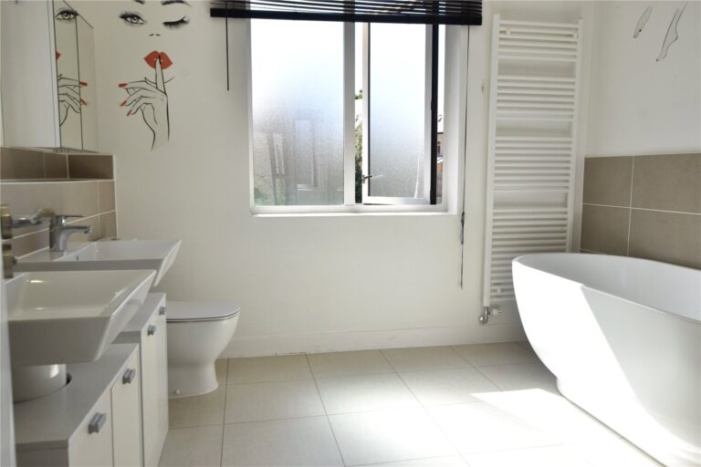
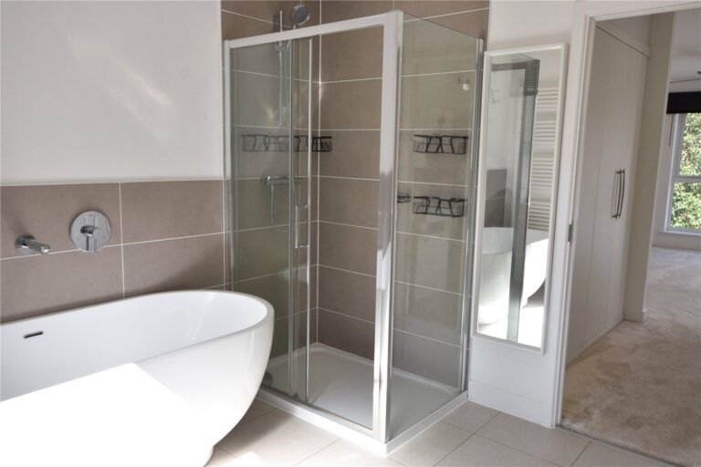
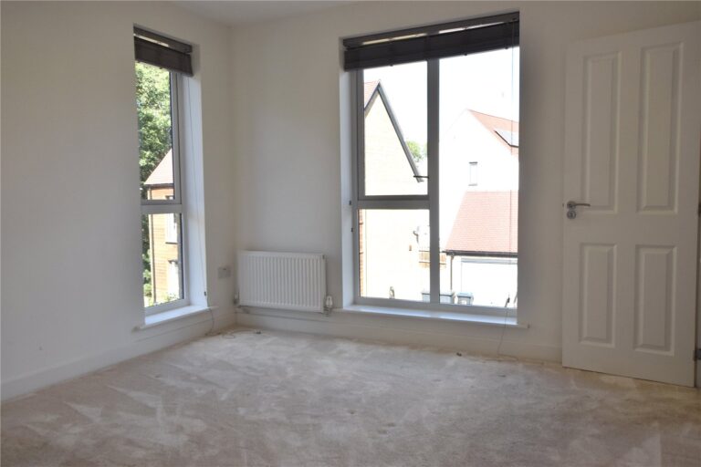
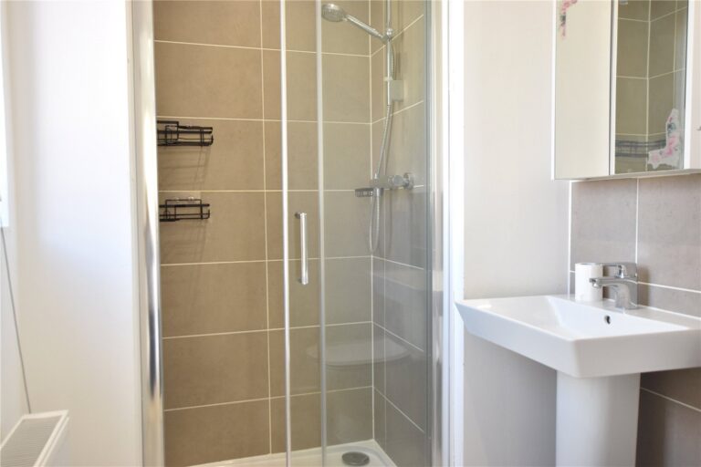
The first floor provides an excellent balance of private and family accommodation. The principal bedroom suite is particularly impressive, featuring a generous bedroom, a dedicated walk-in wardrobe and a substantial en-suite bathroom, creating a luxurious private retreat.
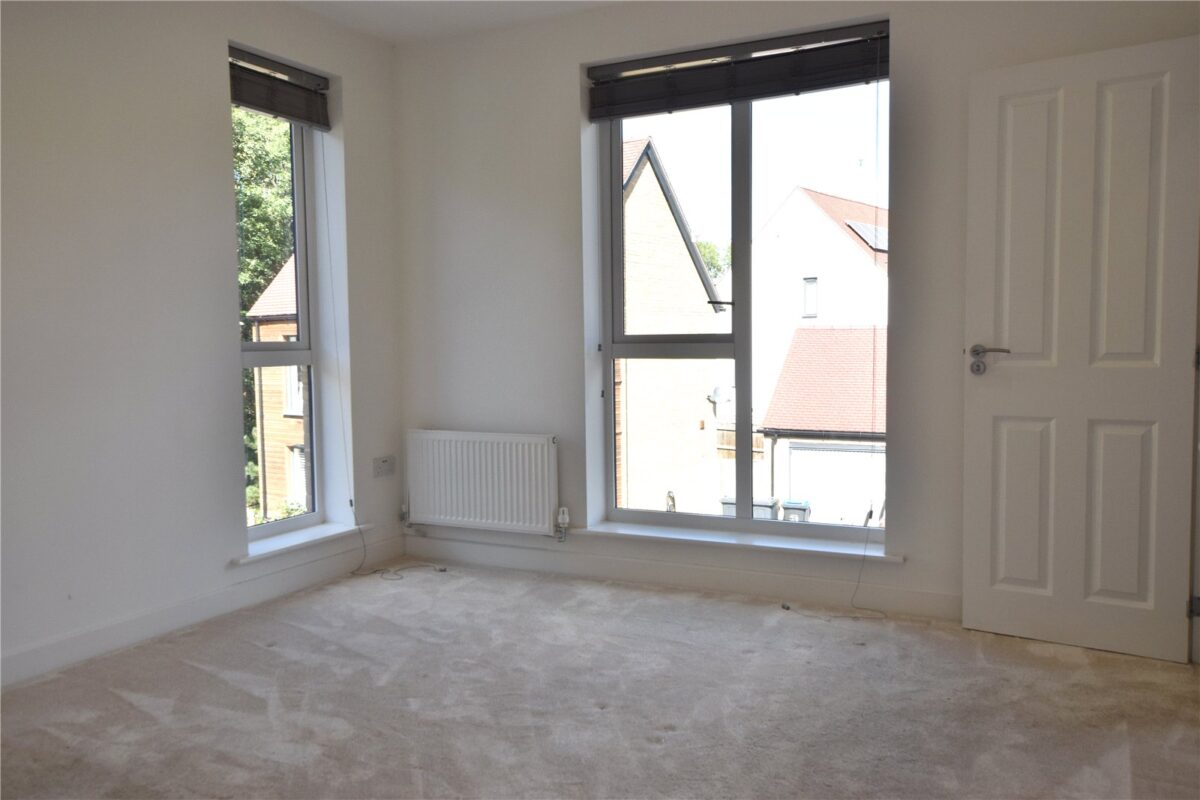
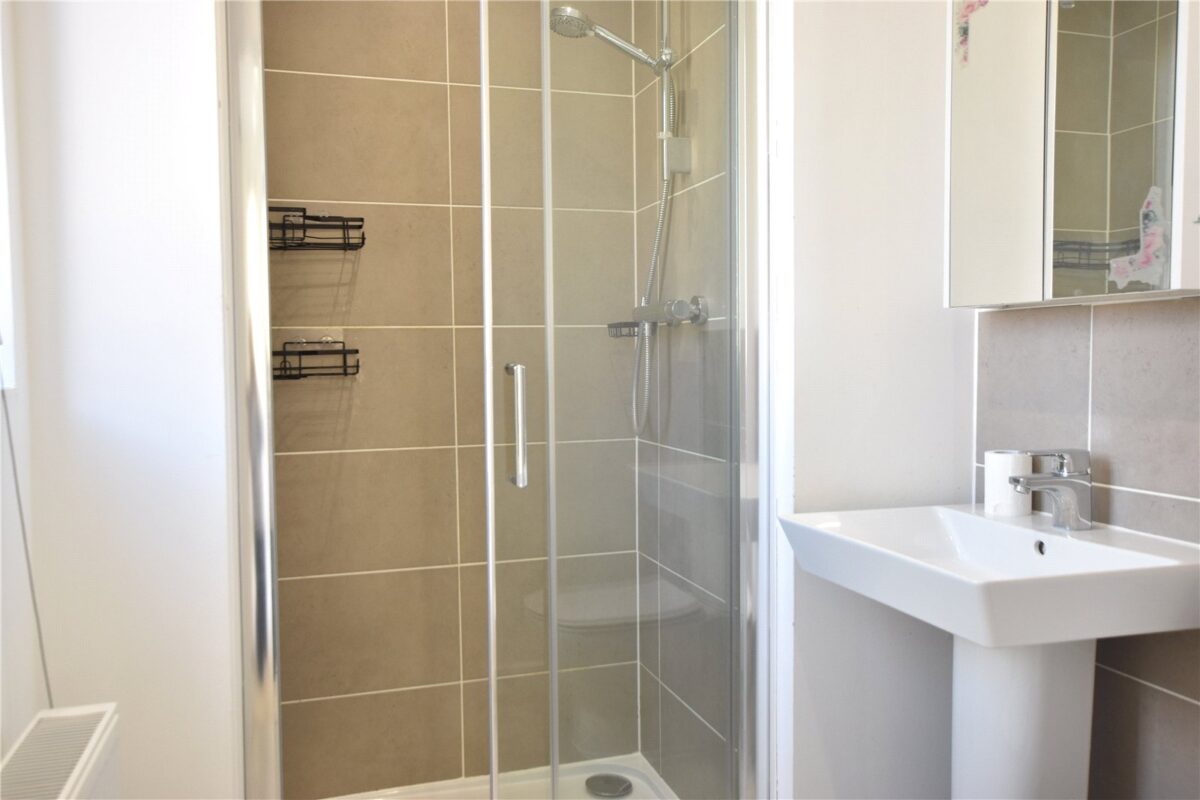
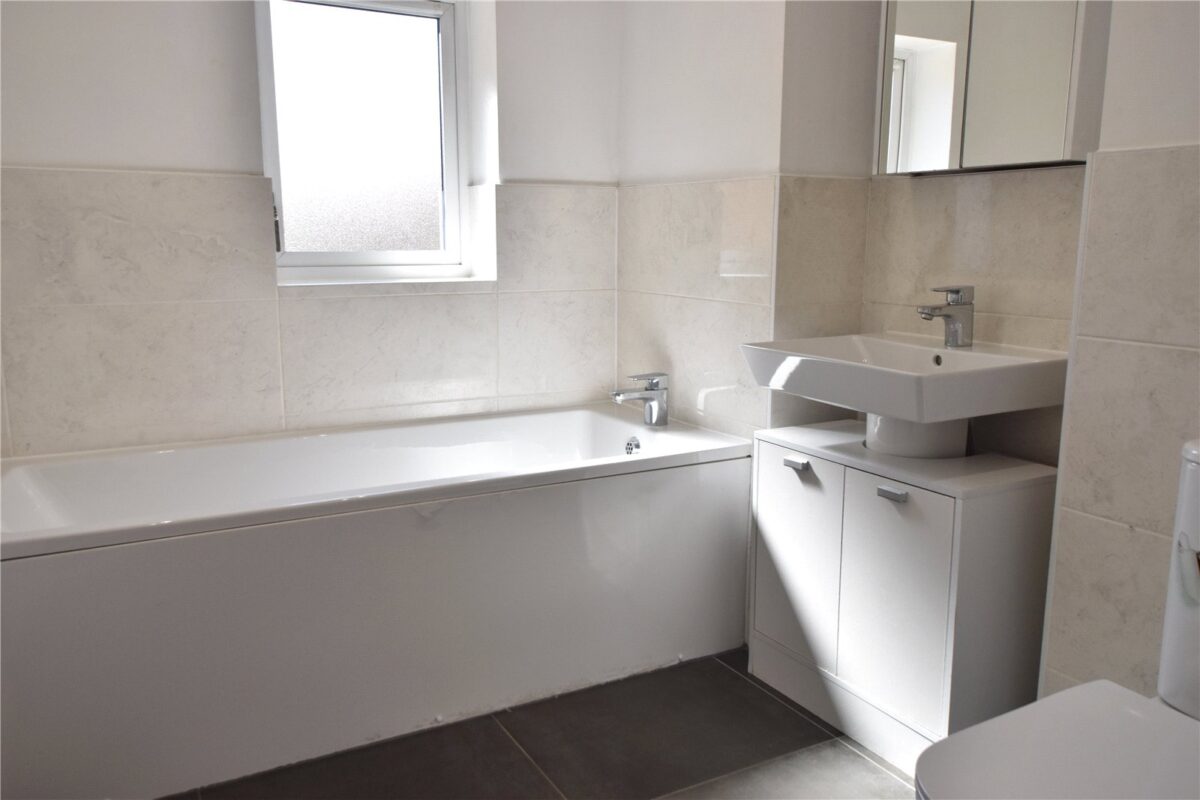
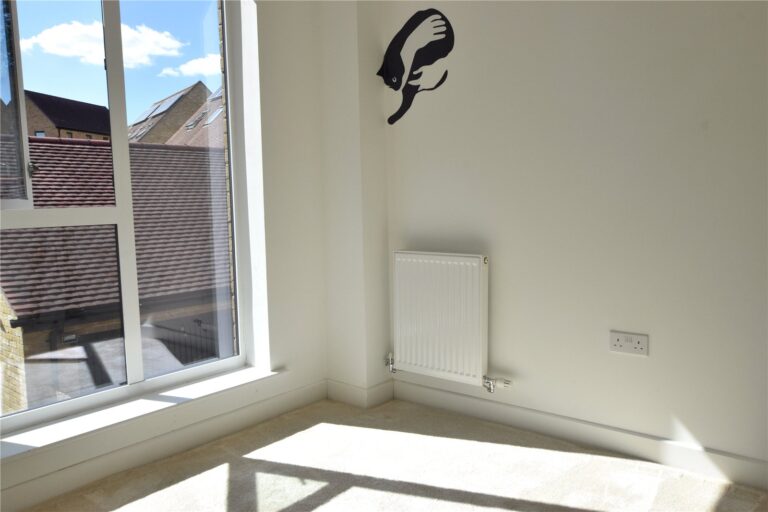
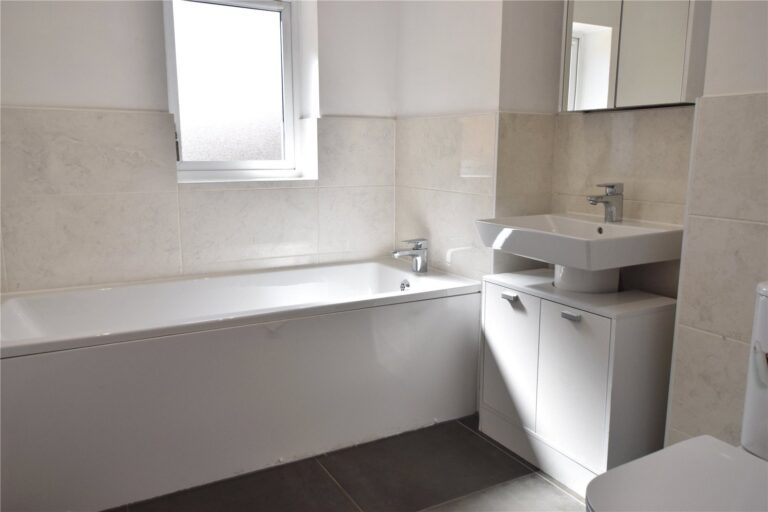
A second spacious double bedroom also benefits from its own en-suite bathroom, making it ideal for guests or older children. A further bedroom, currently suited to a child, is complemented by a beautifully presented family bathroom. Two additional storage cupboards provide valuable and often much-needed storage space.
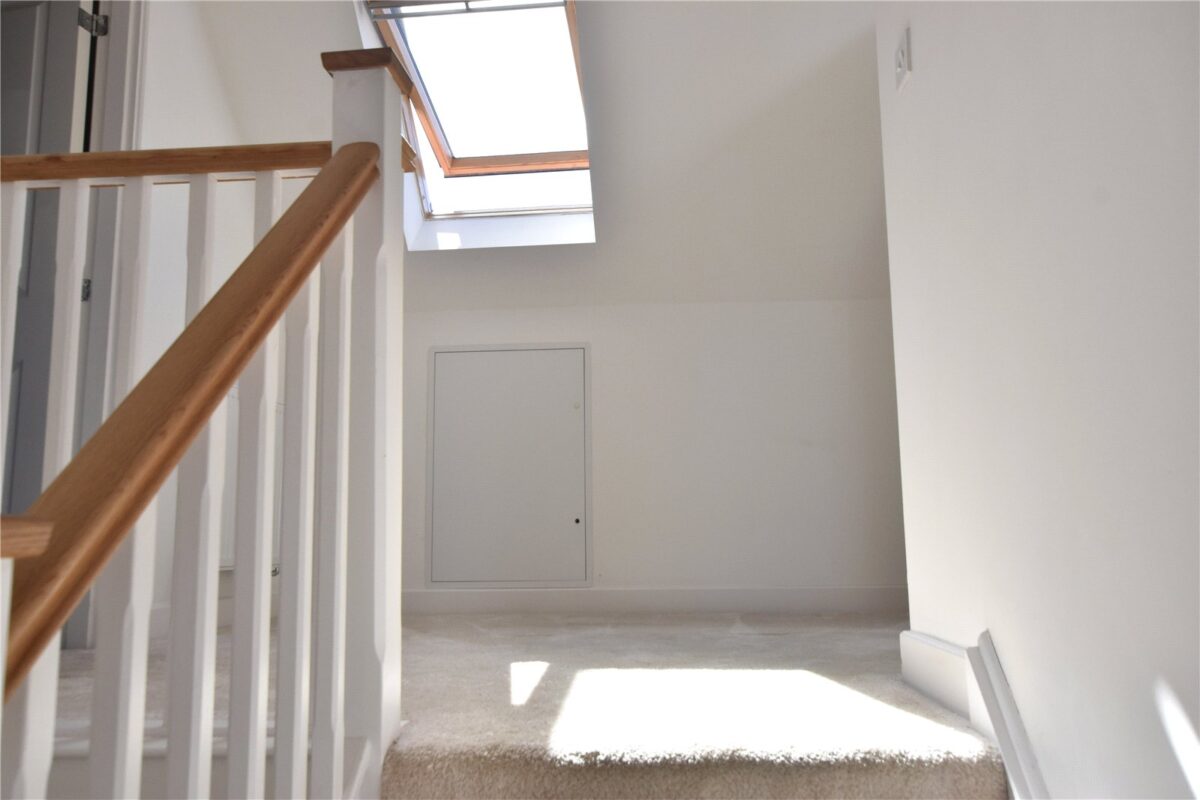
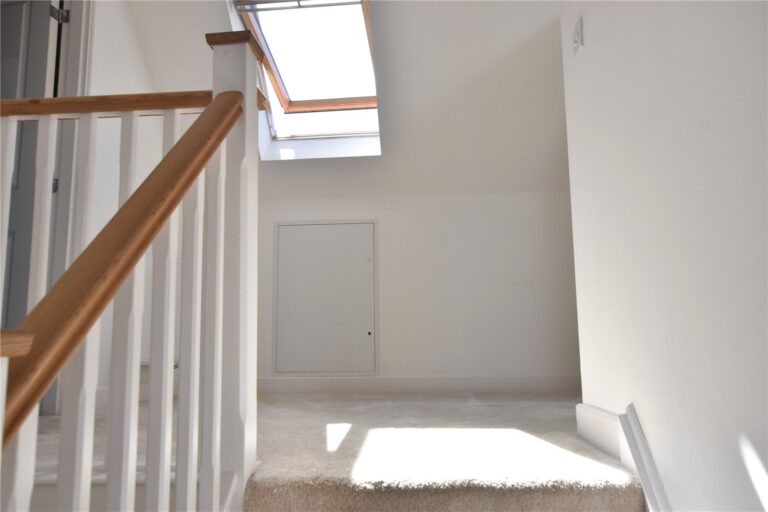
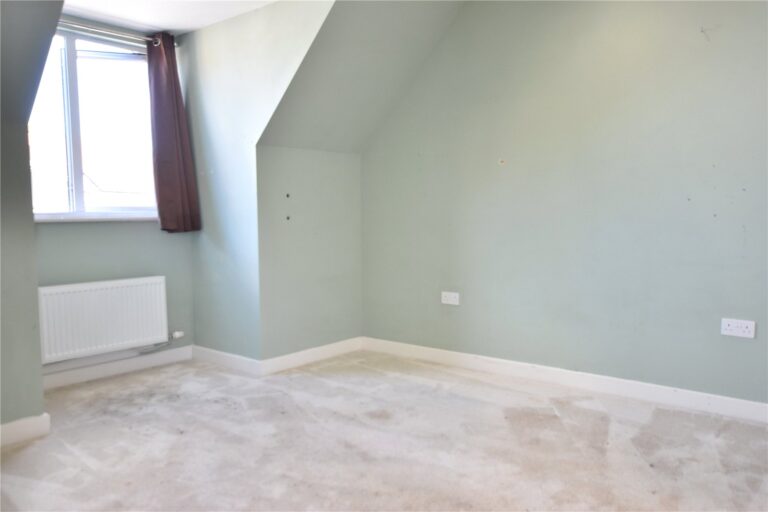
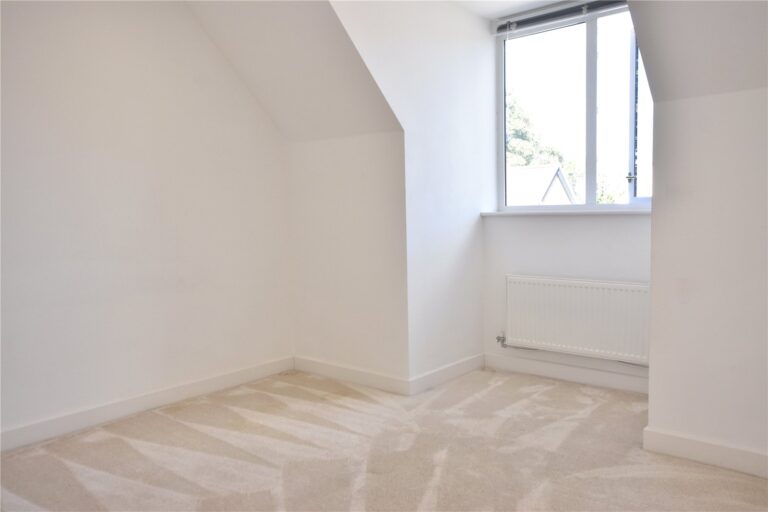
A charming winding staircase leads to the second floor, where two further generously proportioned double bedrooms provide exceptional flexibility.
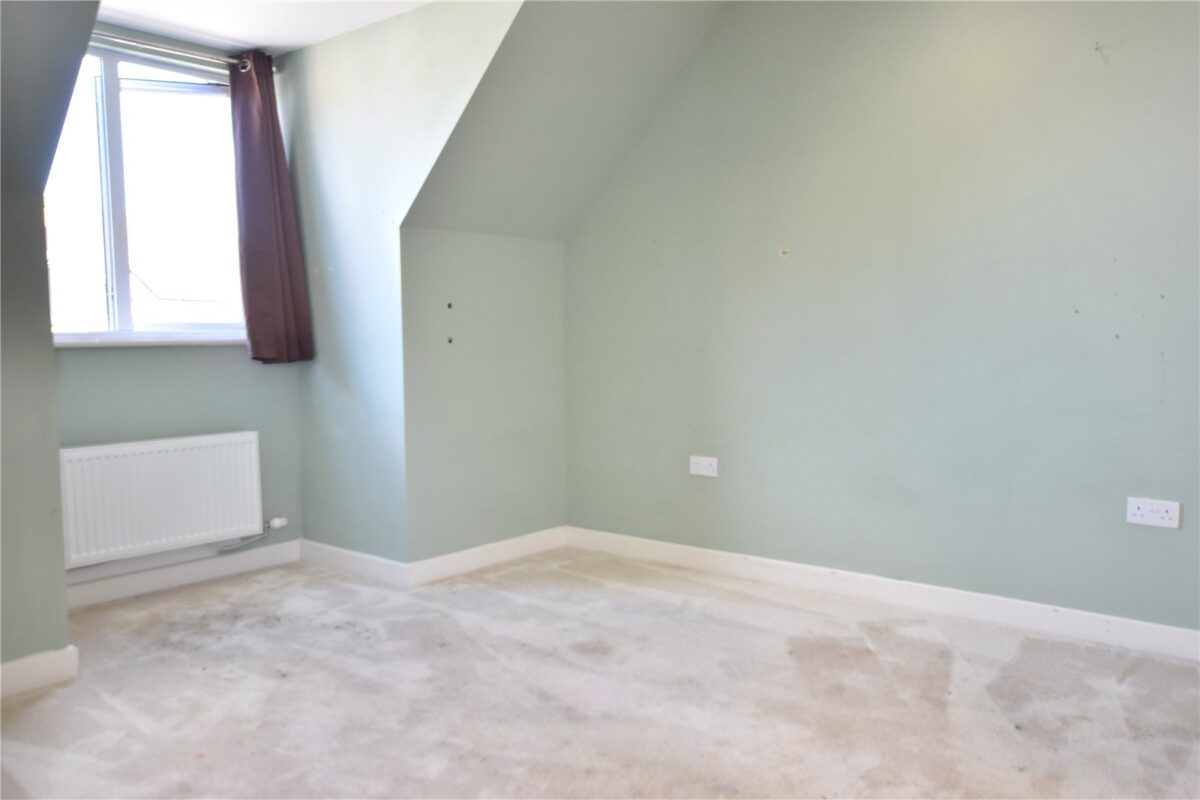
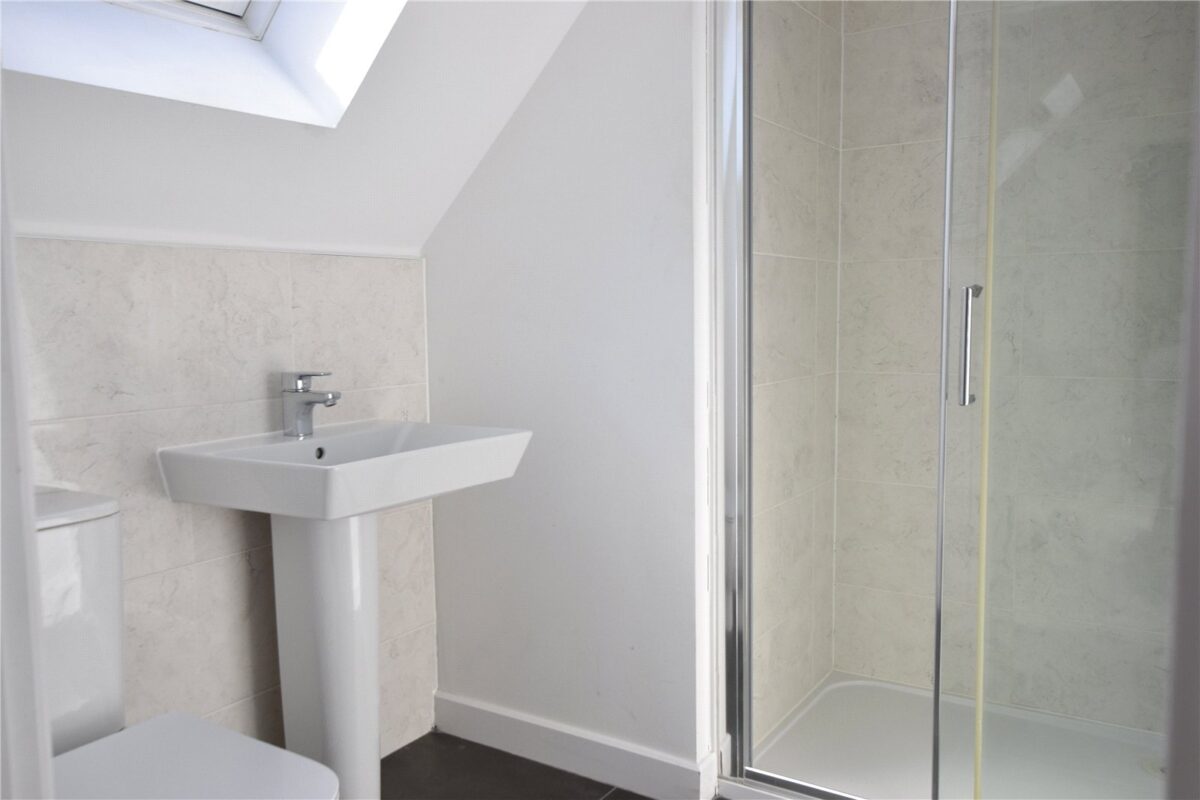
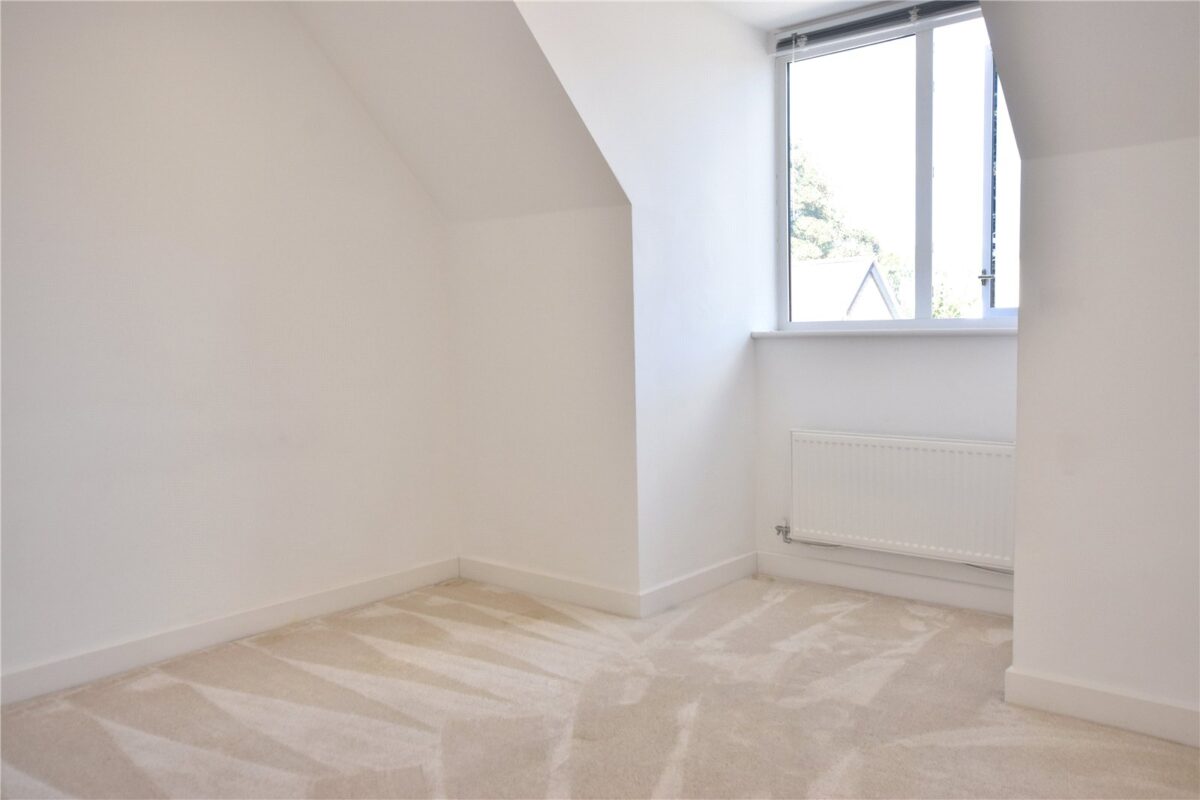
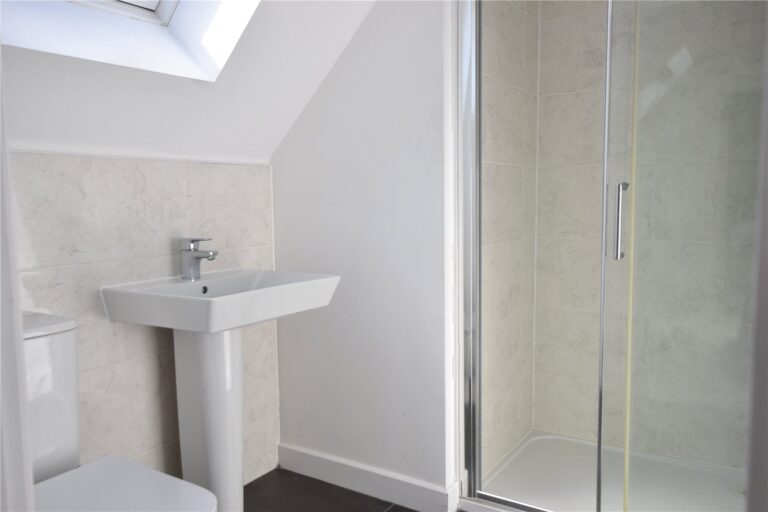
Whether required for children, guests, teenagers, a home office or hobbies, these rooms offer a wealth of possibilities. A further family bathroom completes this floor.
The overall configuration provides an exceptional level of space and flexibility, making the property particularly well suited to a growing family.
The South-West-facing rear garden provides an attractive private setting and is perfectly positioned to enjoy sunlight throughout much of the day, extending the home’s entertaining and living space outdoors.
DIRECTIONS
Coulsdon in South London is a suburban town in the London Borough of Croydon, right on the southern edge of Greater London, bordering Surrey. It’s known for being relatively green and quiet while still having good transport links into London
TRANSPORT
Coulsdon South and Coulsdon Town stations offer fast and direct rail services into London, including London Victoria, London Bridge and St Pancras, while direct services to Gatwick Airport provide further convenience for commuters and international travellers.
For motorists, the M25 and M23 are approximately a 10-minute drive away, providing easy access to the wider motorway network and destinations across the South East.
Chipstead
Area guide
Nestled in the heart of the Surrey Downs, Chipstead is a charming and picturesque village that offers residents the perfect blend of natural beauty, rich history, and excellent amenities. With its rolling hills, stunning woodland, and excellent outdoor activities, including hiking and cycling, Chipstead is a fantastic place to call home for those seeking a tranquil and idyllic lifestyle. The village also boasts several highly-rated schools, a range of local shops, cafes, and restaurants, and easy access to major transportation links, making it an ideal choice for families and commuters alike.
Explore Chipstead
Coulsdon
Area guide
Welcome to Coulsdon, a charming town nestled in the southern suburbs of London. With its beautiful parks, excellent schools, and range of local amenities, Coulsdon offers residents the perfect combination of natural beauty and urban convenience. From its historic landmarks to its bustling town centre, Coulsdon has something to offer everyone. With great transportation links to London and beyond, Coulsdon is a fantastic place to call home.
Explore Coulsdon
Your perfect home is just a phone call away
Get in touch to schedule a viewing
Whether you’re looking to buy or rent, our team of dedicated estate agents are here to help make it happen. We’re passionate about helping you find your perfect home, and we’re always available to answer any questions you may have about this property or the home-searching process in general. So whether you’re a first-time renter, a seasoned buyer, or just looking to move into your next dream home, we’re here to help.
To arrange a viewing, simply click the button below to view our branch contact details. From there, you can get in touch with us via phone, email, or in-person visit. We’ll work with you to schedule a viewing that fits your schedule, so you can experience the property for yourself and see if it’s the right fit for you.
Don’t let this opportunity slip away – get in touch with us today and let’s make your property dreams a reality.