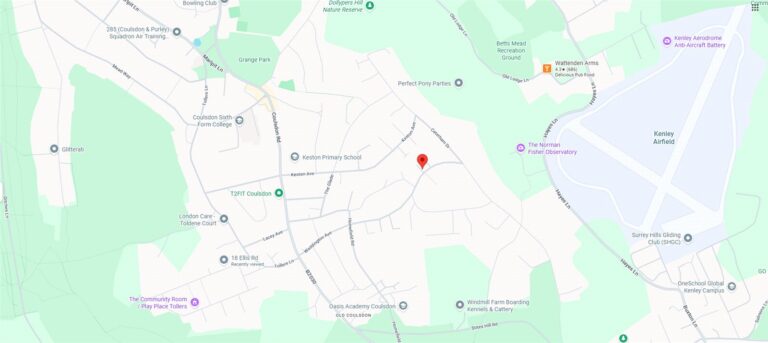
Waddington Avenue, Coulsdon, CR5
Guide Price £750,000 – Freehold
 4
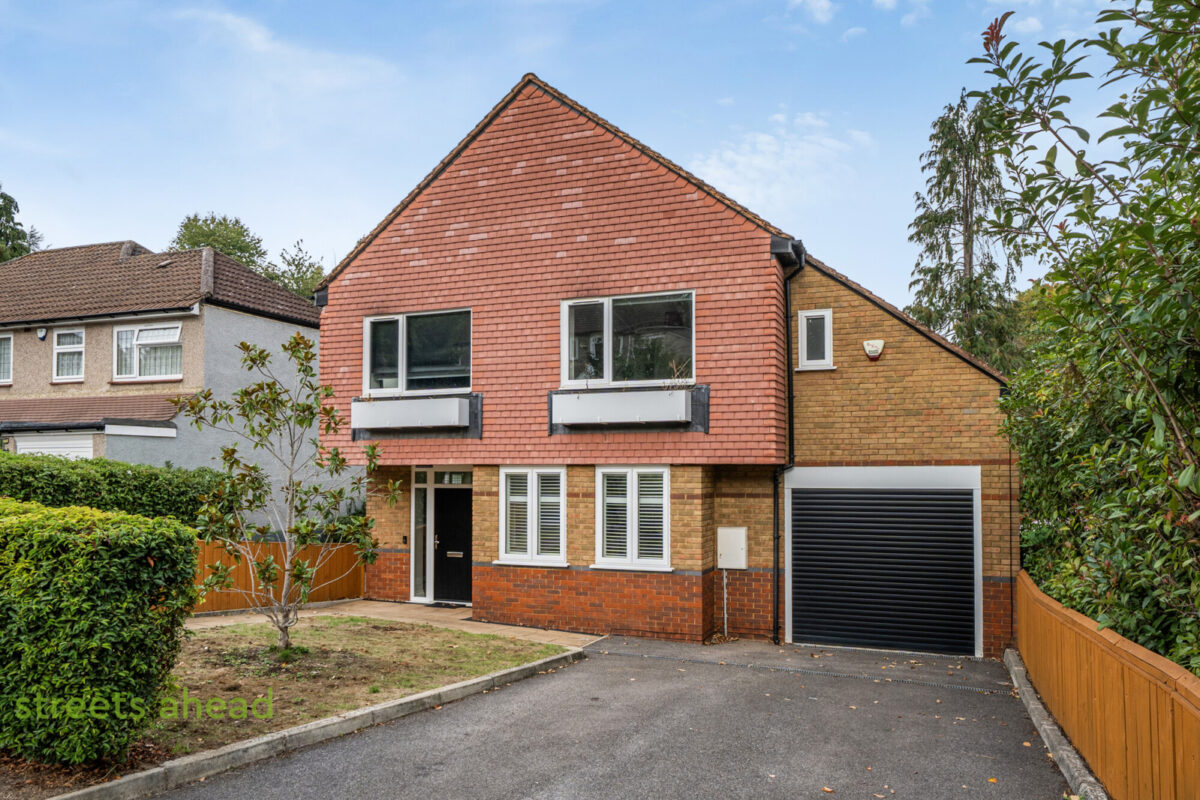
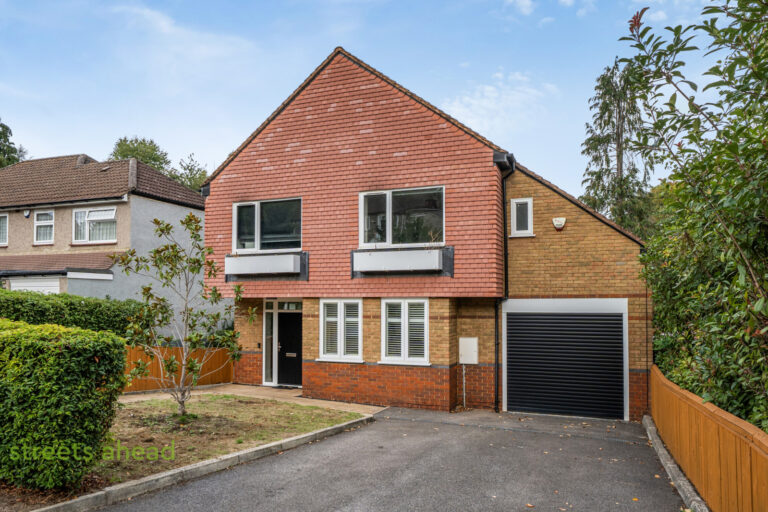
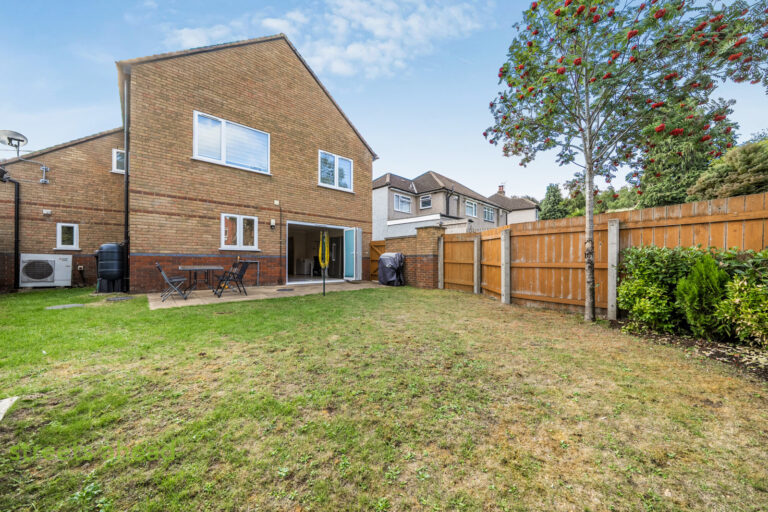
This 4 double bedroom detached family home is spacious, stylish and wonderfully practical. Perfectly placed for enjoying the very best of modern village living.







Discover what sets this property apart
Explore the key features of this property
- Four Double Bedrooms
- Detached Family Home
- Contemporary Open Plan
- Modern Fitted Kitchen
- Two En-Suites
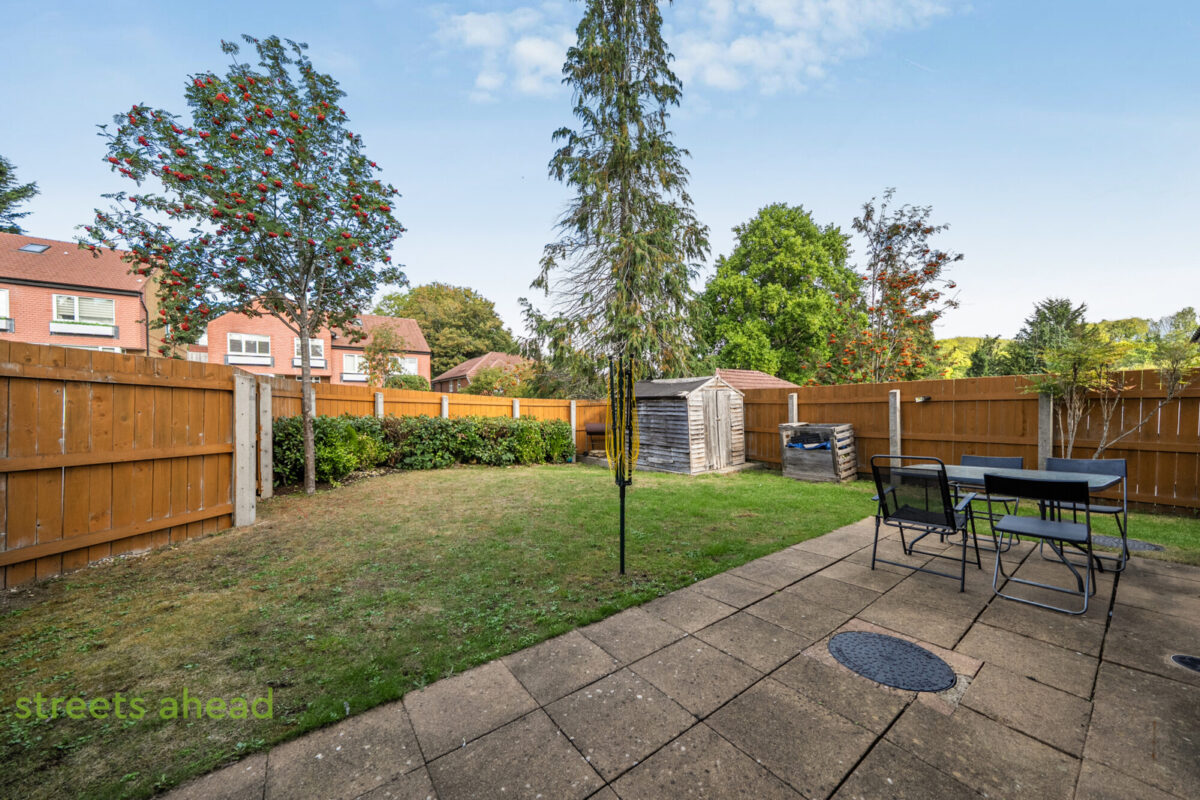
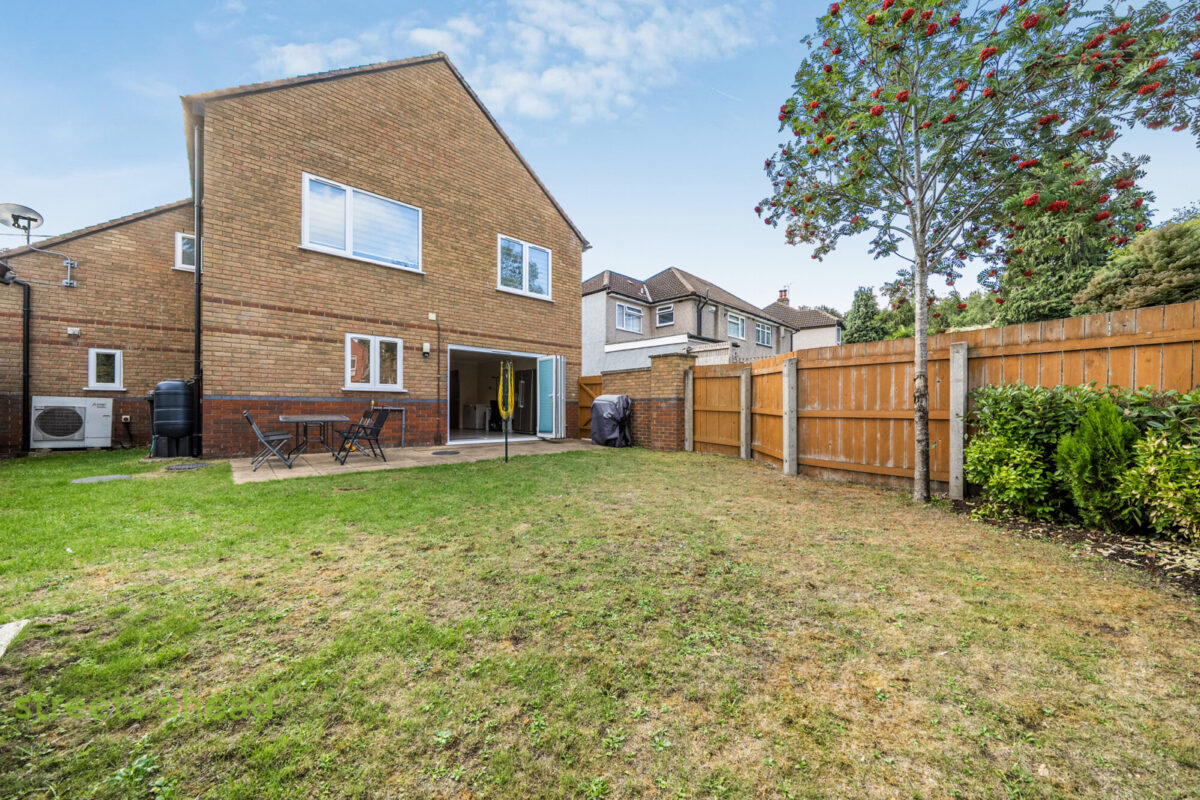
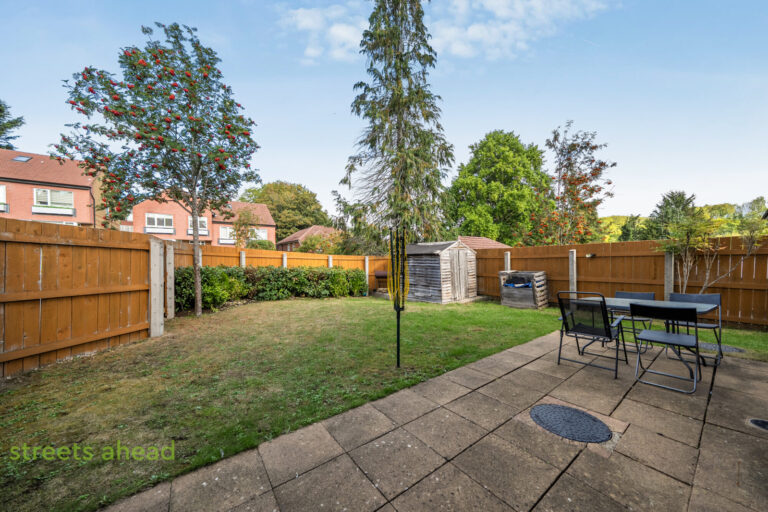
- Landscaped Rear Garden
- Garage & Driveway
- Village Lifestyle
Everything you need to know about the property
Property overview
LOCATION
Perfectly suited to the demands of modern family life, this impressive four-bedroom detached home offers an enviable blend of generous accommodation, contemporary design and a wonderful village lifestyle.
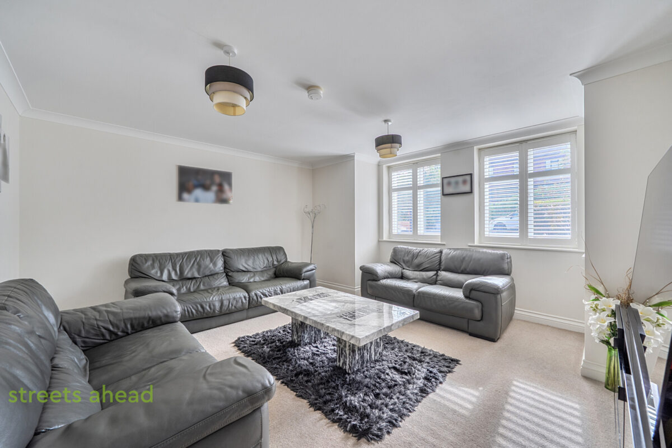
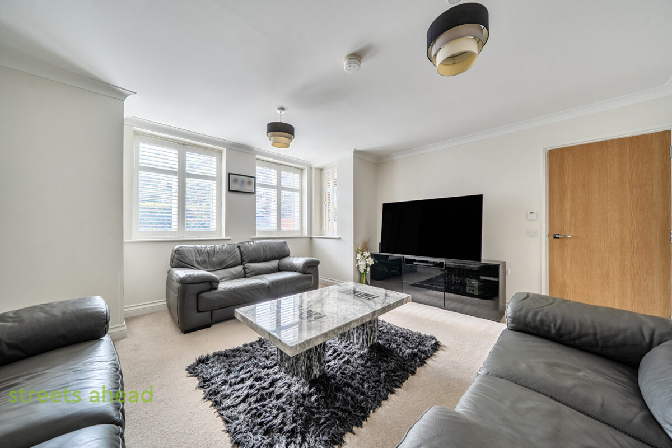
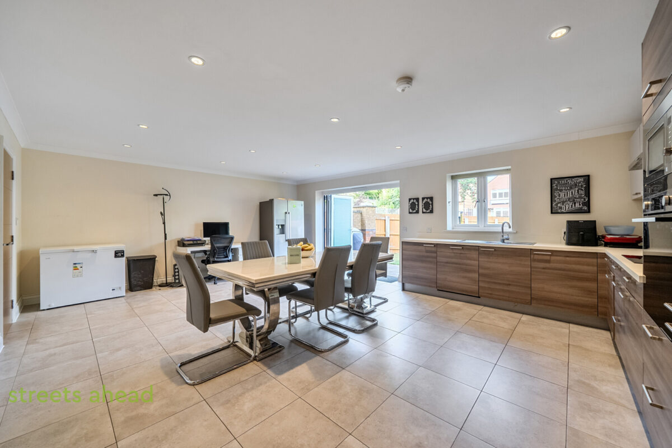
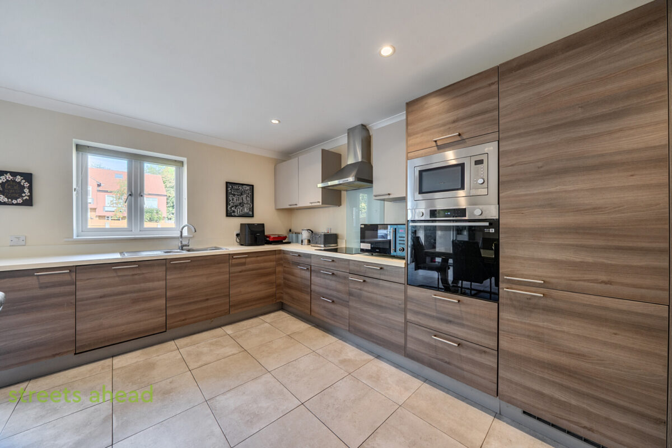
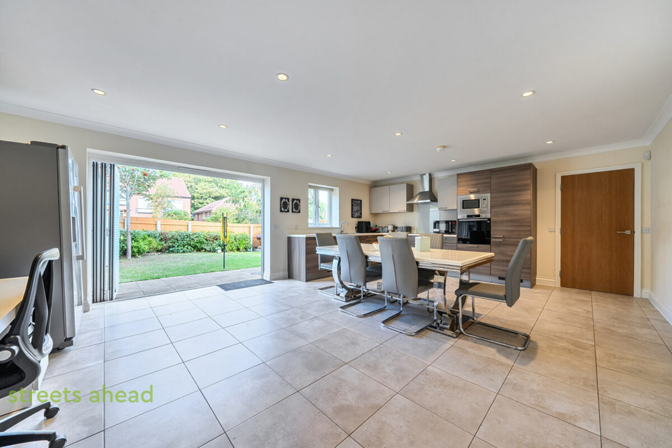
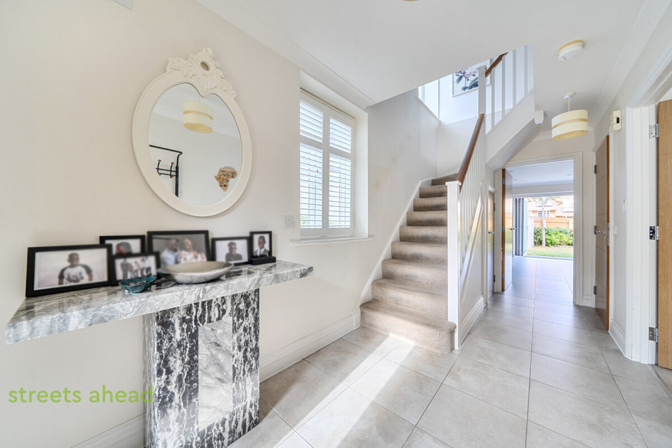
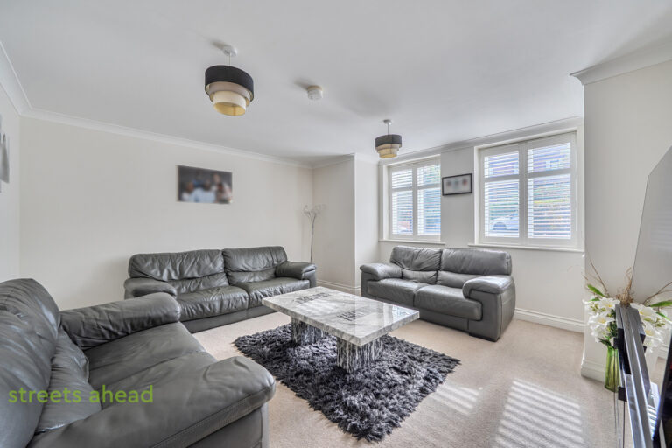
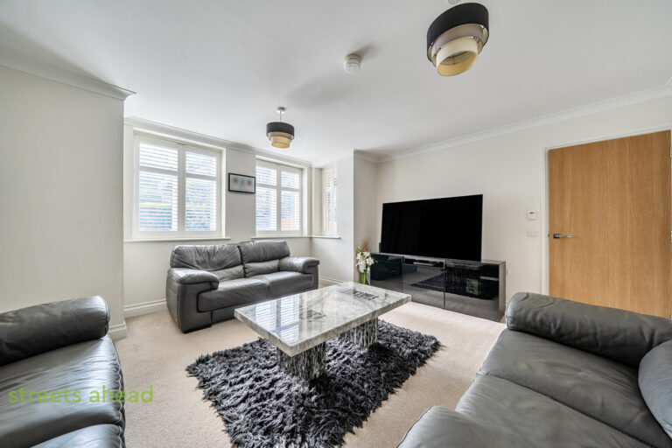
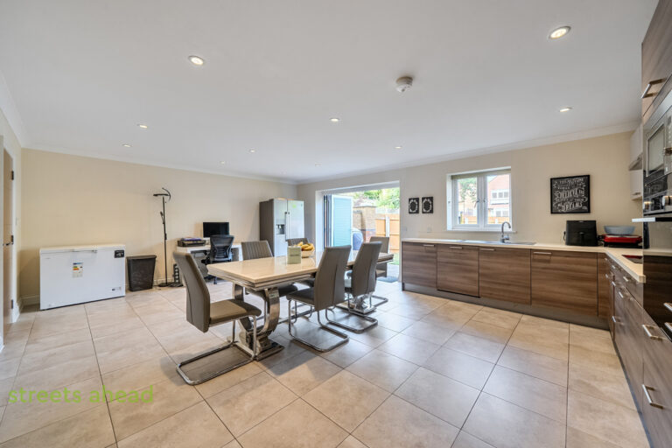
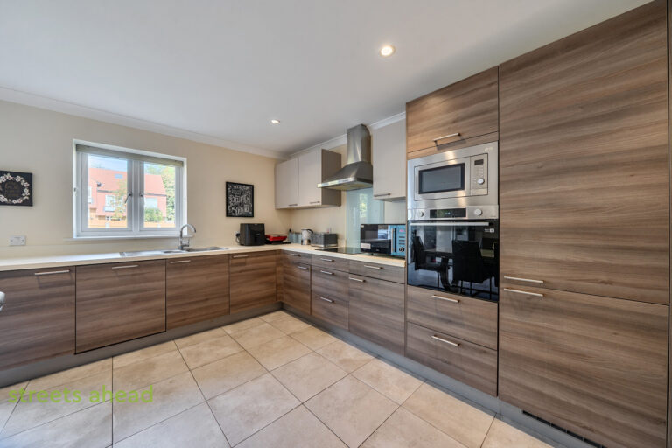
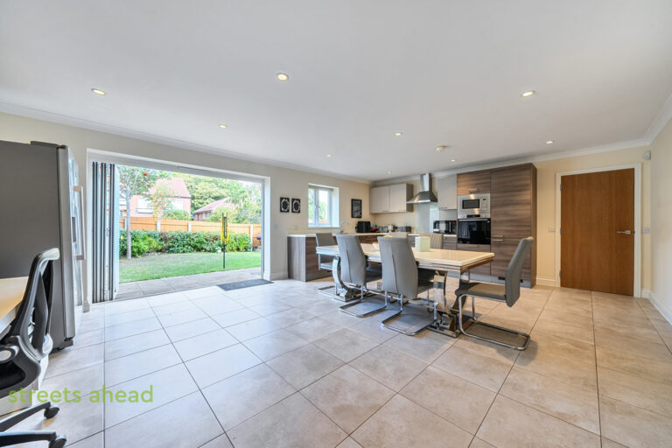
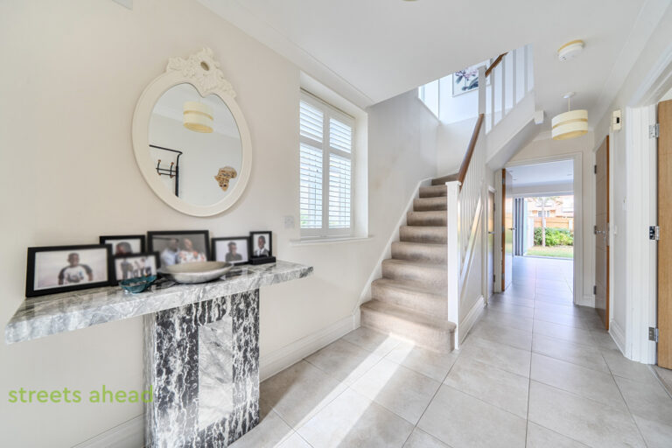
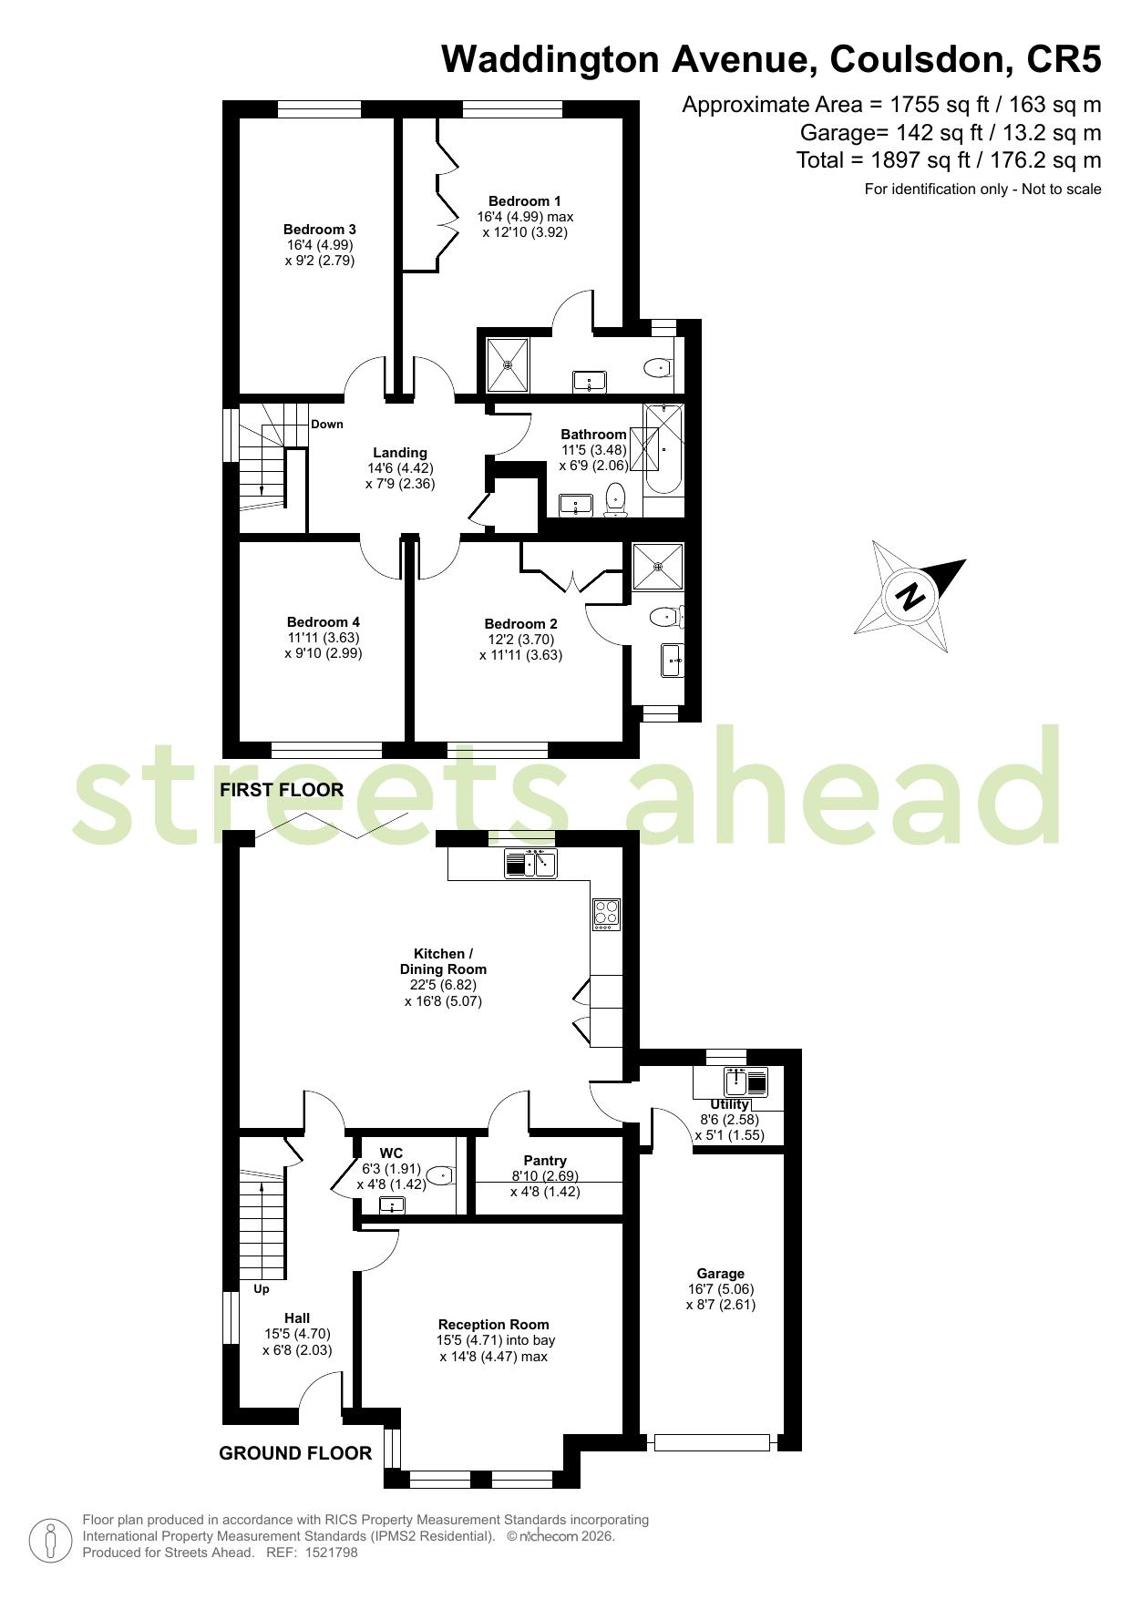
From the moment you step inside, a spacious welcoming hallway sets the tone, leading through to the heart of the home — a beautifully designed open-plan family space. The contemporary kitchen flows seamlessly into dedicated dining and living areas, creating a sociable setting where everyday family life and entertaining come together effortlessly. A separate utility area and useful pantry add a practical touch to the stylish design. Bi-fold doors open directly onto the patio and landscaped garden, creating a natural connection between inside and out. Whether it’s summer lunches with friends, children playing in the garden or simply relaxing at the end of the day, this is a home designed to make the most of every season.
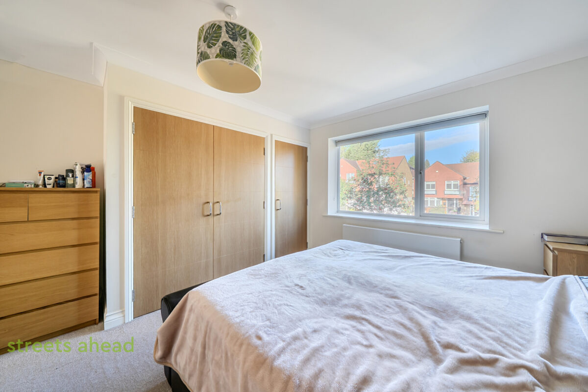
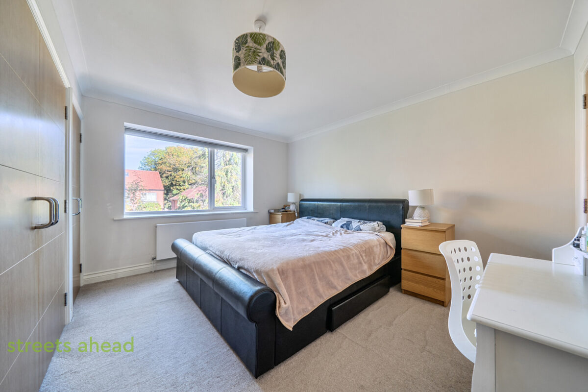
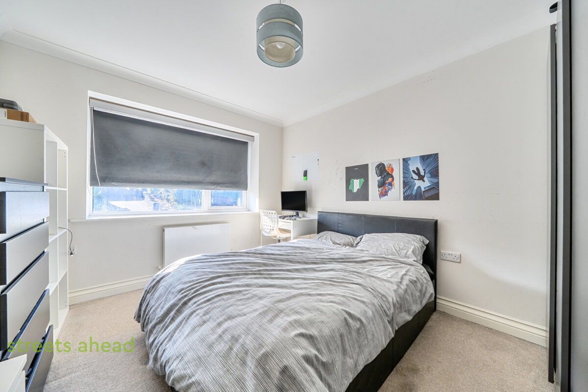
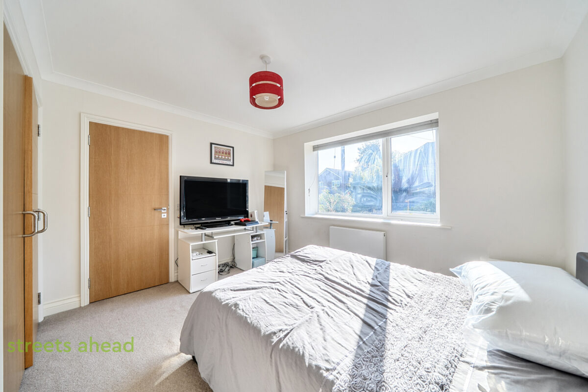
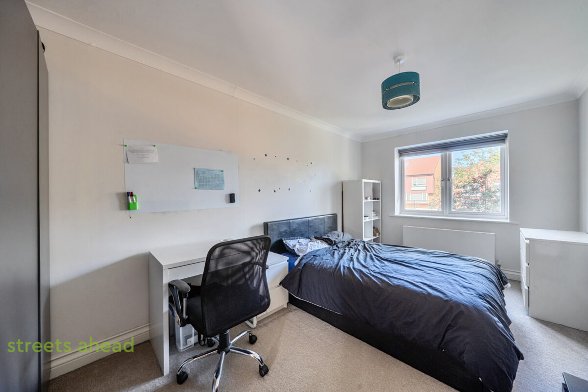
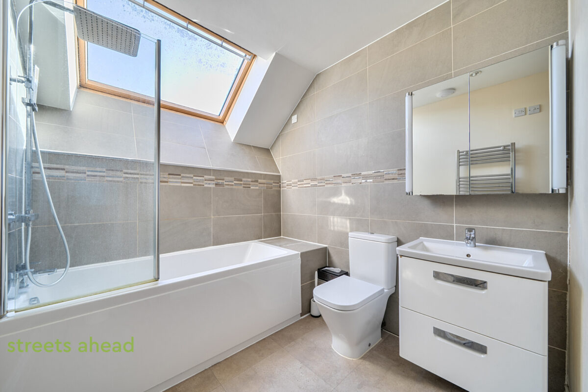
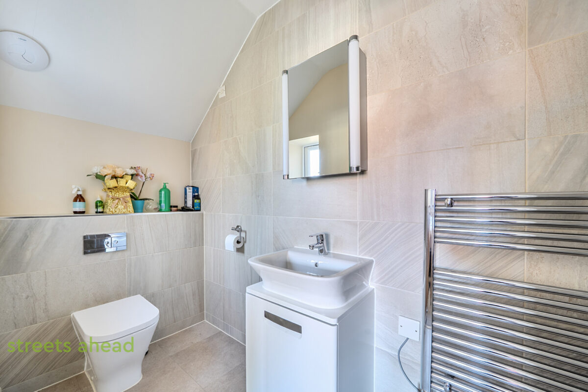
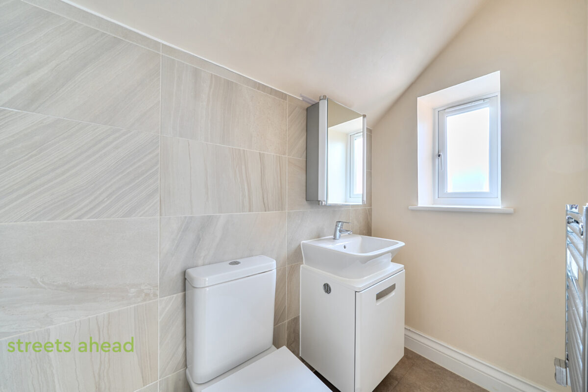
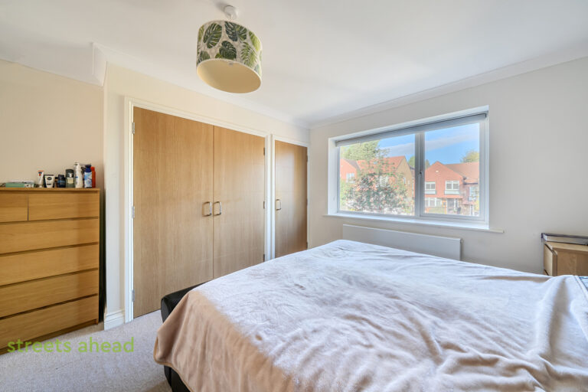
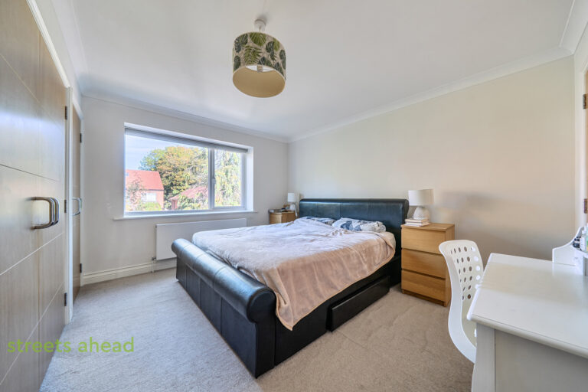
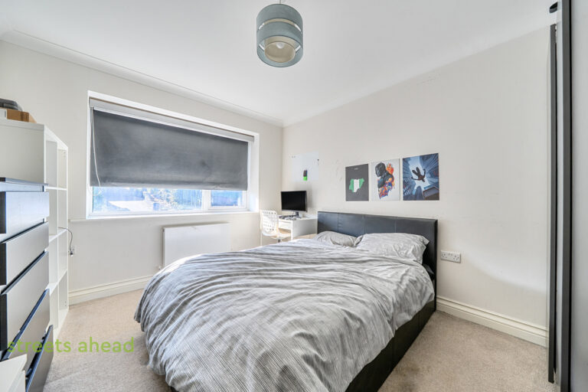
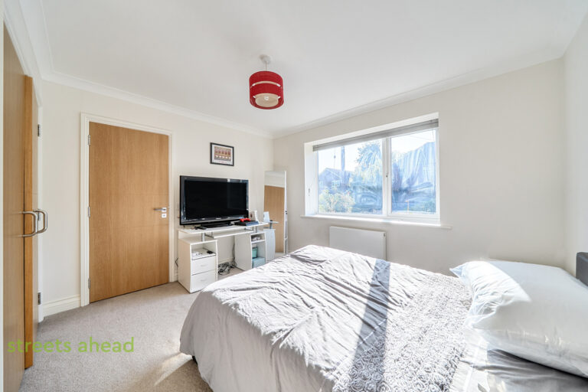
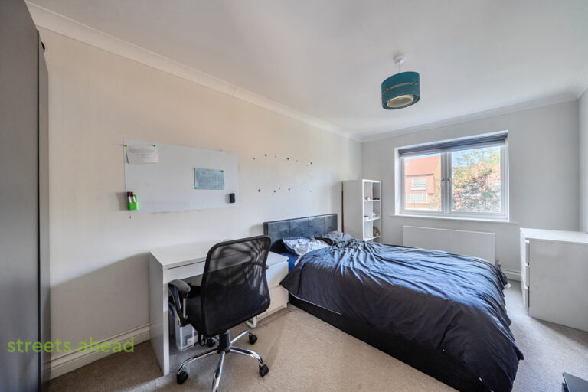
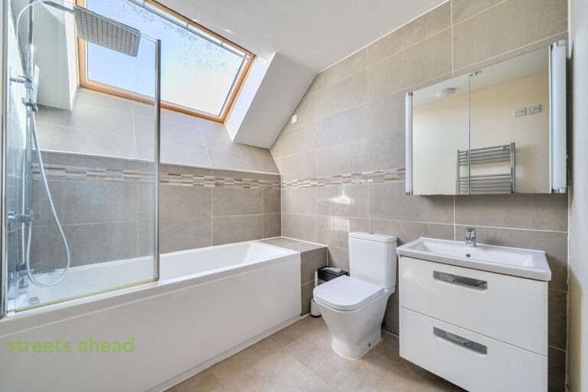
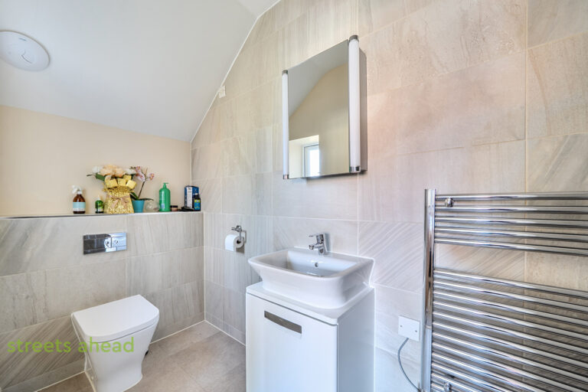
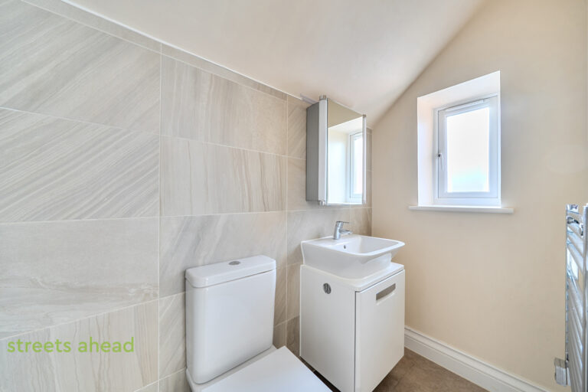
Upstairs, four well-proportioned bedrooms provide plenty of space for everyone, with two benefiting from their own en-suite shower rooms. A stylish family bathroom completes the first floor, while a downstairs cloakroom adds further convenience — helping those busy mornings run just that little bit more smoothly.
Outside, a private driveway and garage provide excellent parking and storage, while the surrounding area offers an appealing combination of village charm, green open spaces and excellent everyday convenience. Local schools and transport links are easily accessible, making this a particularly practical choice for growing families.
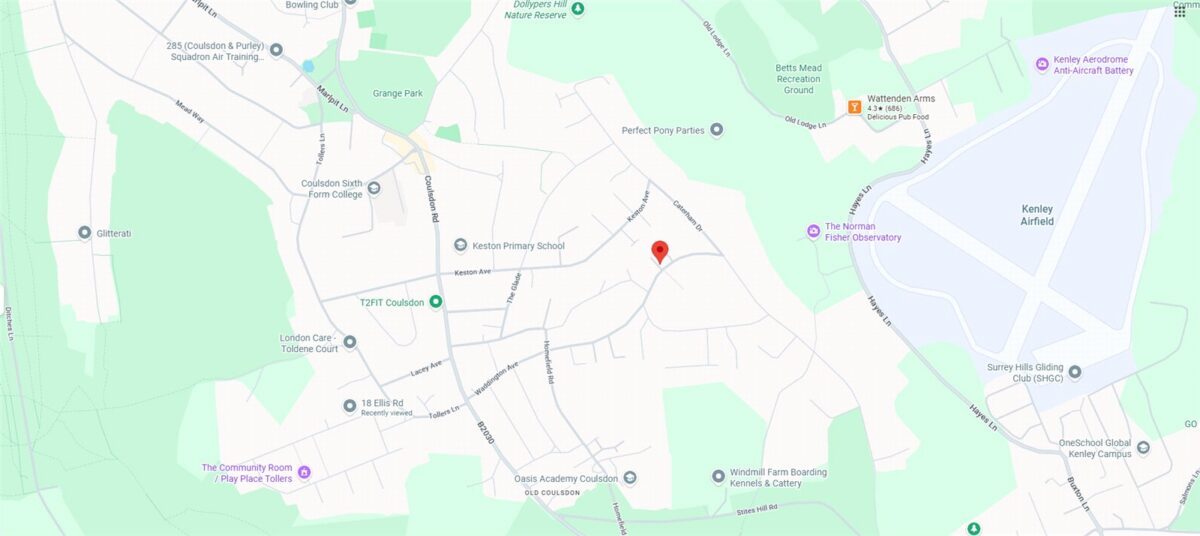
For those who enjoy getting outdoors, the nearby open landscapes of Coulsdon Common, Kenley Aerodrome and Happy Valley provide beautiful surroundings for weekend walks, dog walks and family adventures.
DIRECTIONS
From our office in Coulsdon, proceed soouth on the Brighton Road, at the roundabout take the second exit onto Marlpit Lane. At the end of the road turn right onto Coulsdon Road, proceed on the road, then turn left into Waddington Avenue (Shell Garage). The property can be found on the left hand side as indicated by our board
TRANSPORT
Coulsdon South Station – 1.9 miles
SCHOOLS – INFANTS & PRIMARY
Keston Primary School – 0.3 miles
Coulsdon CoE Primary School – 0.7 miles
SCHOOLS – SECONDARY & COLLEGE
Oasis Academy Coulsdon – 0.3 miles
Coulsdon
Area guide
Welcome to Coulsdon, a charming town nestled in the southern suburbs of London. With its beautiful parks, excellent schools, and range of local amenities, Coulsdon offers residents the perfect combination of natural beauty and urban convenience. From its historic landmarks to its bustling town centre, Coulsdon has something to offer everyone. With great transportation links to London and beyond, Coulsdon is a fantastic place to call home.
Explore Coulsdon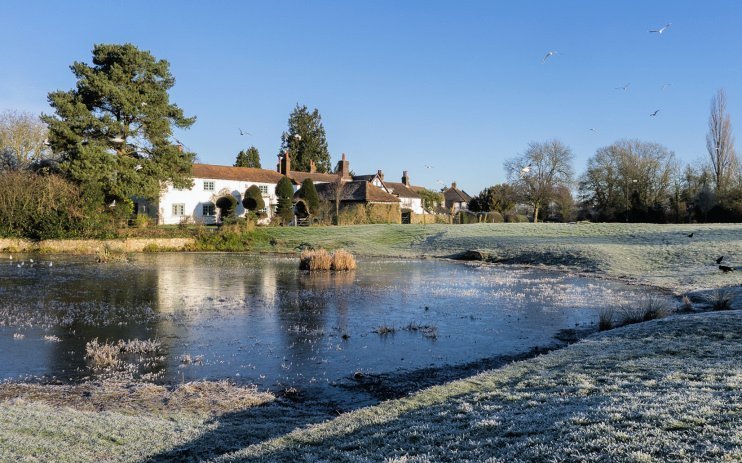
Woodcote
Area guide
Woodcote is a beautiful and affluent village located in the borough of Croydon, just south of London. Known for its peaceful and picturesque setting, it offers residents a tranquil lifestyle within easy reach of nearby towns and cities. The village is characterised by its beautiful green spaces, independent shops, restaurants, and cafes, and excellent schools. With great transportation links and a strong sense of community, Woodcote is a wonderful place to call home for those seeking a peaceful and comfortable lifestyle.
Explore Woodcote

Your perfect home is just a phone call away
Get in touch to schedule a viewing
Whether you’re looking to buy or rent, our team of dedicated estate agents are here to help make it happen. We’re passionate about helping you find your perfect home, and we’re always available to answer any questions you may have about this property or the home-searching process in general. So whether you’re a first-time renter, a seasoned buyer, or just looking to move into your next dream home, we’re here to help.
To arrange a viewing, simply click the button below to view our branch contact details. From there, you can get in touch with us via phone, email, or in-person visit. We’ll work with you to schedule a viewing that fits your schedule, so you can experience the property for yourself and see if it’s the right fit for you.
Don’t let this opportunity slip away – get in touch with us today and let’s make your property dreams a reality.