St. Michaels Road, Caterham, Surrey, CR3
£650,000 – Freehold
 4
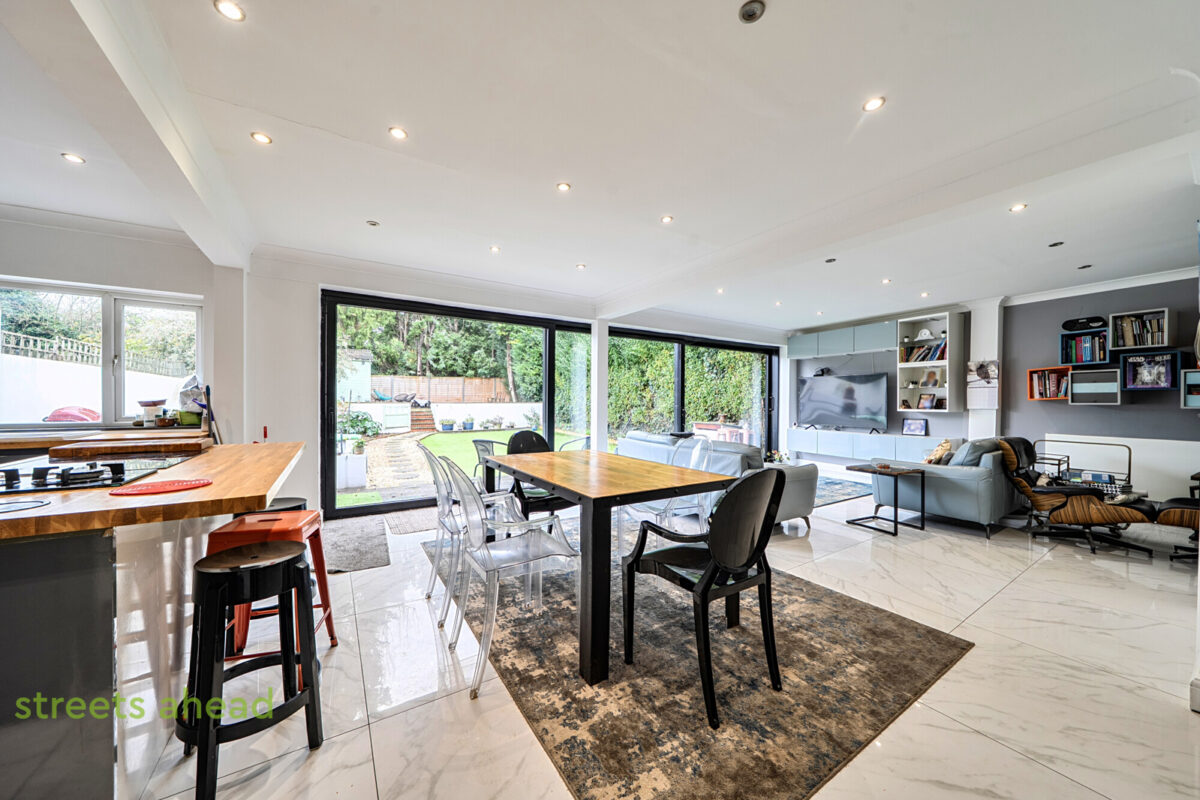
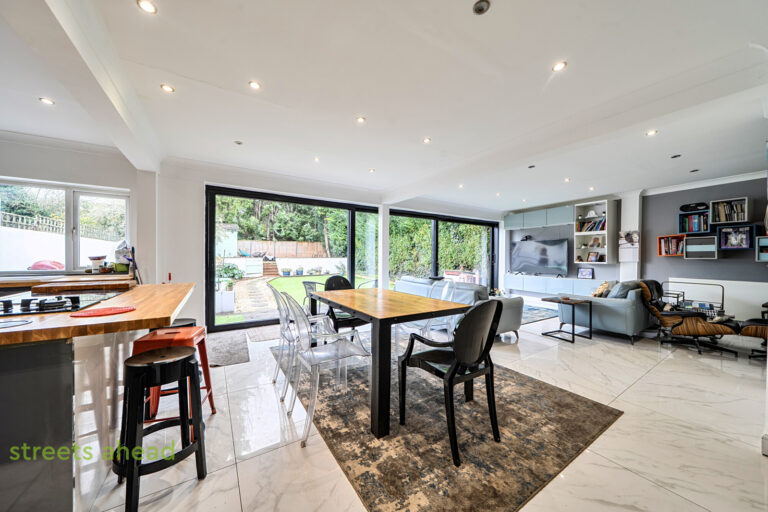
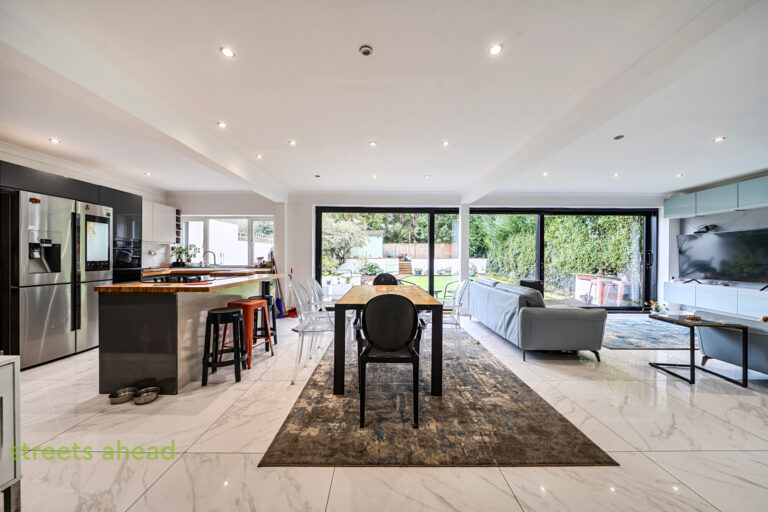
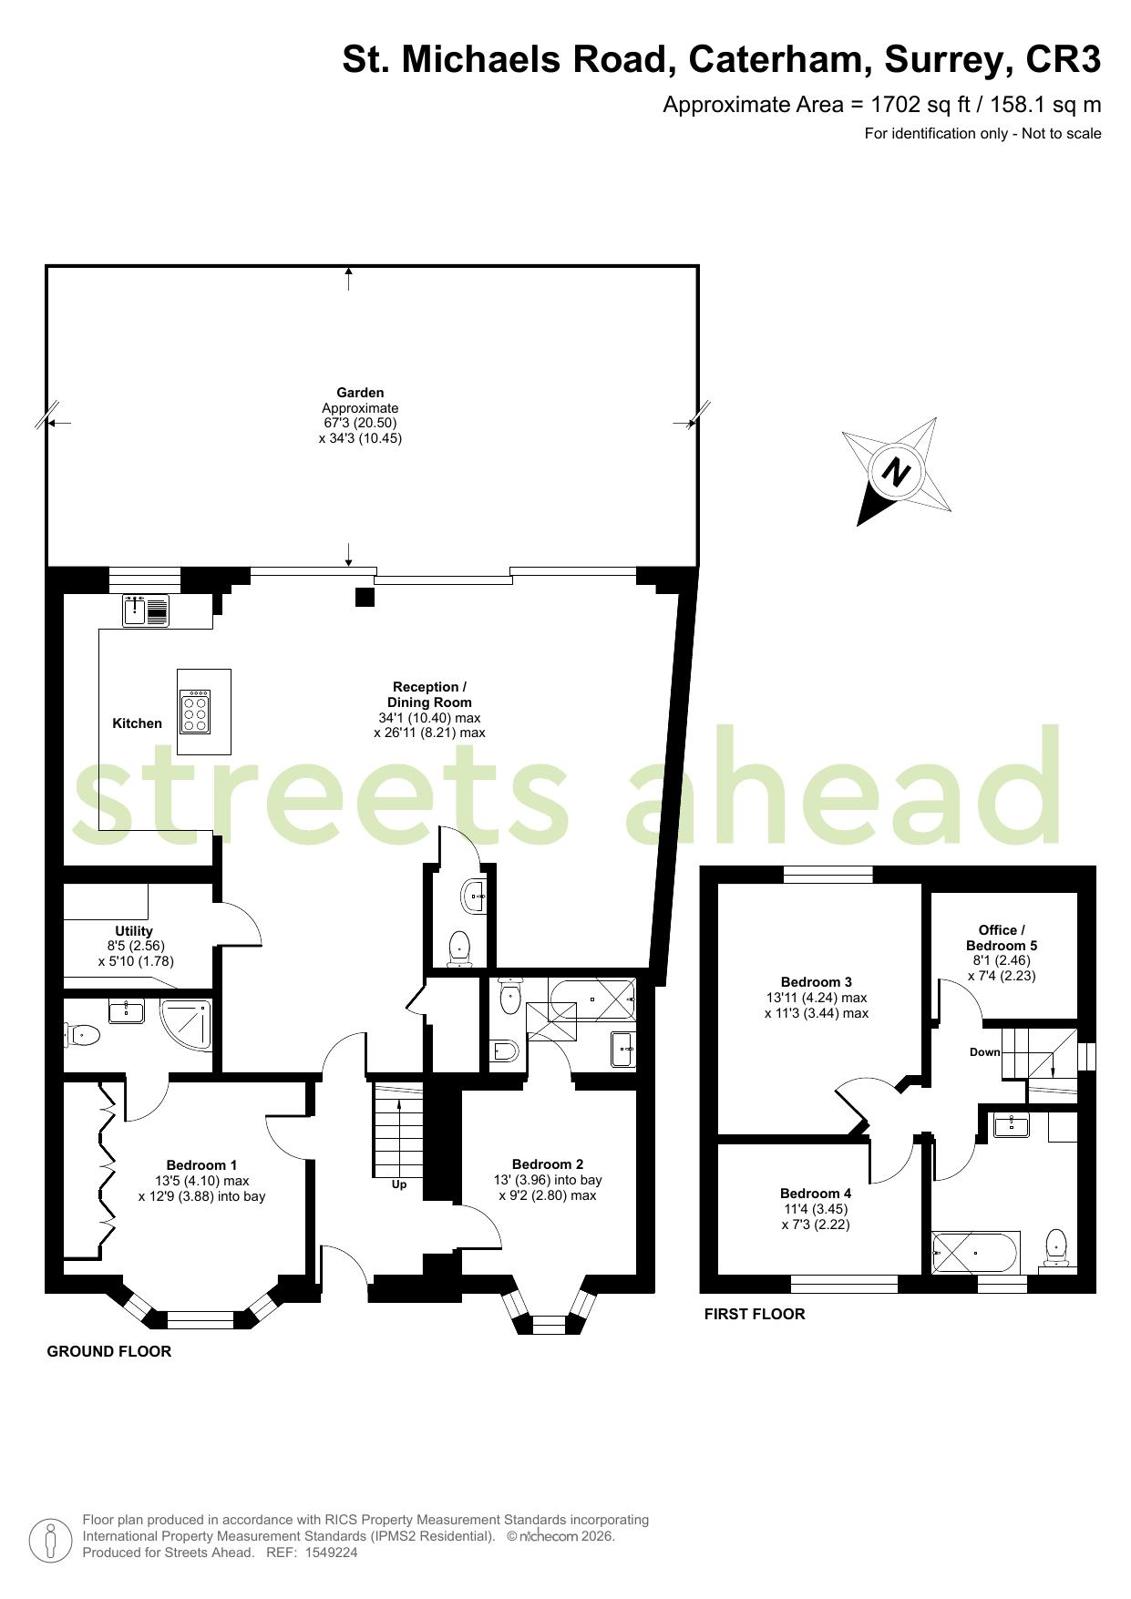
An impressive family home offering 4 bedrooms, including 2 bedrooms with en-suites, and a stunning open-plan kitchen/living/dining space with sliding glass doors overlooking the garden. Further benefits include 2 additional double bedrooms, a family bathroom and a landscaped garden






Discover what sets this property apart
Explore the key features of this property
- 4 Double Bedrooms
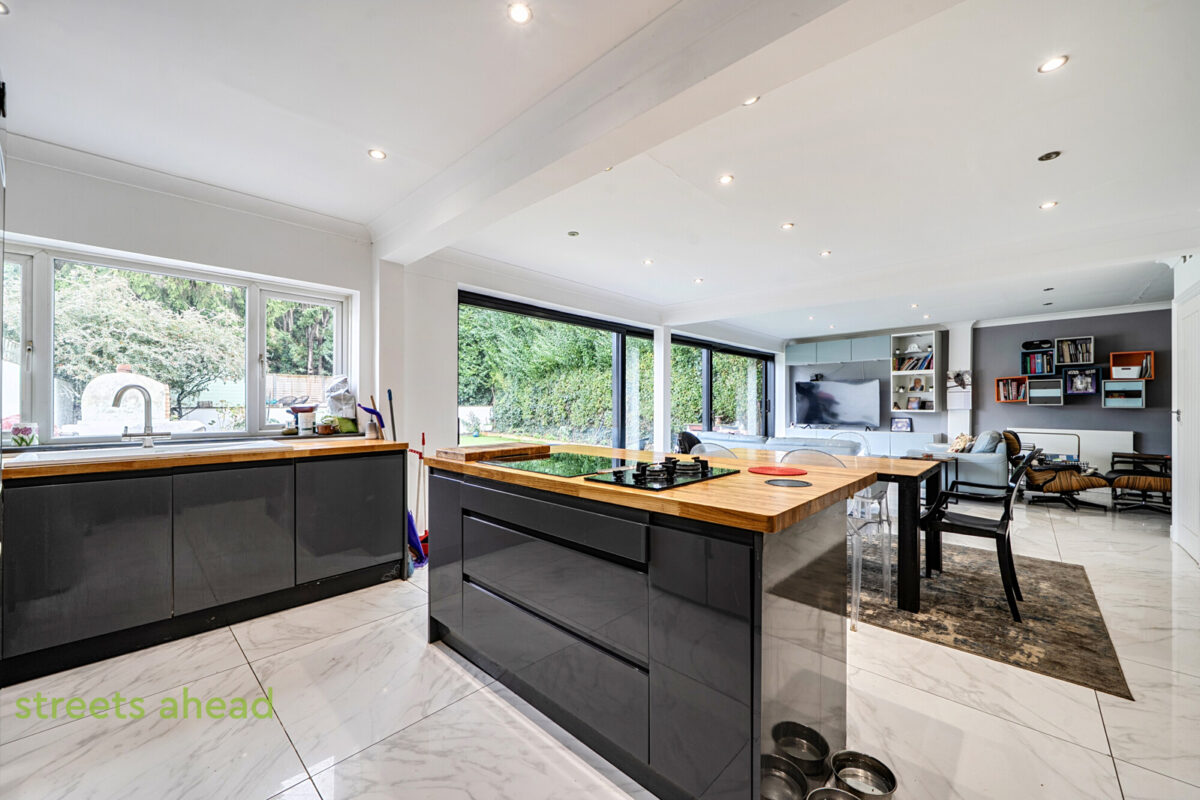
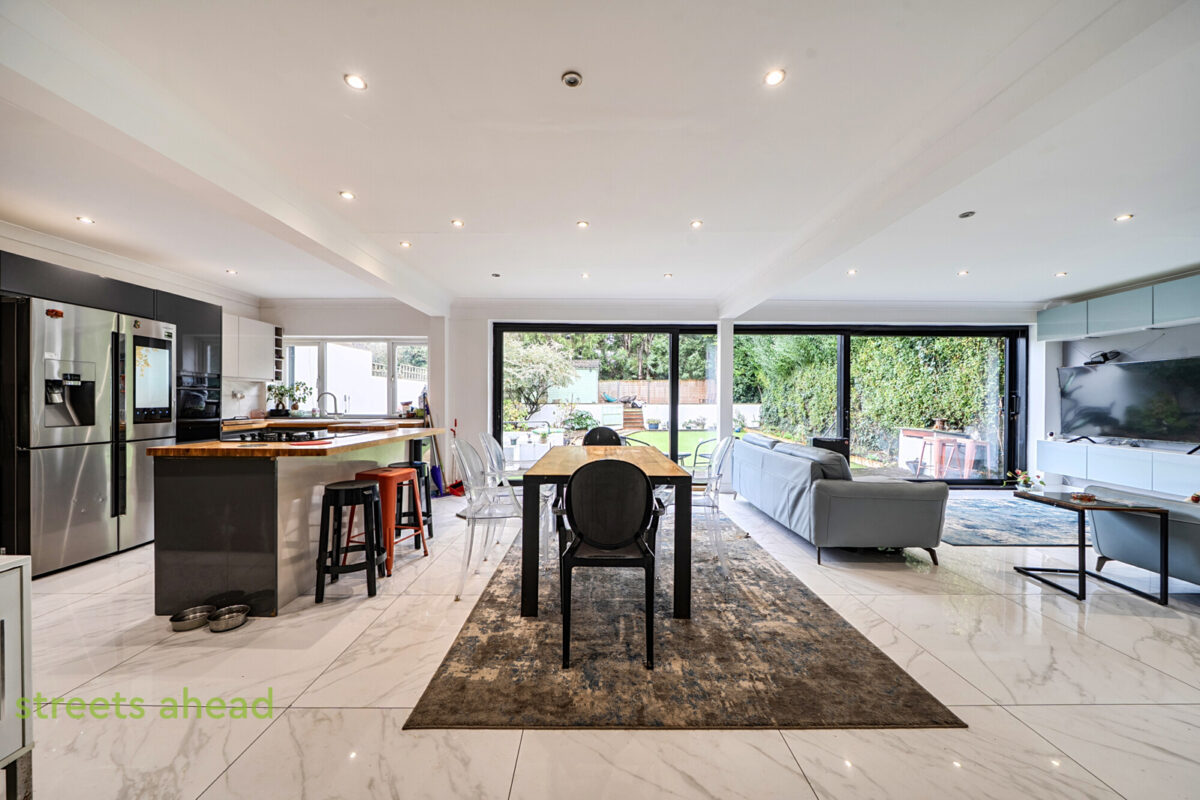
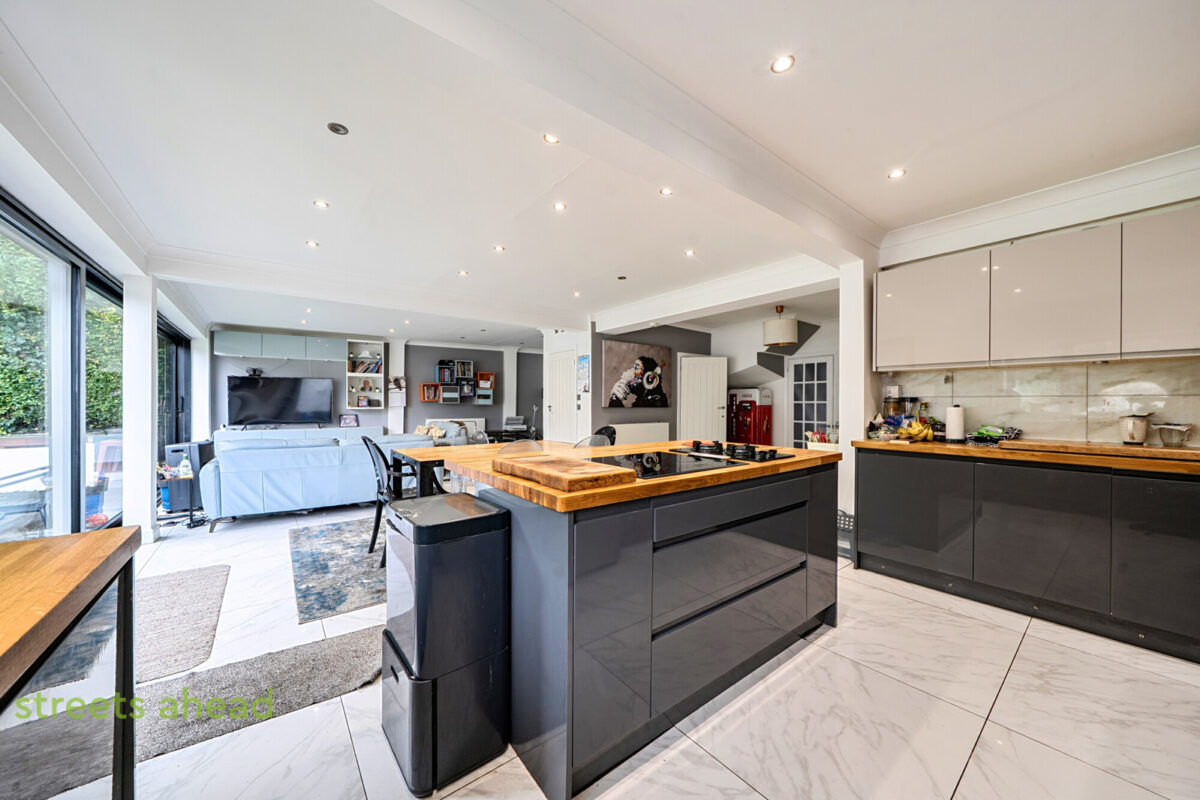
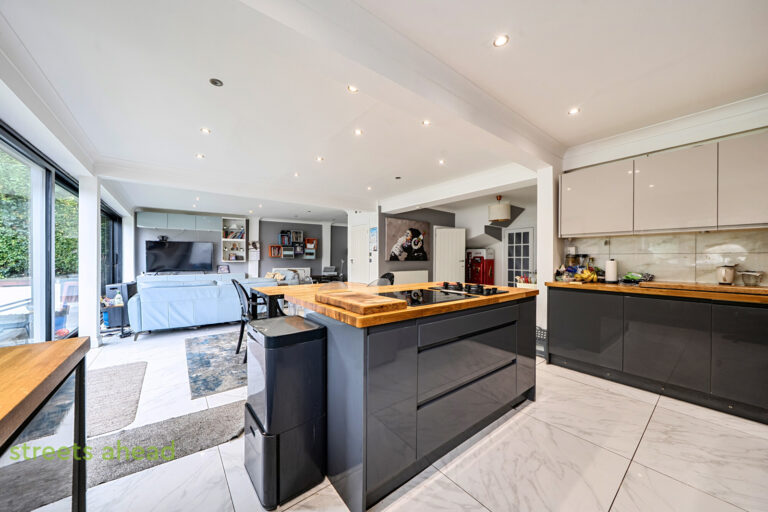
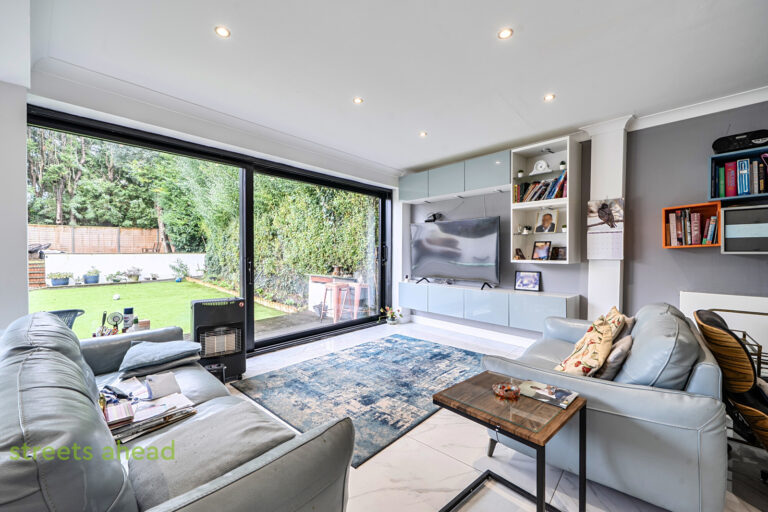
- Feature open plan kitchen, lounge and dining space
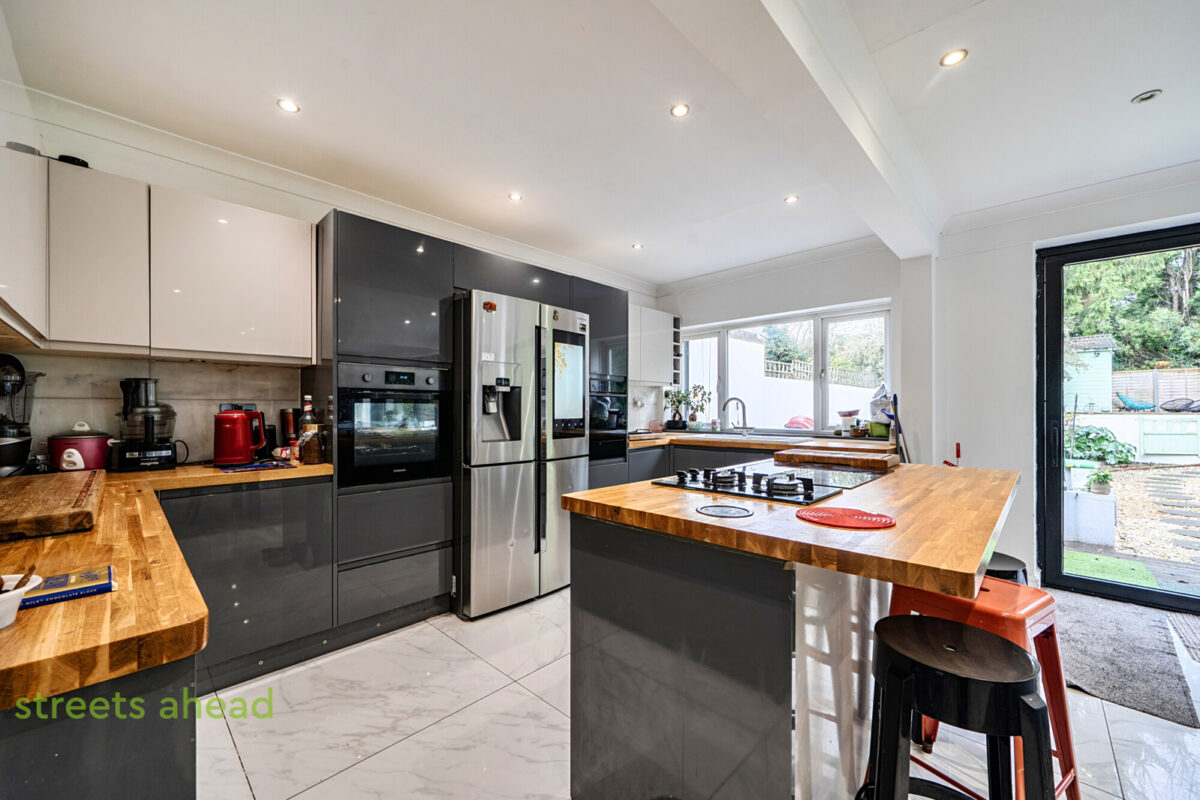
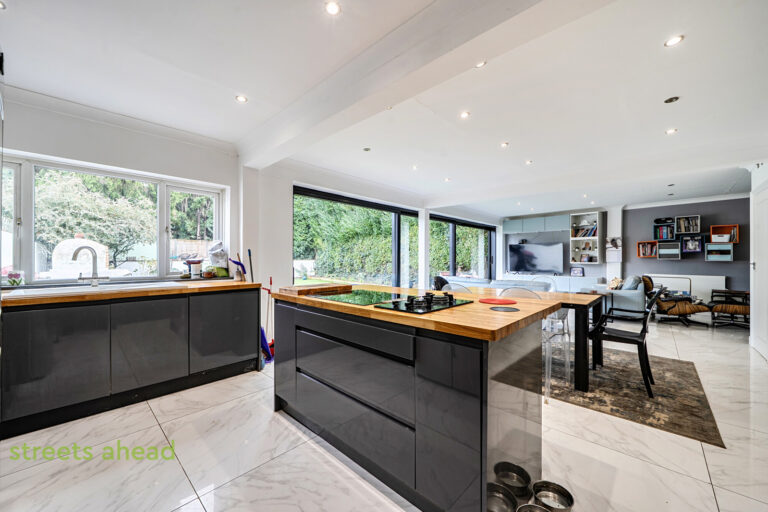
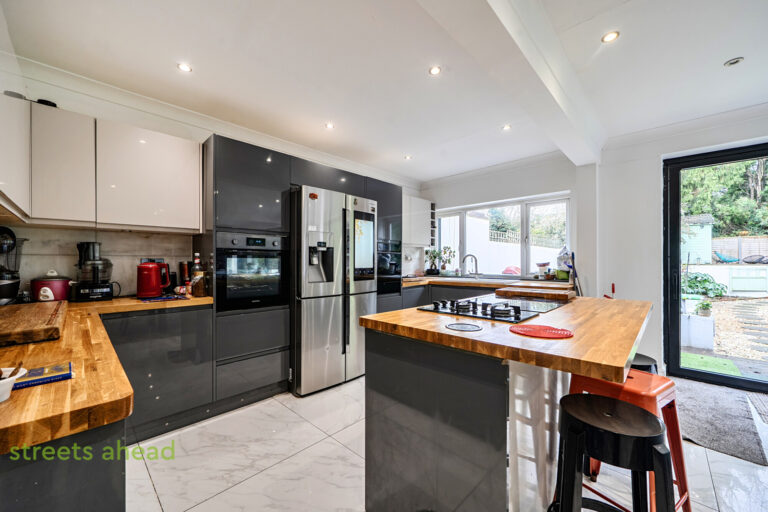
- Modern fitted kitchen
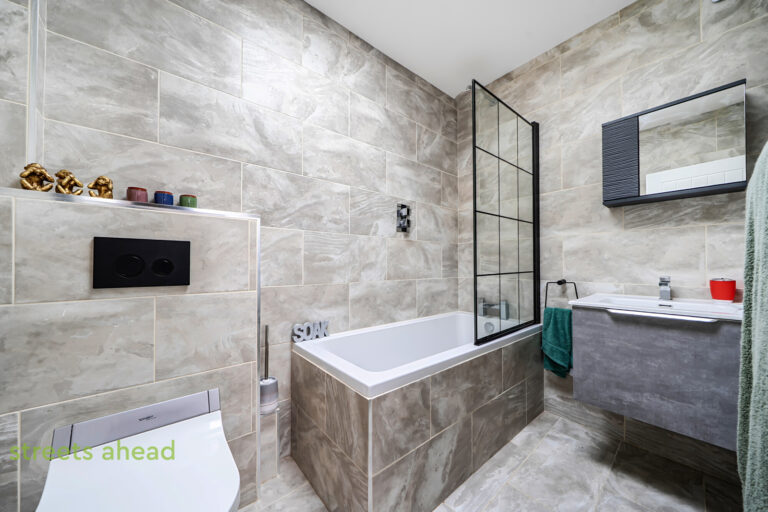
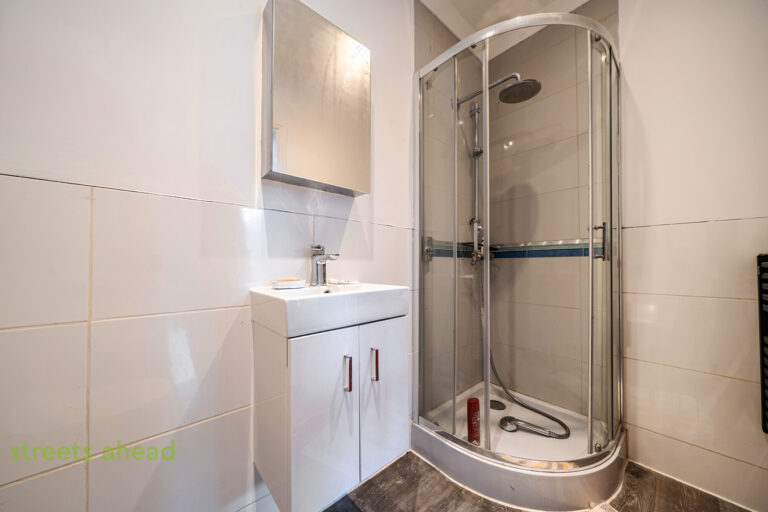
- 2 en-suite shower rooms
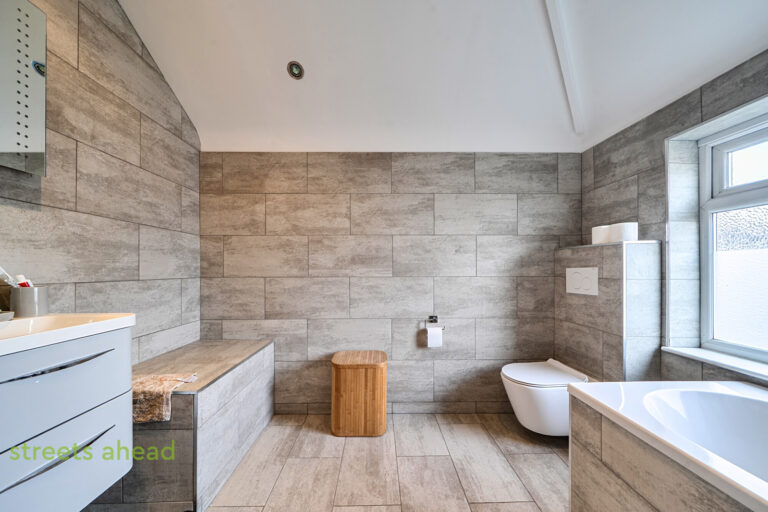
- Family bathroom
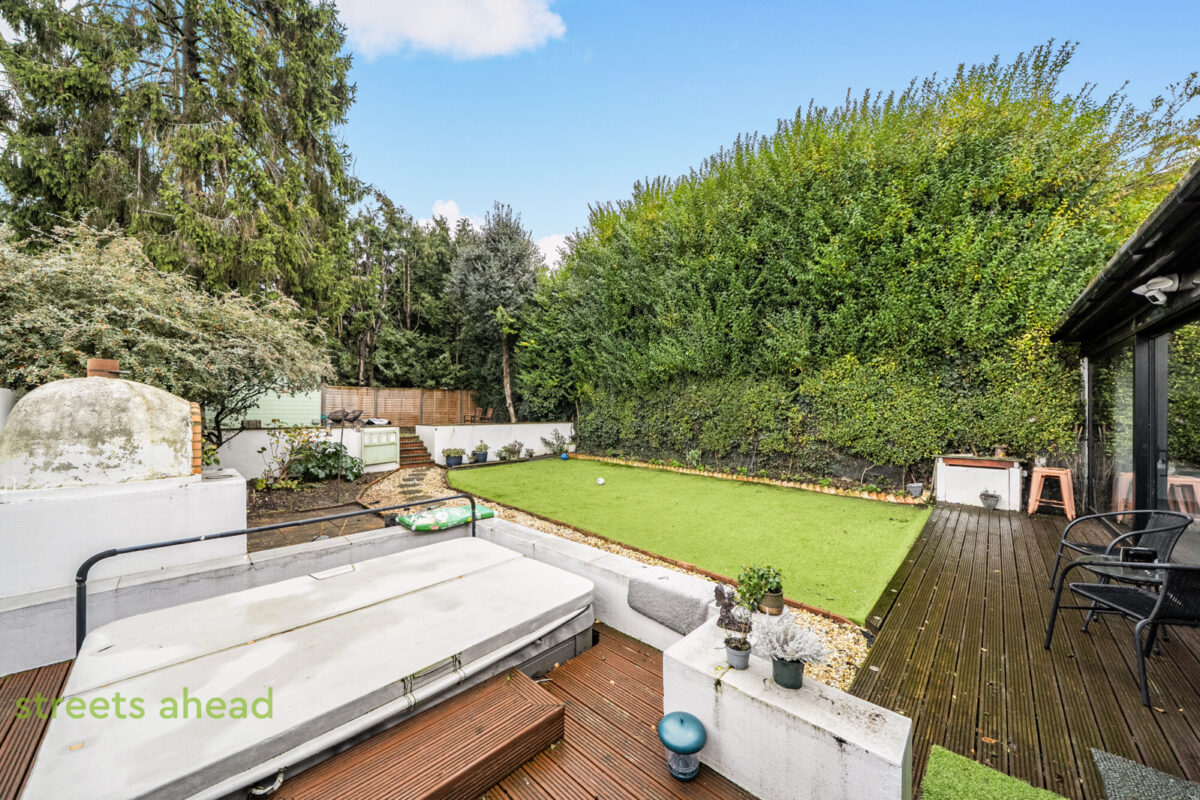
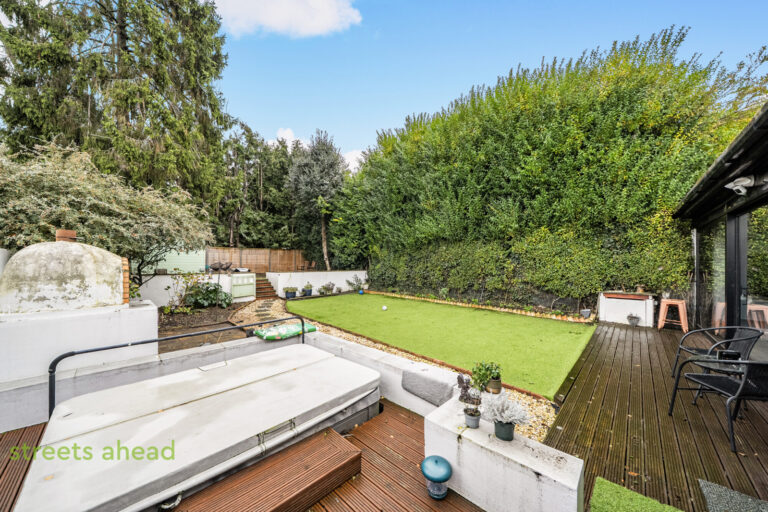
- Landscaped garden including pizza oven and jacuzzi
- Driveway
Everything you need to know about the property
Property overview
LOCATION
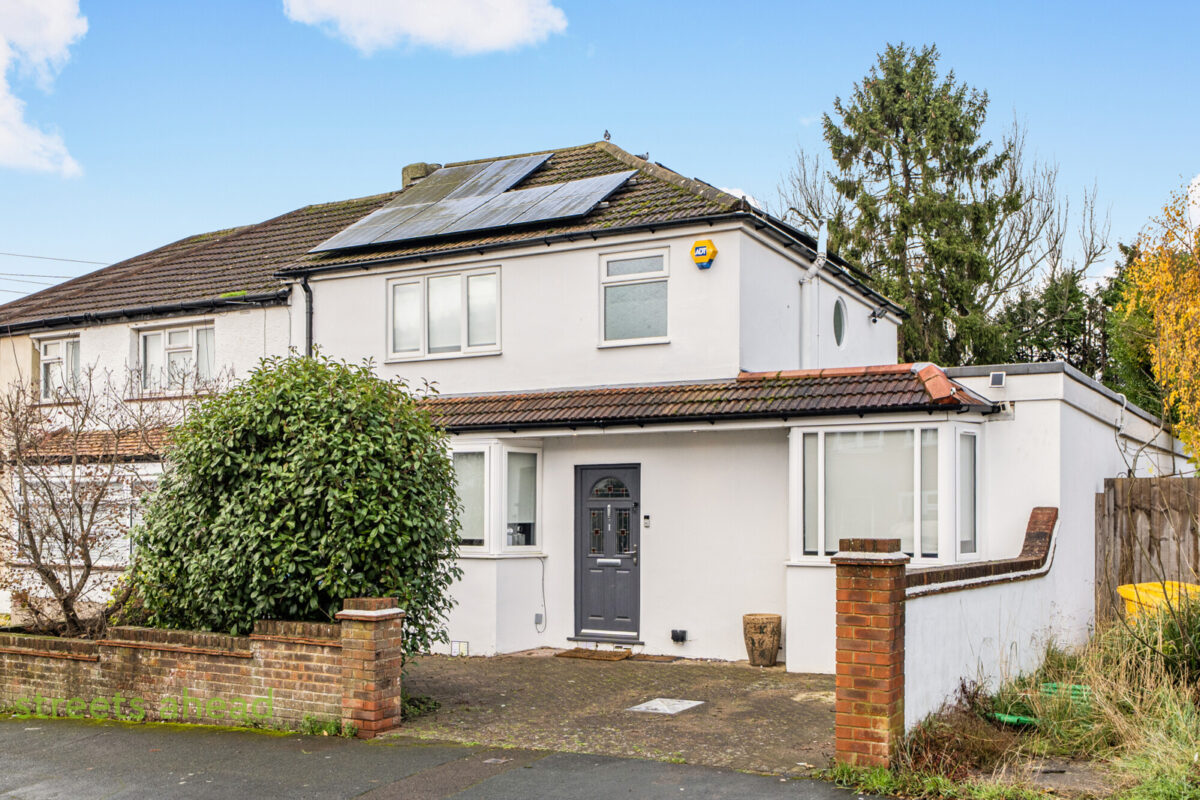
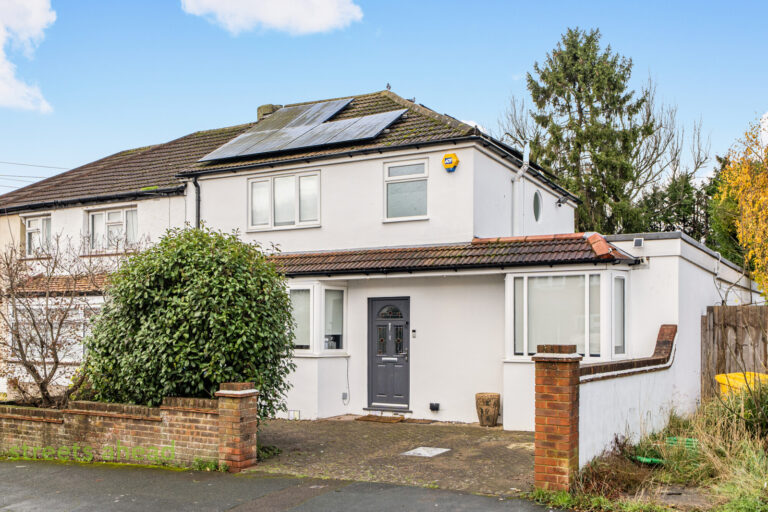
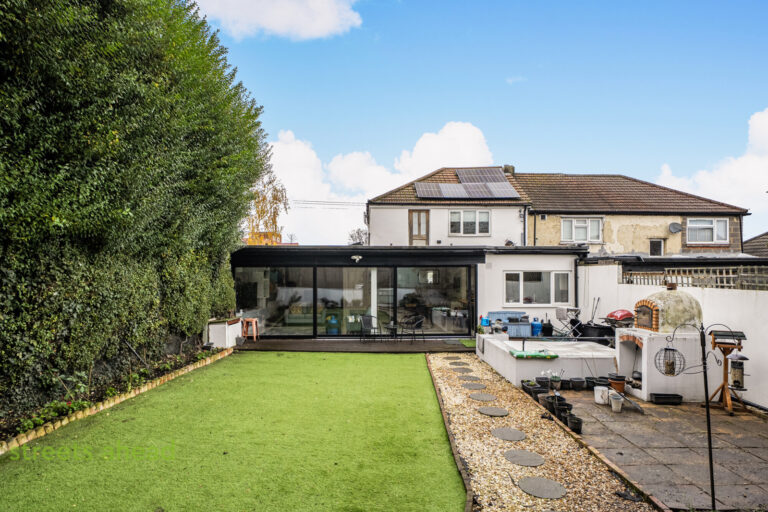
This impressive end of terrace family home offers spacious and versatile accommodation, centred around a stunning open-plan kitchen, living and dining space overlooking the level rear garden. Arranged over two floors, the property currently provides four bedrooms, including two ground-floor bedroom suites, making it ideal for multi-generational living or those seeking flexible accommodation.
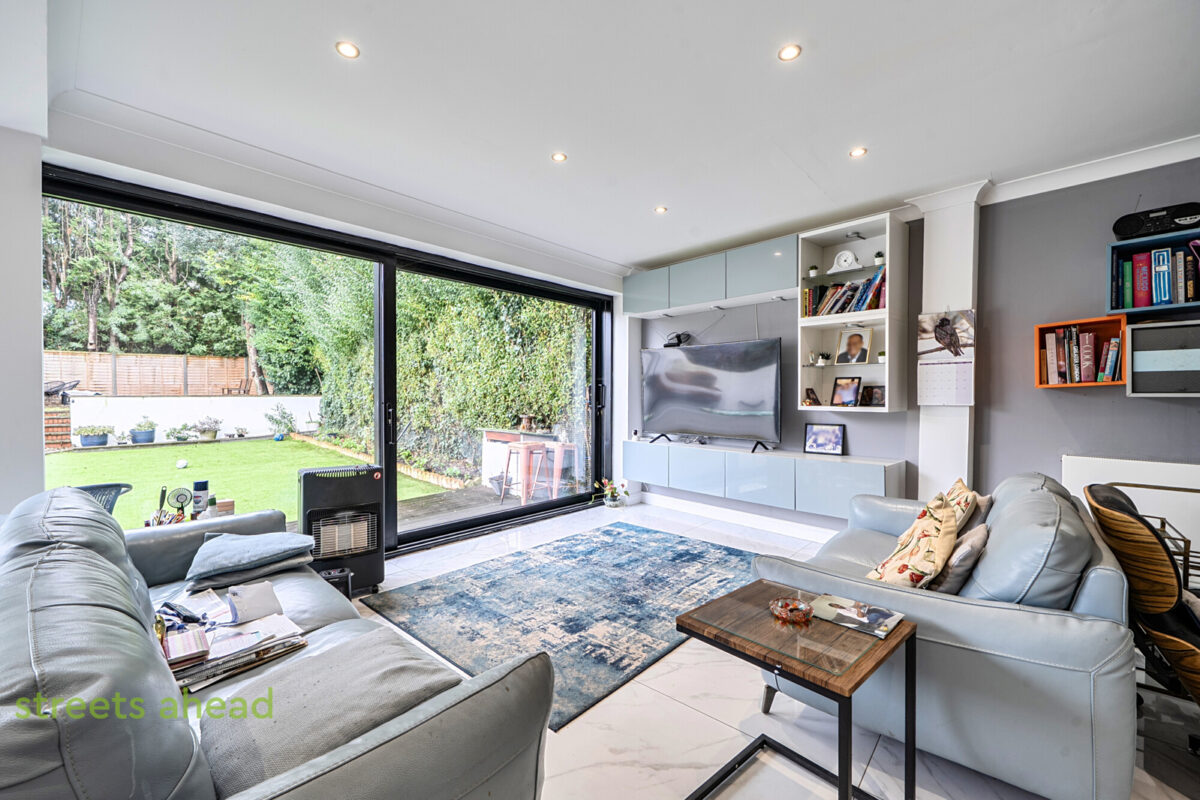
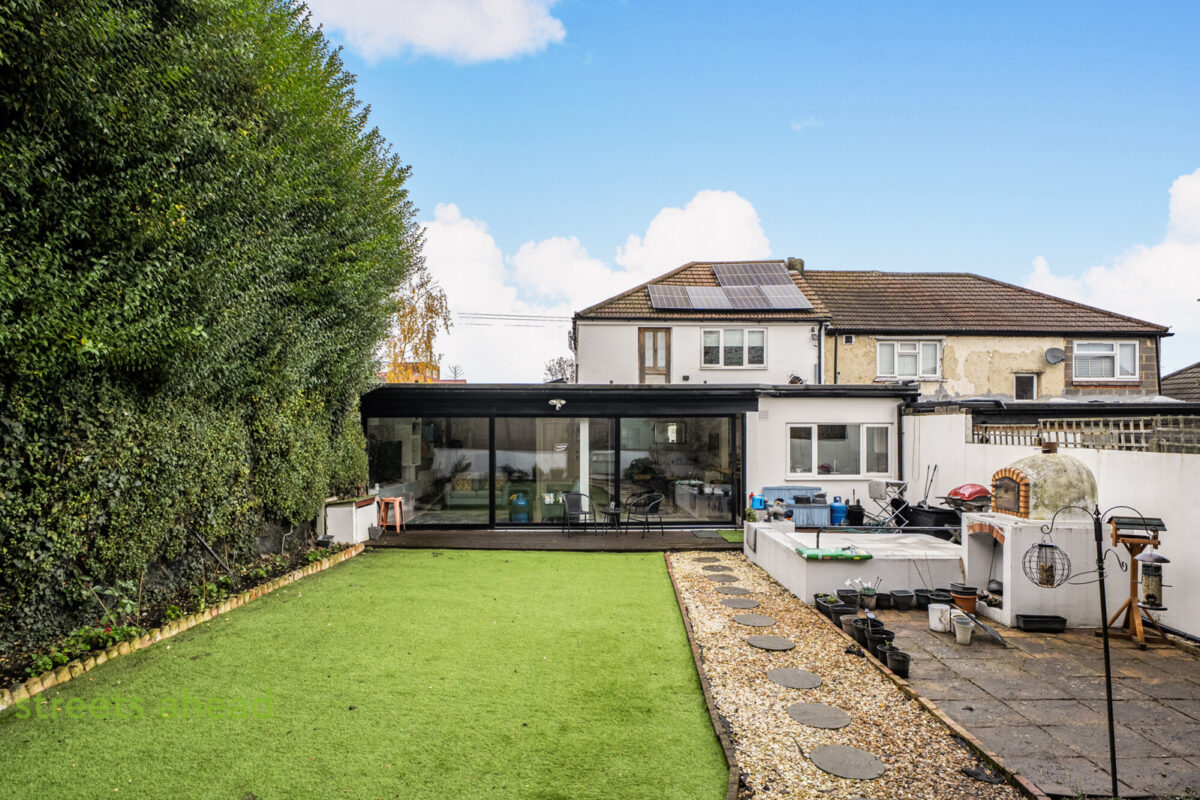
The heart of the home is the impressive open-plan living space, featuring a striking sliding glass wall which opens onto the garden and floods the room with natural light. The kitchen is fitted with a comprehensive range of units, a central island and integrated appliances, complemented by a useful utility room, larder cupboard and ground-floor cloakroom.
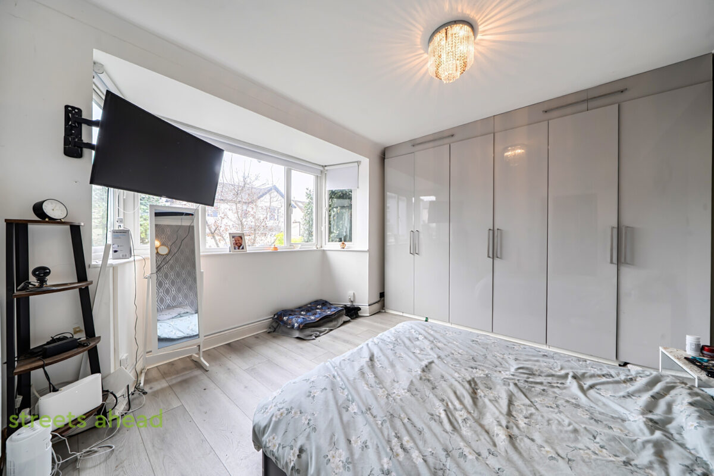
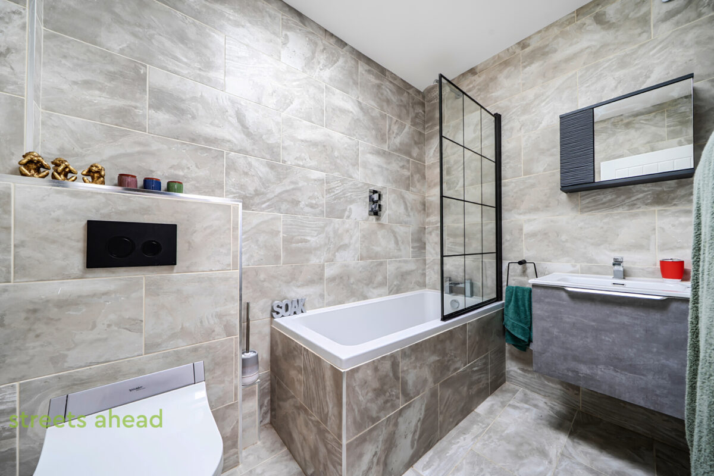
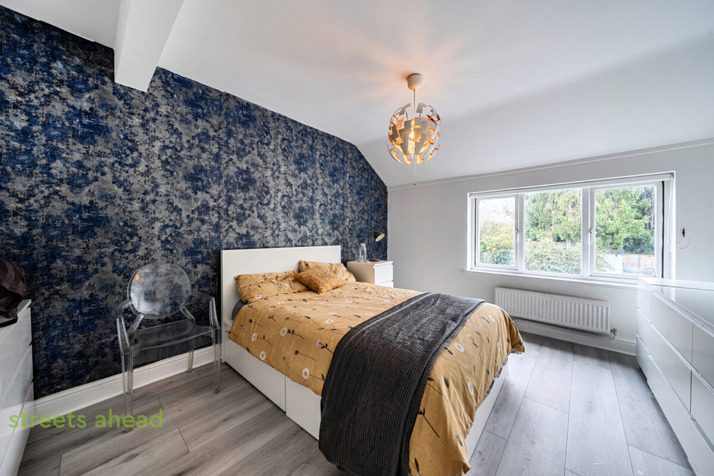
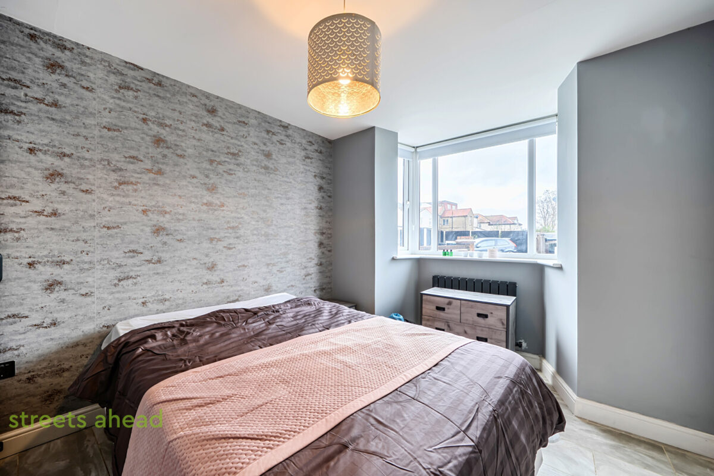
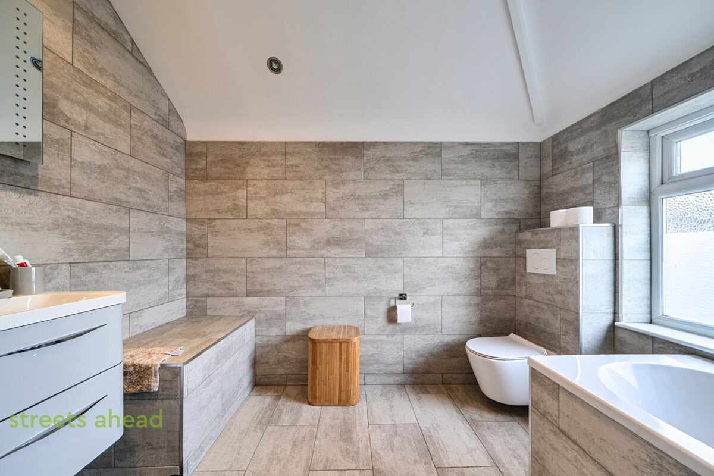
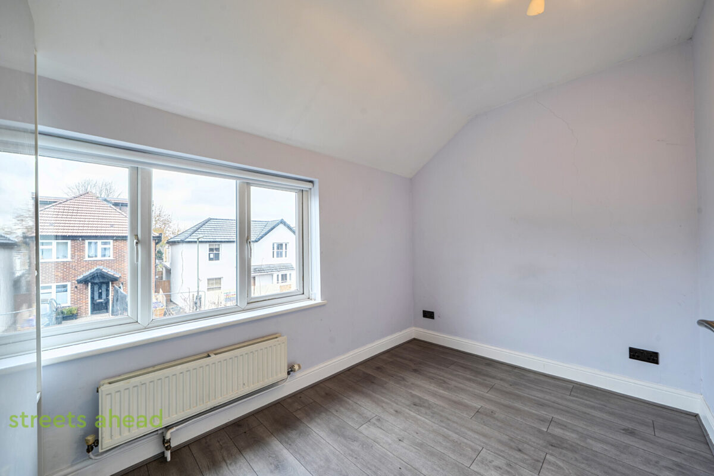
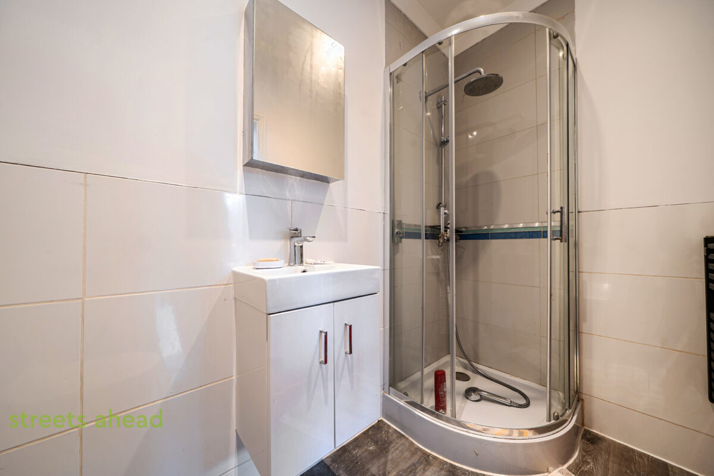
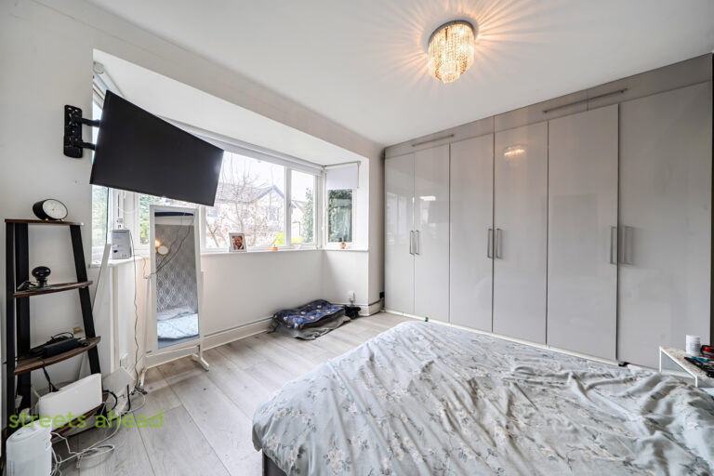
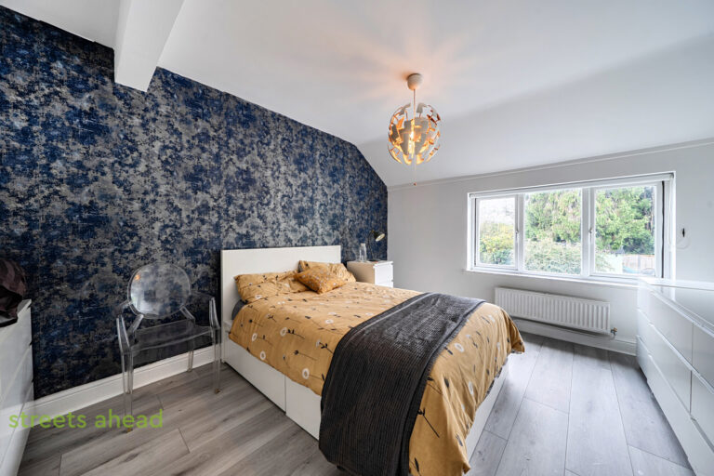
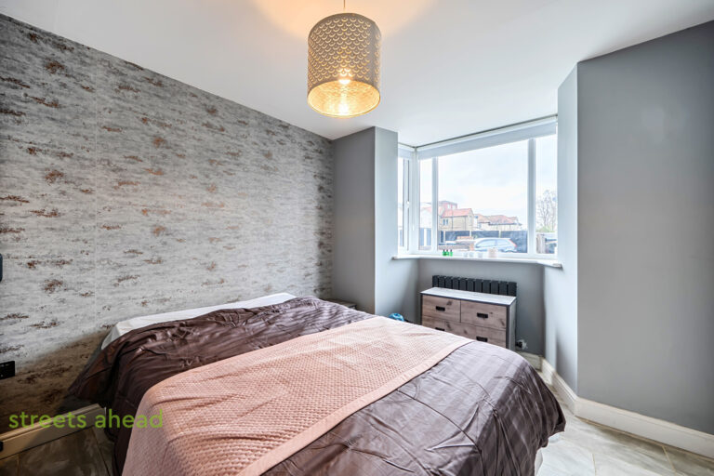
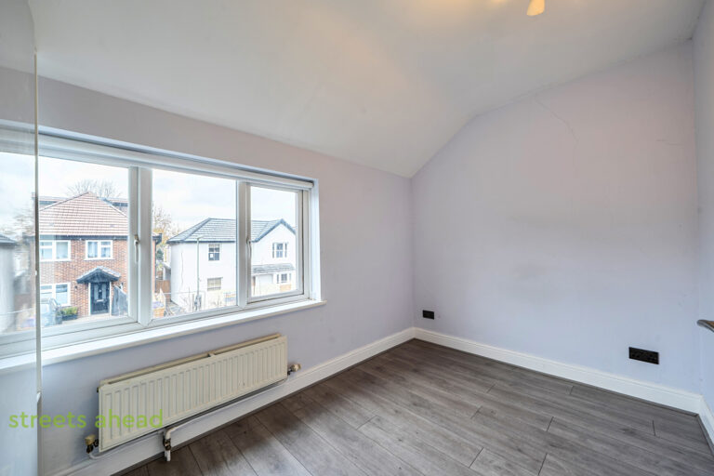
Two generous bedroom suites, both with en-suite facilities and attractive front-facing bay windows, complete the ground floor. Upstairs are two further double bedrooms, a family bathroom and an additional room currently used for storage, offering potential for alternative use.
Outside, the front provides driveway parking with established planting for added privacy. The level rear garden is designed for entertaining, with a patio, artificial lawn, hot tub and pizza oven. Beyond this is a raised garden area, also laid with artificial grass, together with a substantial summer house/outbuilding.
DIRECTIONS
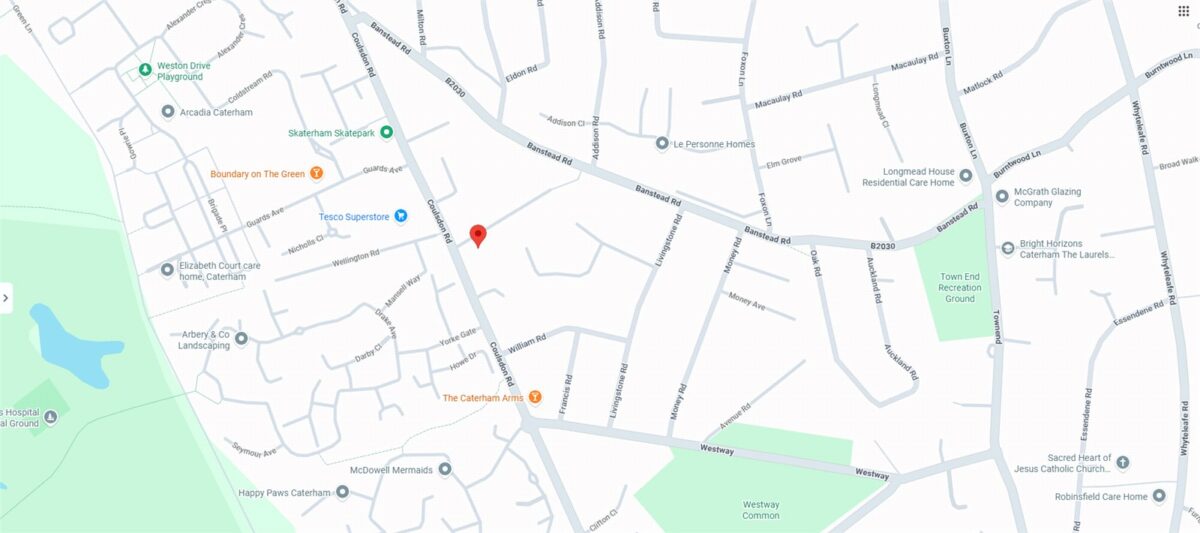
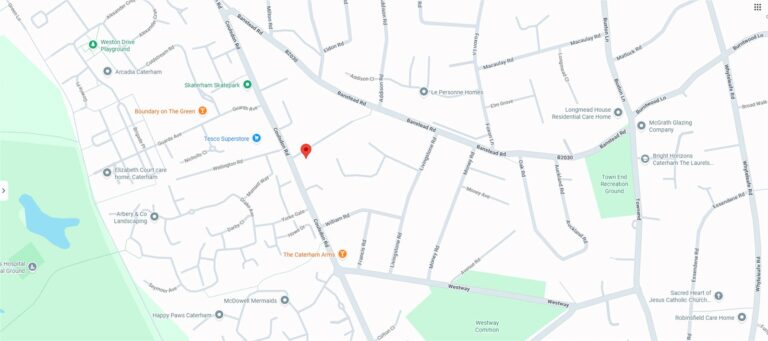
From our office in Coulsdon, proceed south on Brighton Road, at the roundabout tkae the 2nd exit into Marlpit Lane. At the end turn rught on Coulsdon Road towards Caterham. shortly after Tescos turn left into St Micheals Road and the property can be found on the right hand side.
TRANSPORT
Caterham Station – 1.4 miles
SCHOOLS – INFANTS & PRIMARY
Hillcroft Primary School
Audley Primary School
St Francis Primary
SCHOOLS – SECONDARY & COLLEGE
de Stafford School
Caterham
Area guide
Welcome to Caterham, a charming town nestled in the picturesque North Downs of Surrey. With its stunning countryside views, rich history and heritage, and excellent amenities, Caterham offers the perfect balance of rural and urban living. Whether you enjoy outdoor activities, exploring historic landmarks, or easy access to London and other major cities, Caterham has something for everyone. Contact our estate agency today to learn more about the properties available in this beautiful town and find your perfect home in Caterham.
Explore Caterham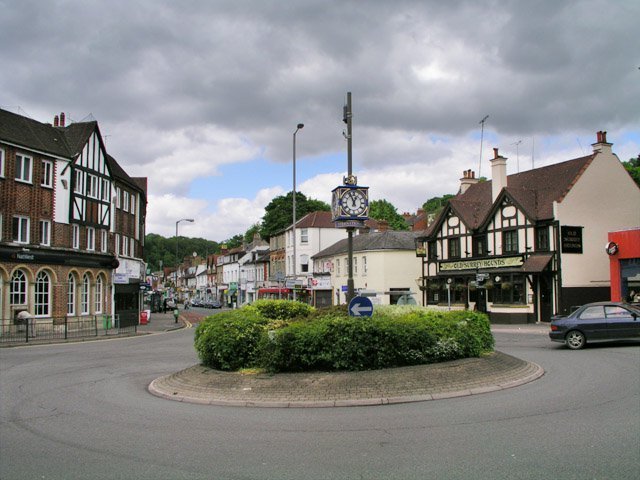

Your perfect home is just a phone call away
Get in touch to schedule a viewing
Whether you’re looking to buy or rent, our team of dedicated estate agents are here to help make it happen. We’re passionate about helping you find your perfect home, and we’re always available to answer any questions you may have about this property or the home-searching process in general. So whether you’re a first-time renter, a seasoned buyer, or just looking to move into your next dream home, we’re here to help.
To arrange a viewing, simply click the button below to view our branch contact details. From there, you can get in touch with us via phone, email, or in-person visit. We’ll work with you to schedule a viewing that fits your schedule, so you can experience the property for yourself and see if it’s the right fit for you.
Don’t let this opportunity slip away – get in touch with us today and let’s make your property dreams a reality.