Fernham Road, Thornton Heath, CR7
Guide Price £575,000 – Freehold
 4
4
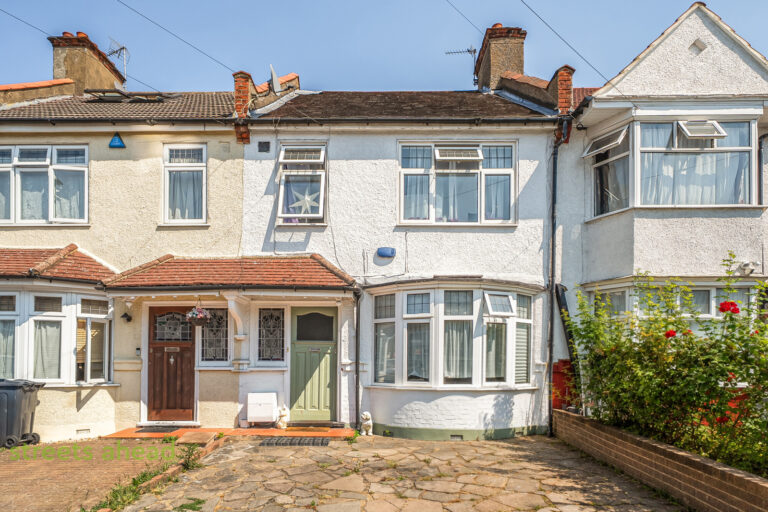
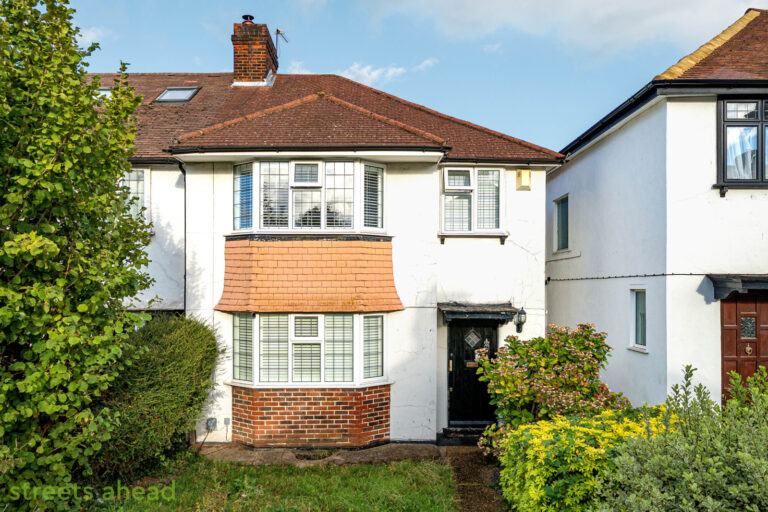
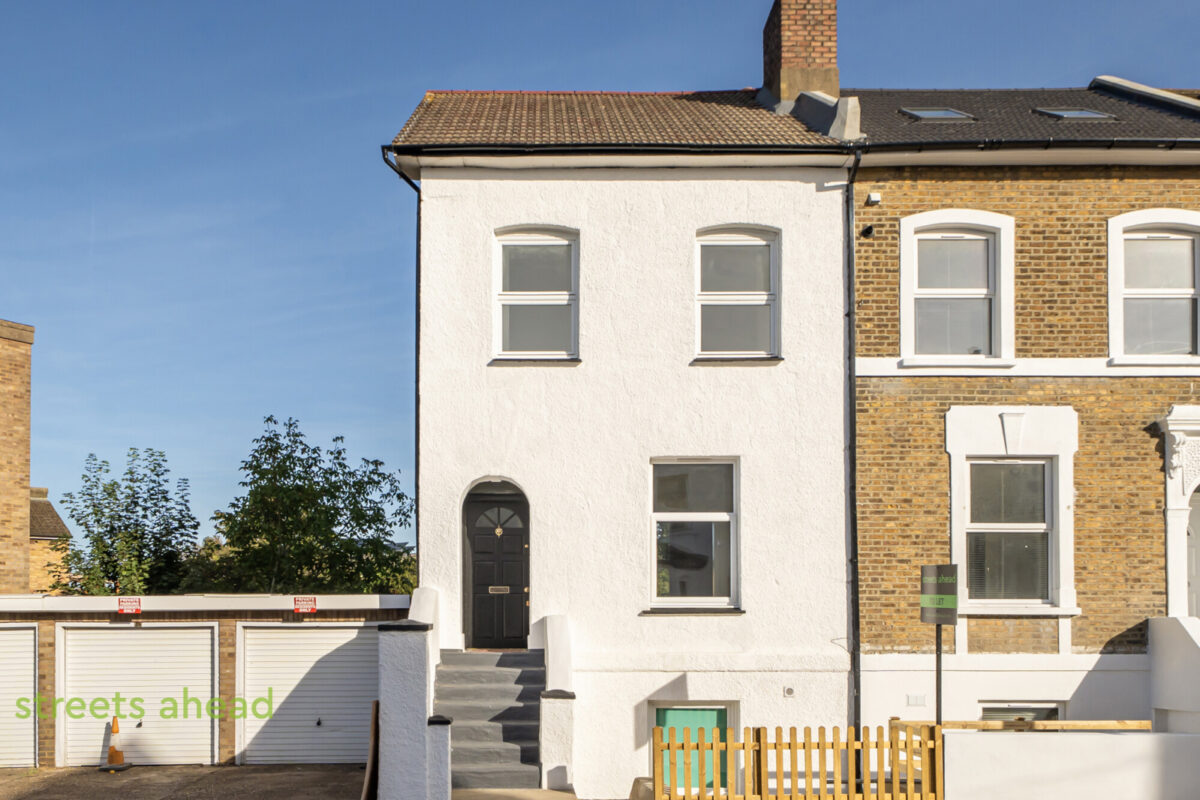
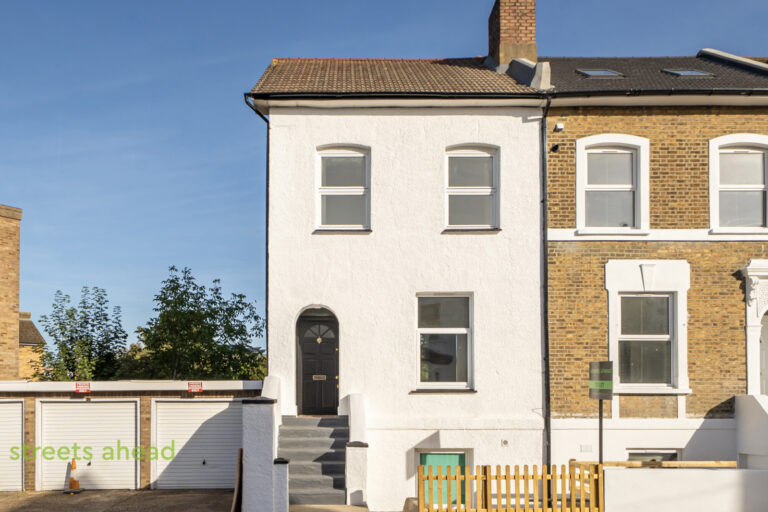
Located 0.1 miles from Thornton Heath Station, this immaculate four-bedroom period house offers over 1,600 sqft of beautifully presented accommodation arranged over four floors. Boasting three bathrooms, a modern fitted kitchen utility room, excellent, a landscaped rear garden and no onward chain.


Click to view floorplan
Everything you need to know about the property
Property overview
LOCATION
Guide Price £575,000-£600,000
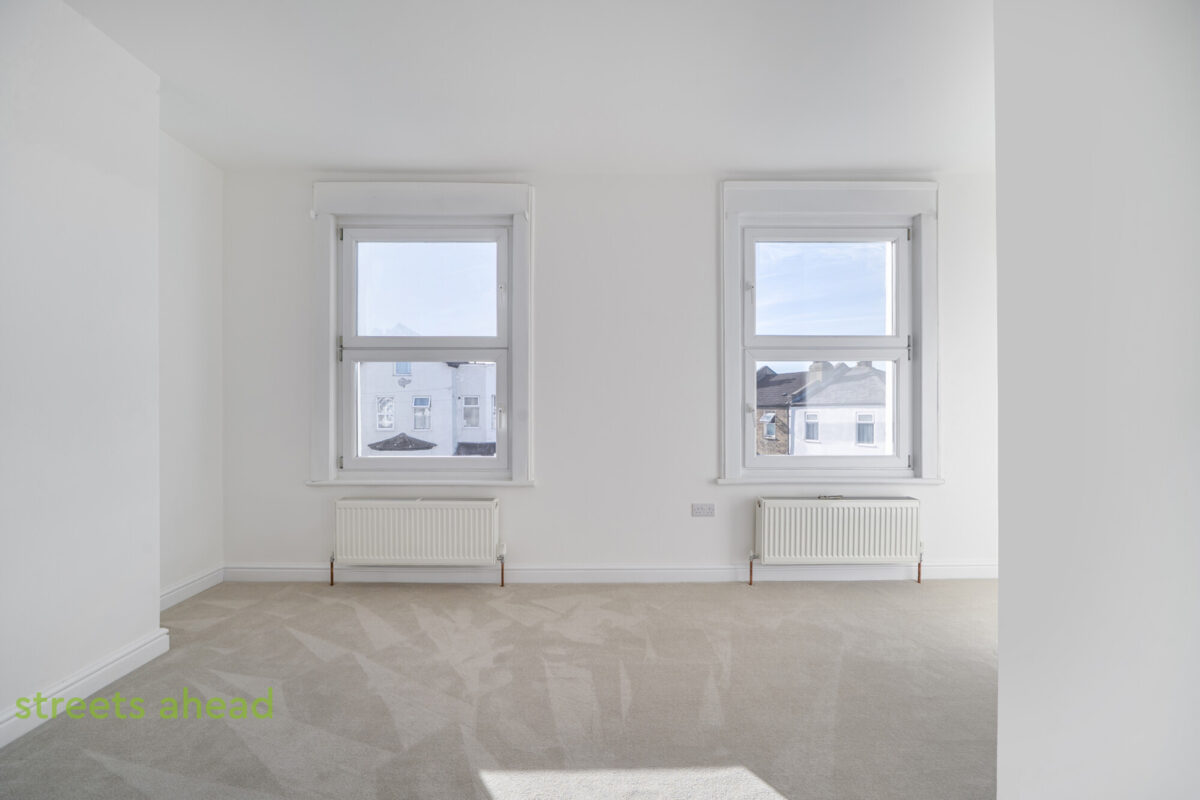
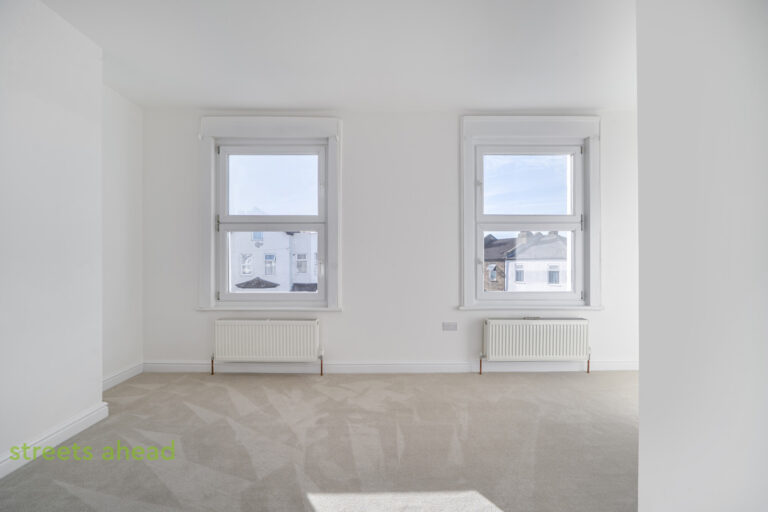
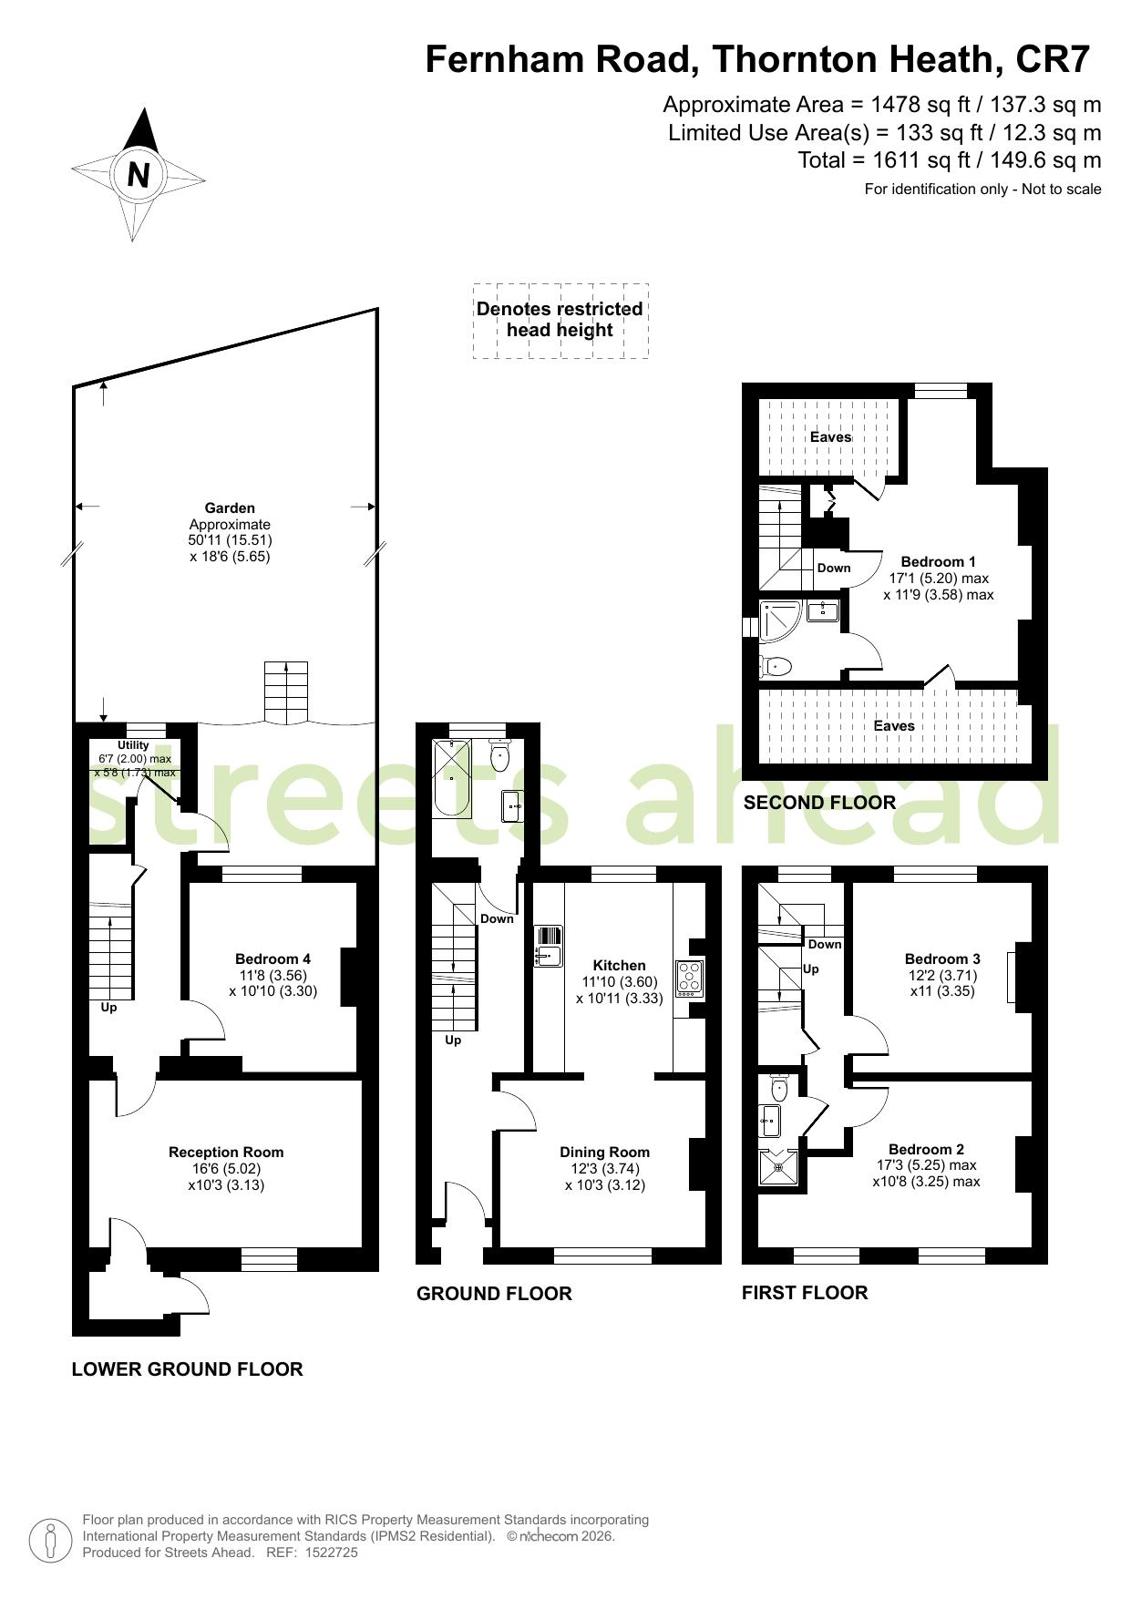
An impressive and beautifully presented four-bedroom period end-of-terrace house, arranged over four floors and extending to approximately 1,611 sq ft in total, offering an exceptional amount of versatile living and bedroom accommodation.
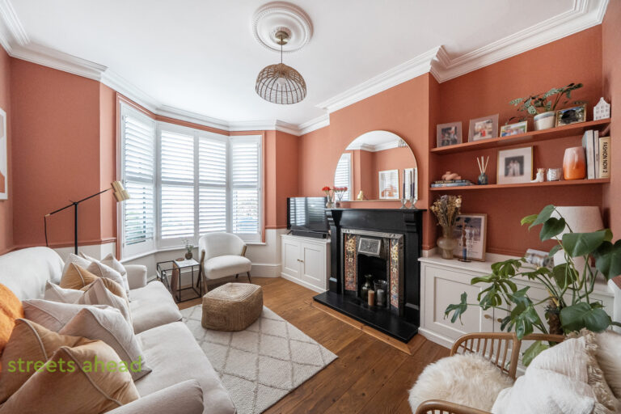
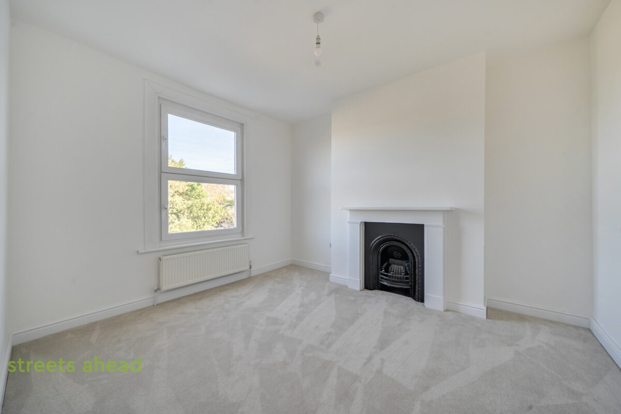
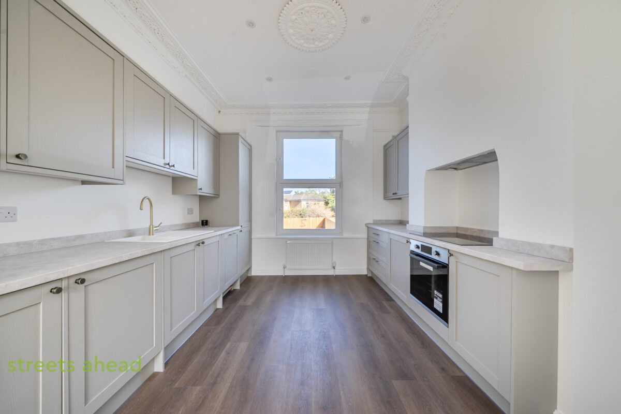
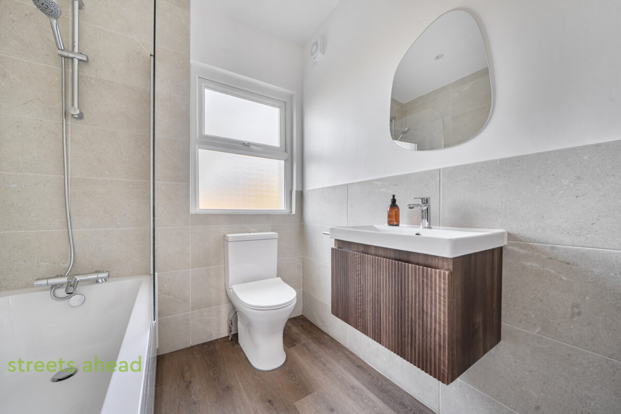
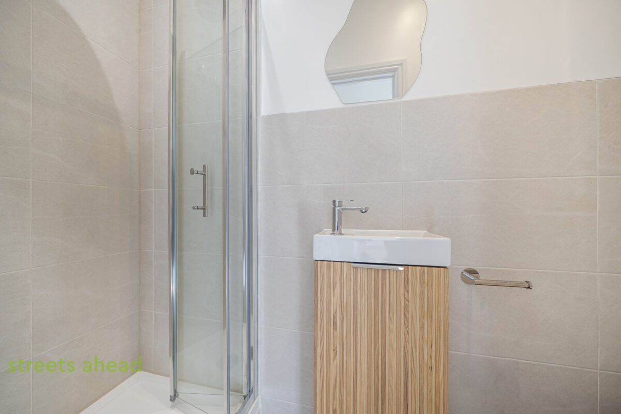
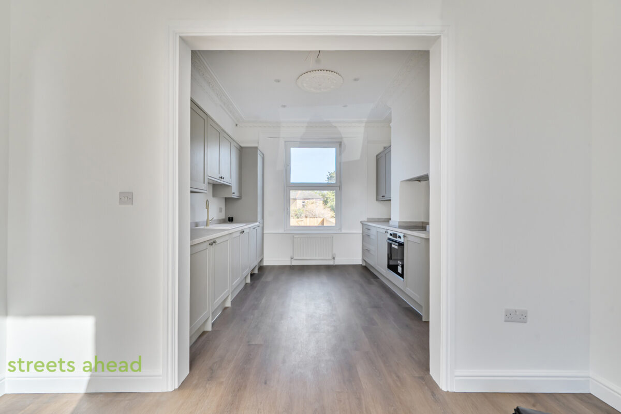
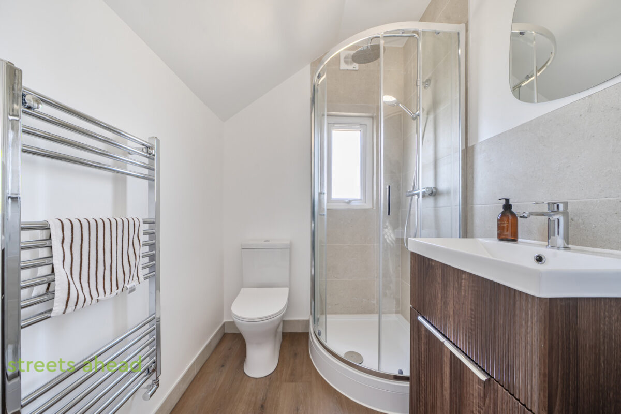
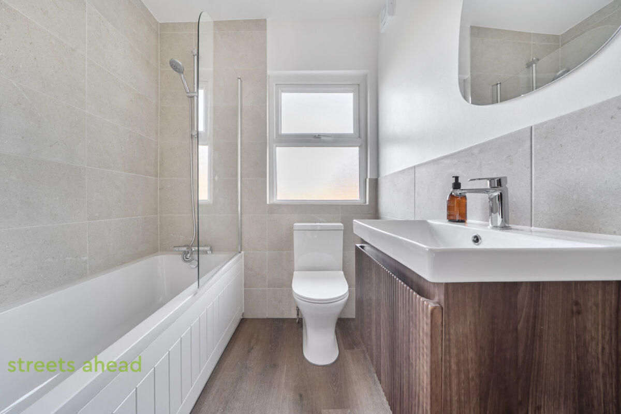
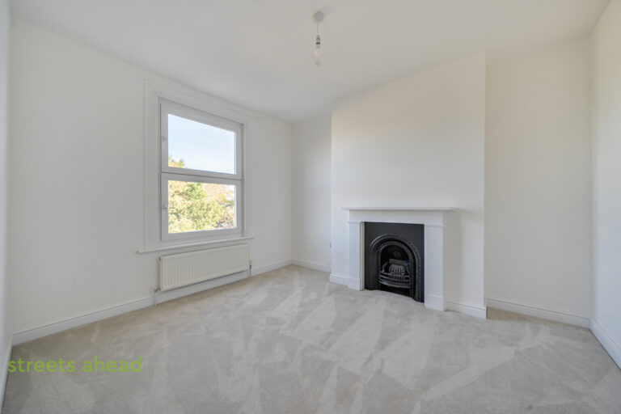
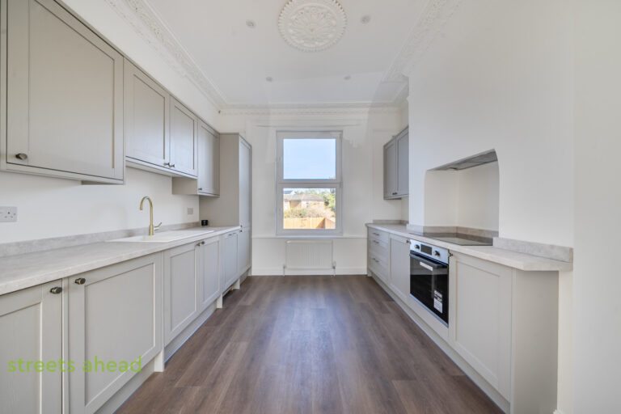
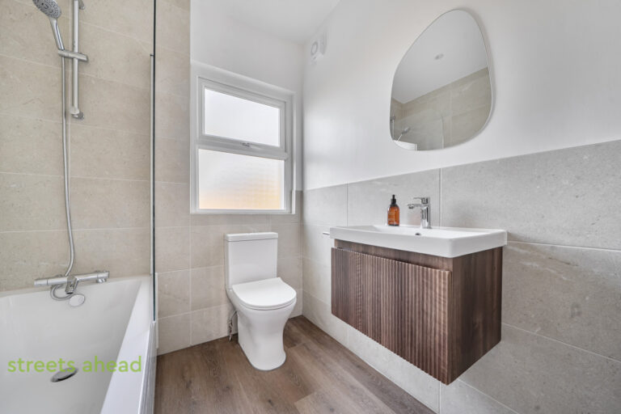
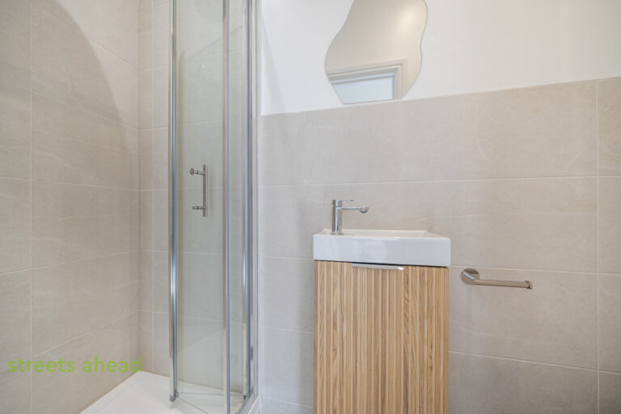
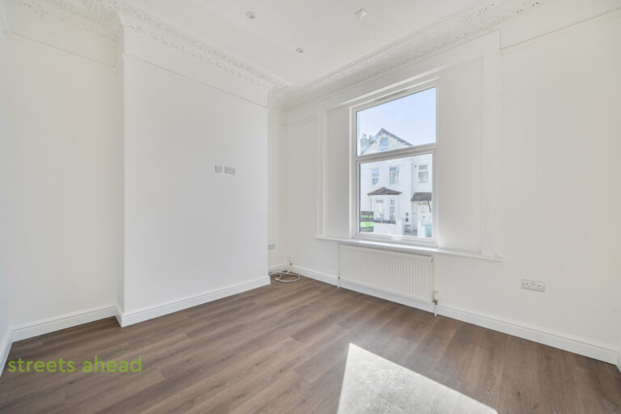
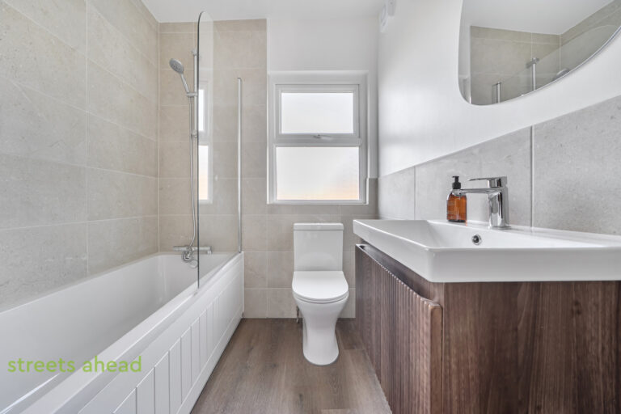
Finished to an excellent standard throughout, the property combines attractive period character with modern touches, including a stylish contemporary kitchen with integrated appliances, quality fitted bathrooms and bright, well-proportioned rooms. The property also benefits from excellent natural light, a useful utility room and a private landscaped rear garden.
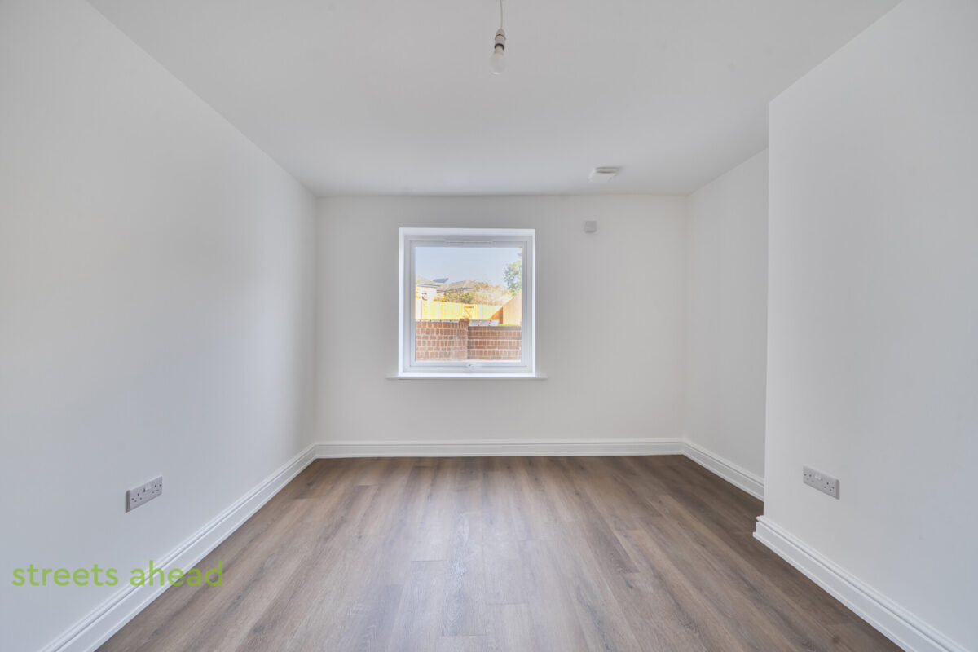
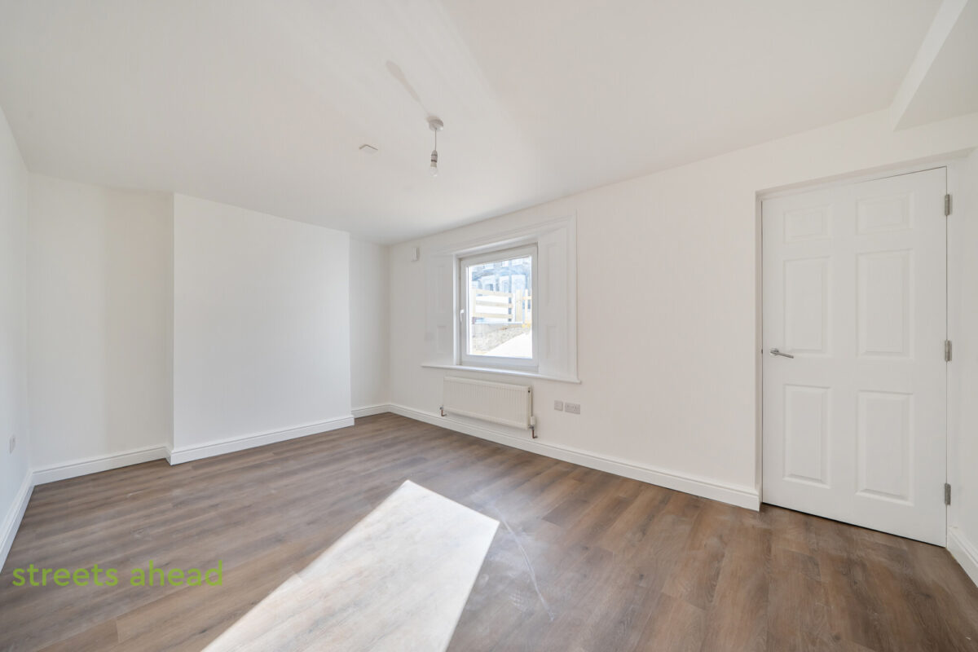
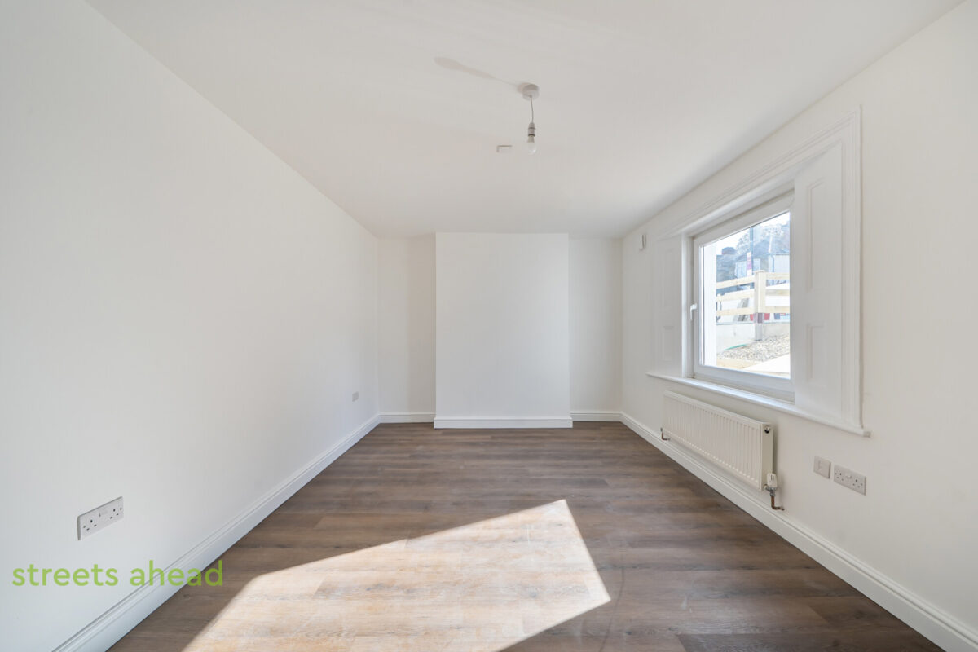
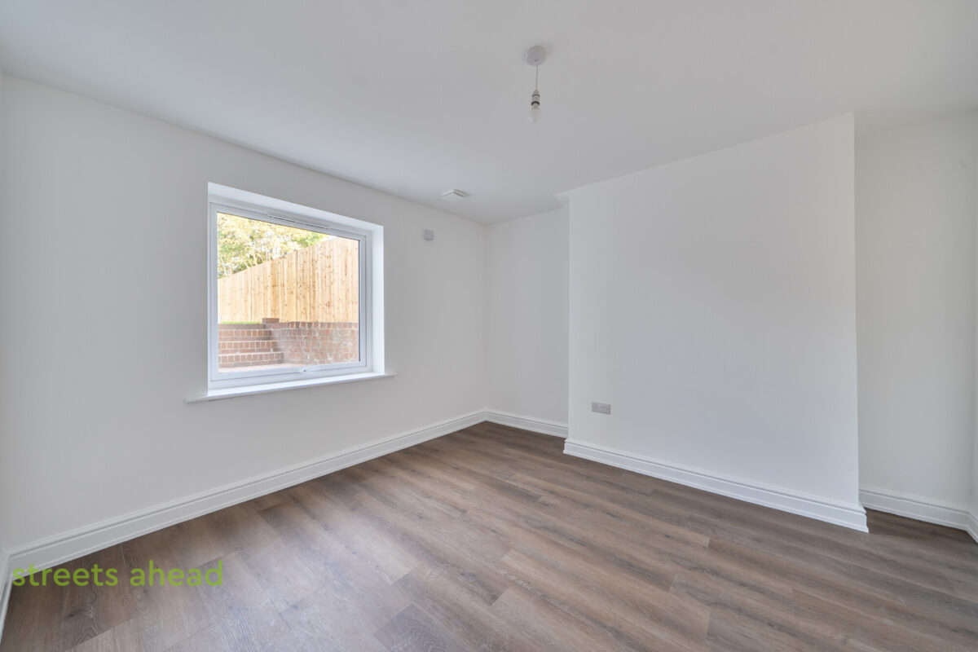
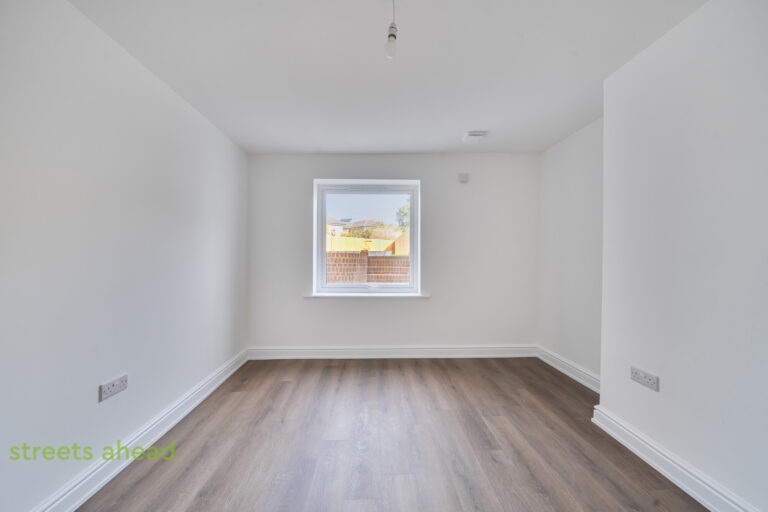
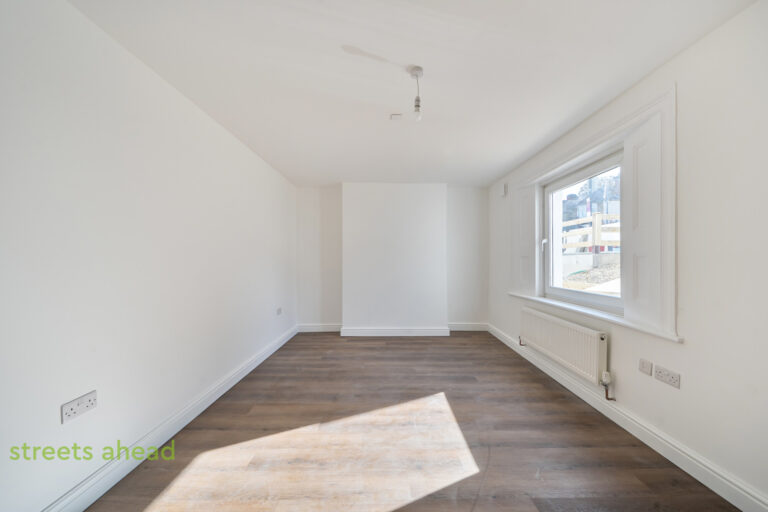
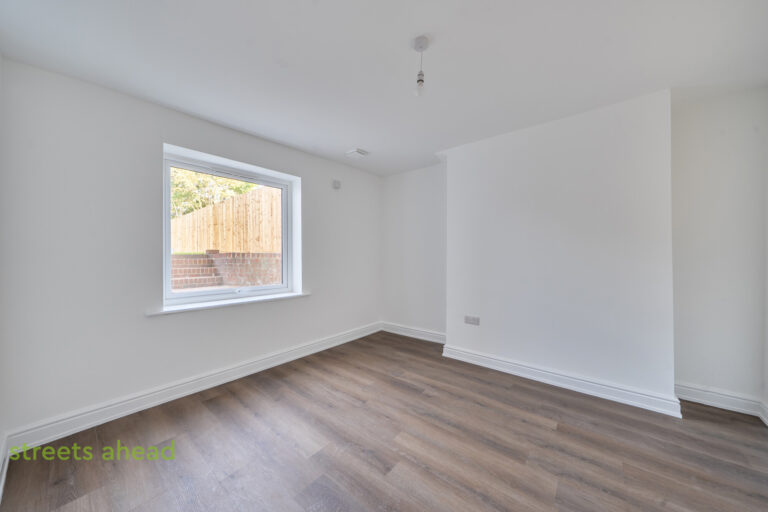
The accommodation is particularly versatile, with the lower ground floor providing two further rooms that could be used as bedrooms, a reception room, home office or additional family space, together with a utility room and access towards the garden.
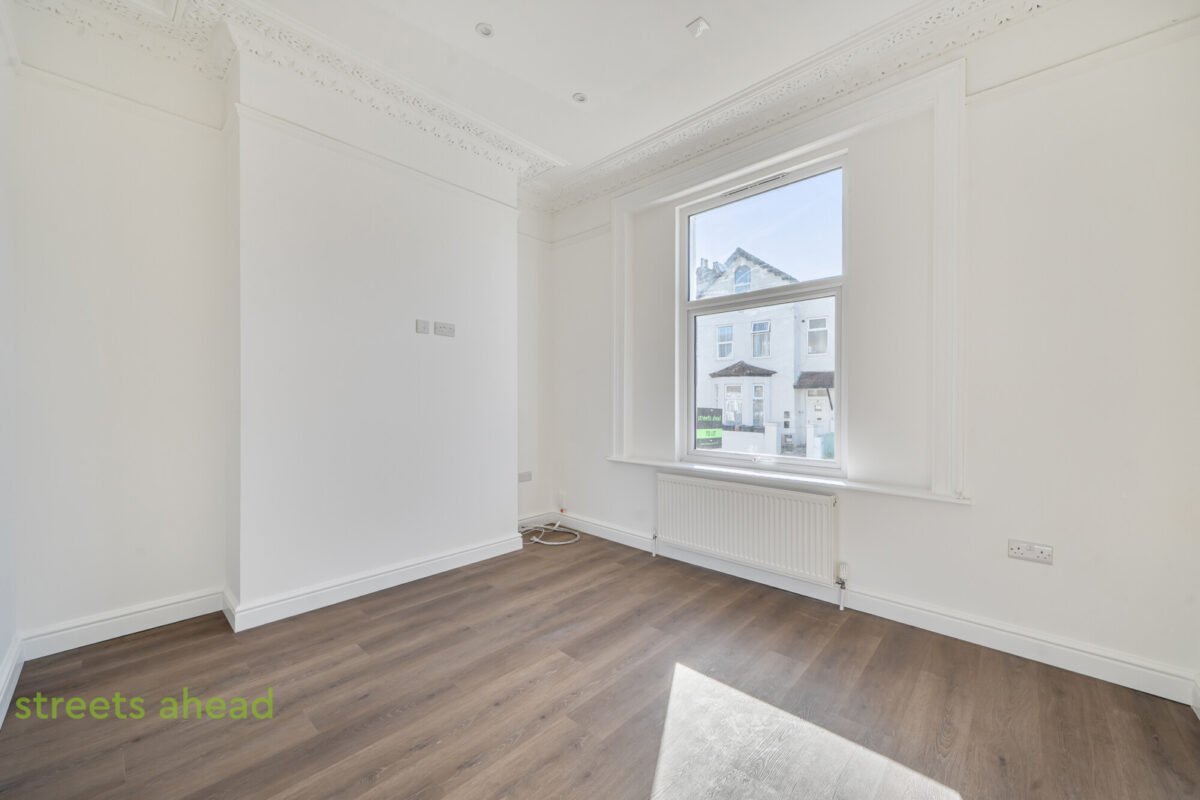
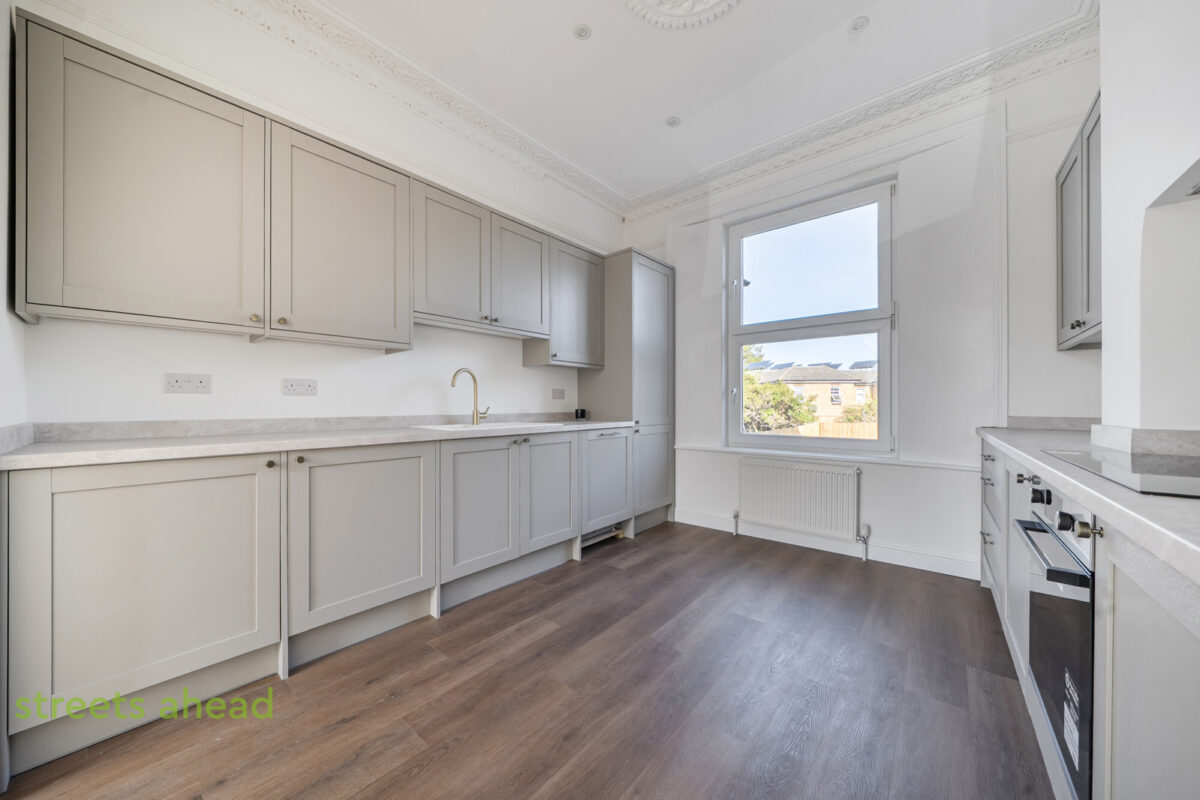
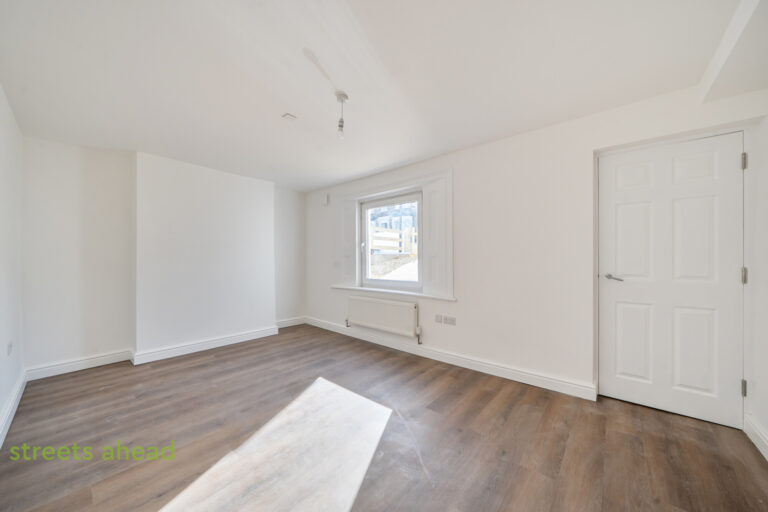
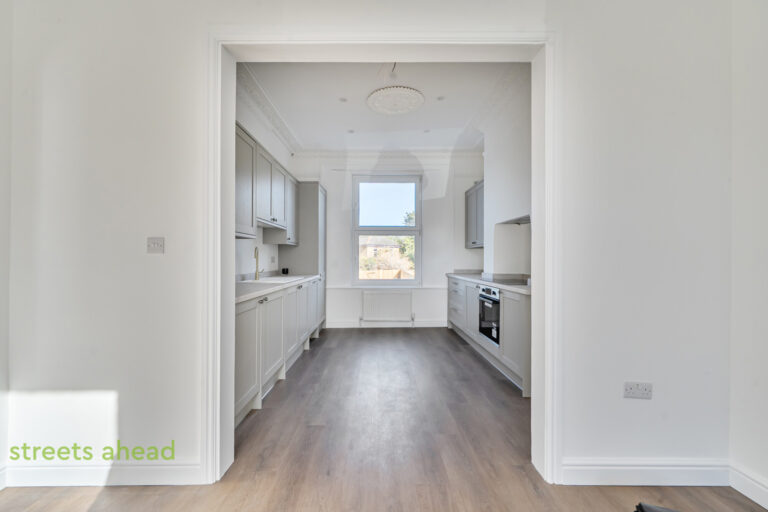
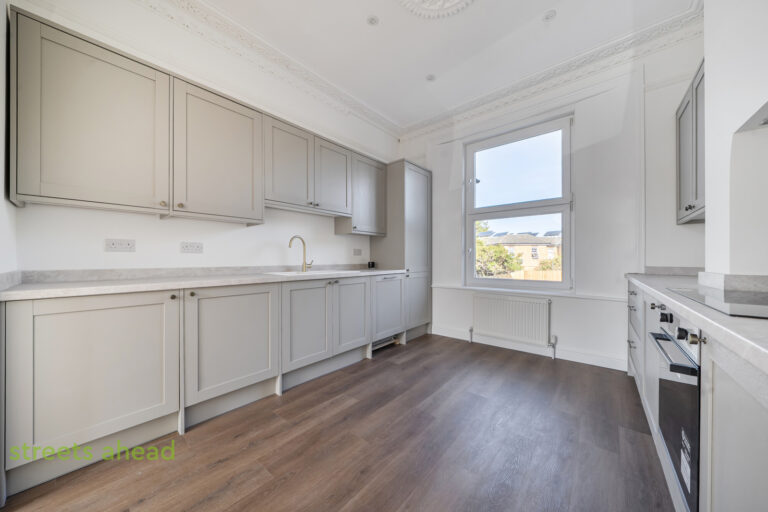
The ground floor features a welcoming reception room and a modern fitted kitchen, with a practical layout that works equally well for family living and entertaining. The kitchen is finished with contemporary cabinetry, attractive work surfaces and integrated appliances, with a large window allowing plenty of natural light into the room.
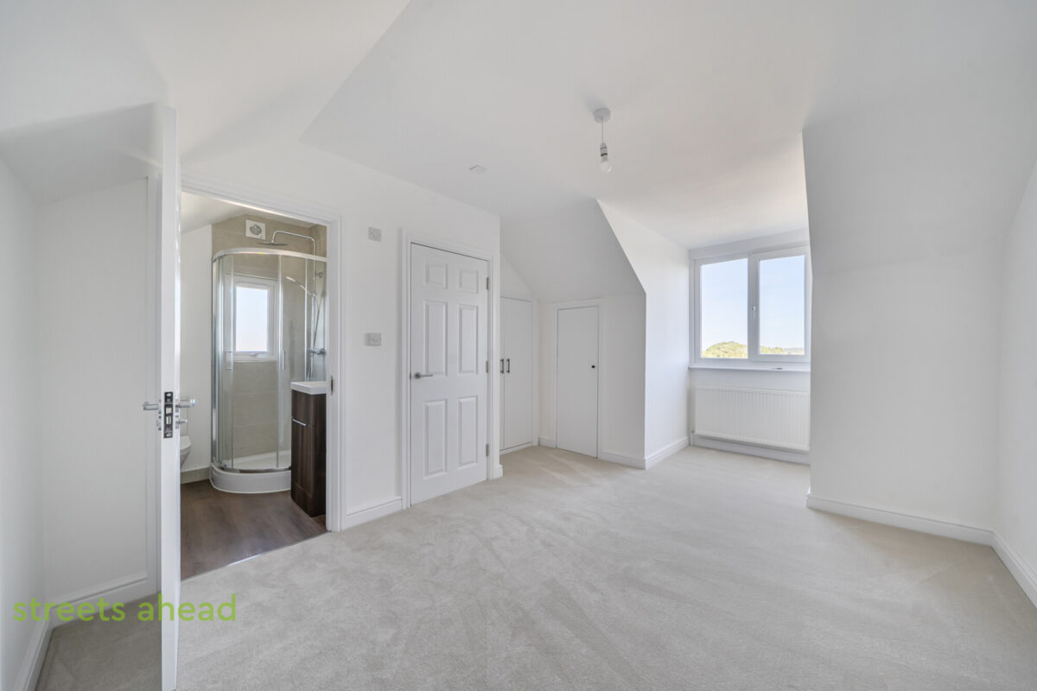
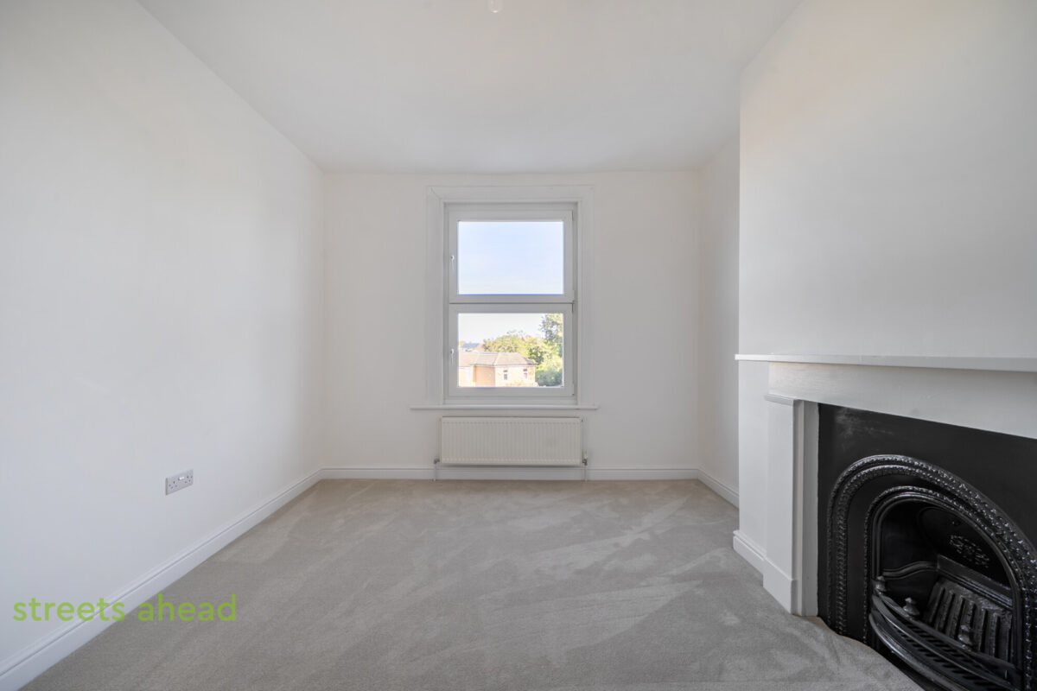
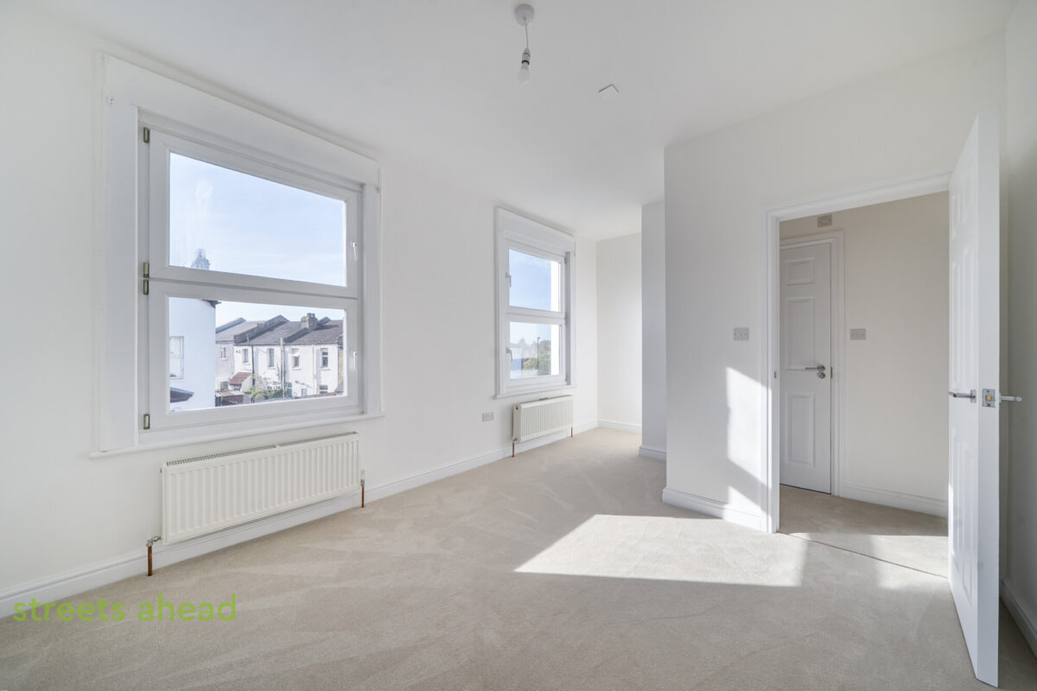
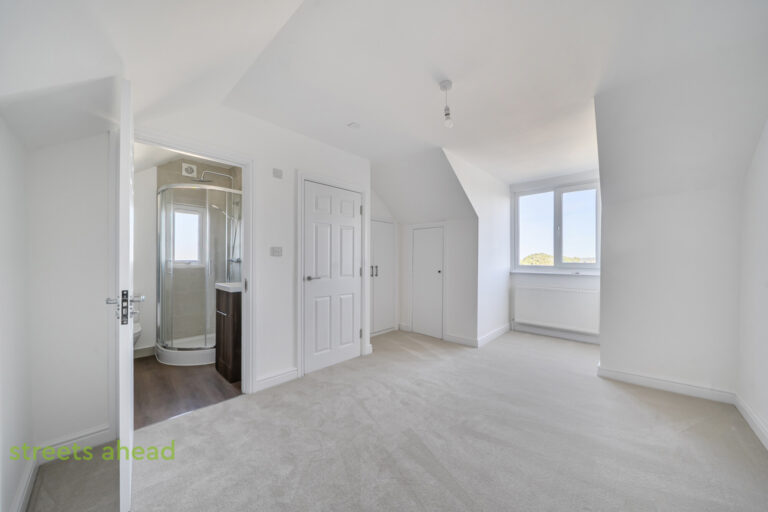
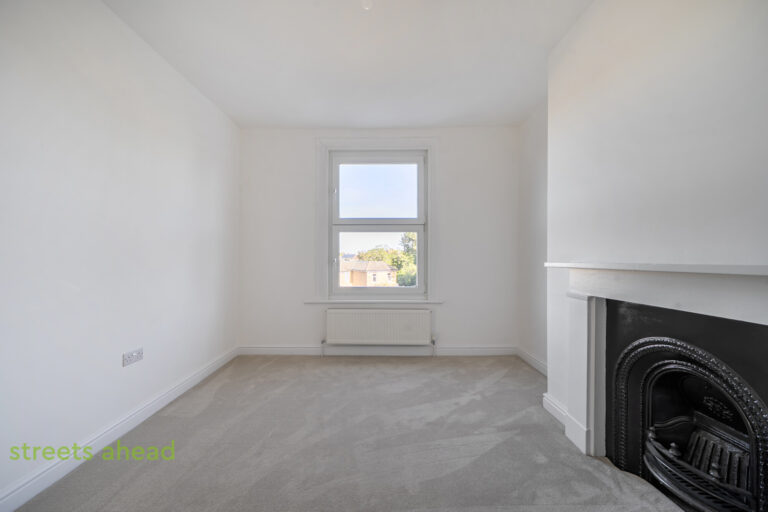
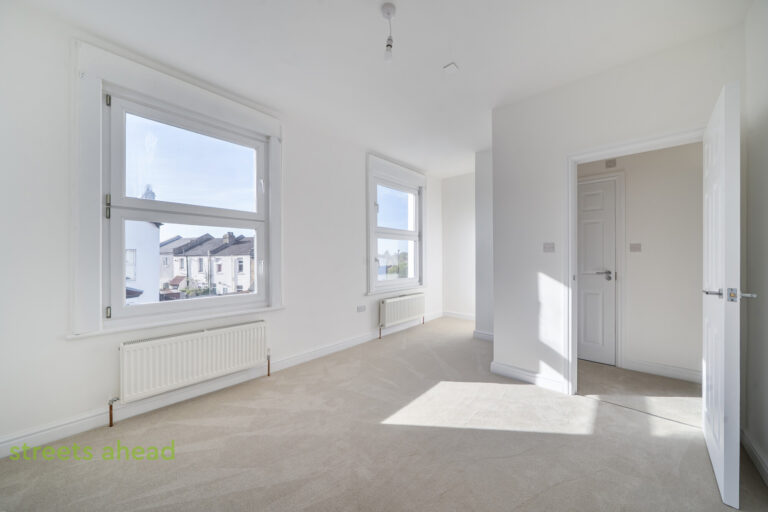
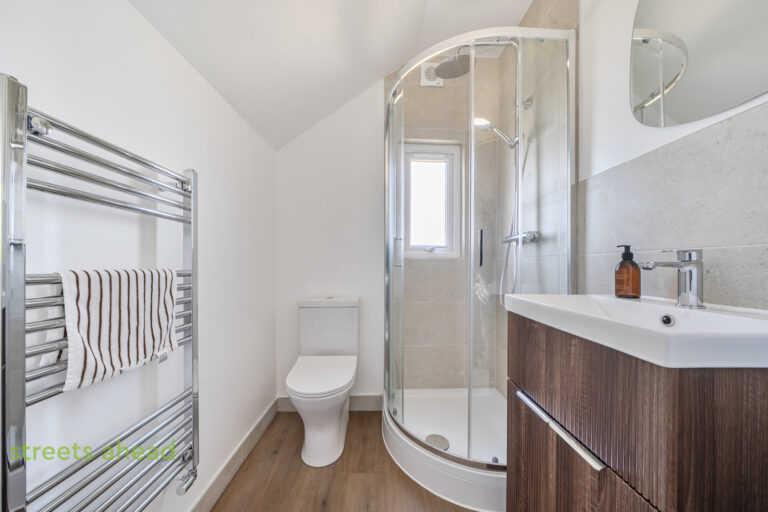
On the first floor are two well-proportioned bedrooms and a modern family bathroom, while the second floor is home to a superb principal bedroom with useful eaves storage and a further bathroom.
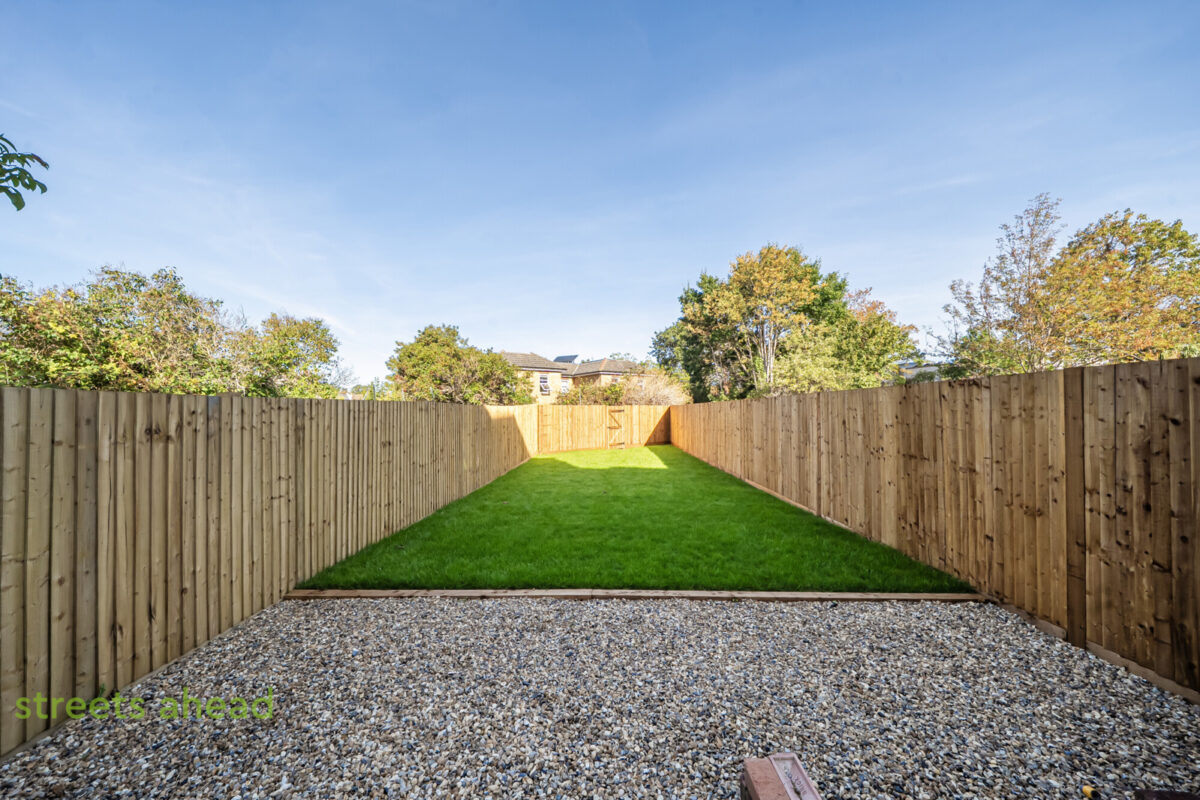
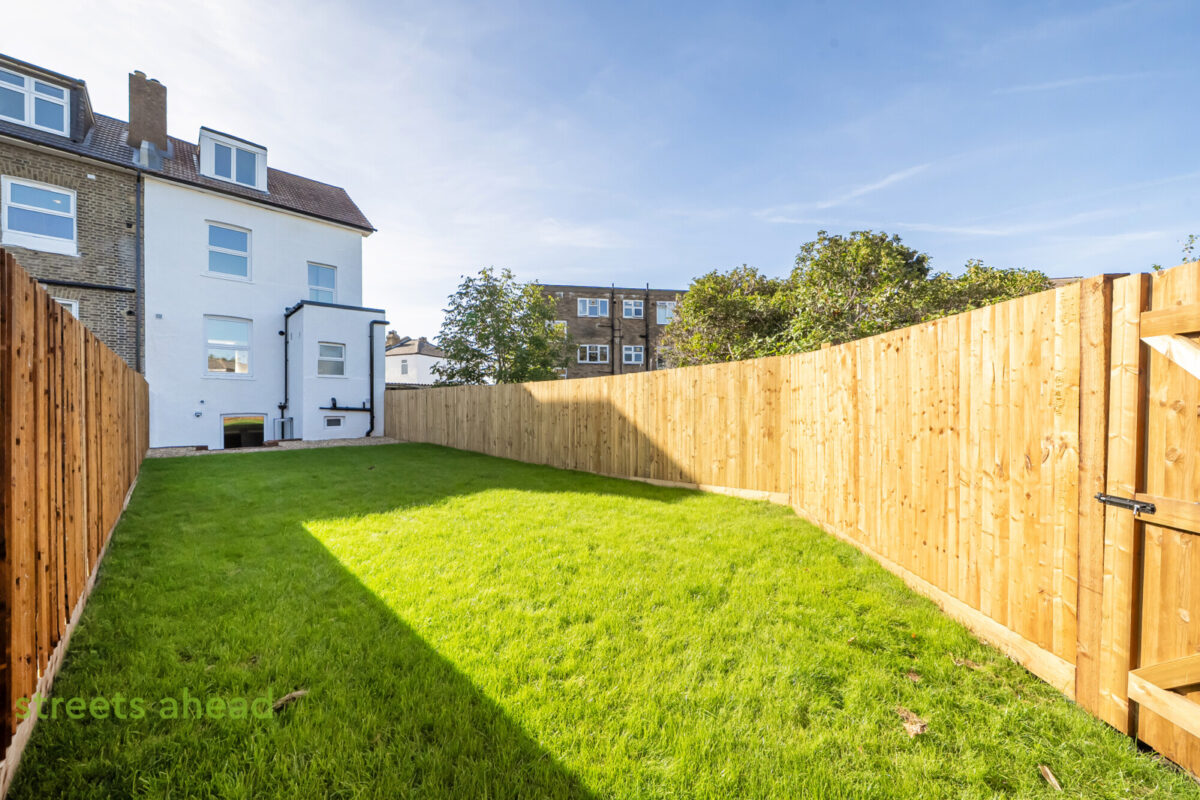
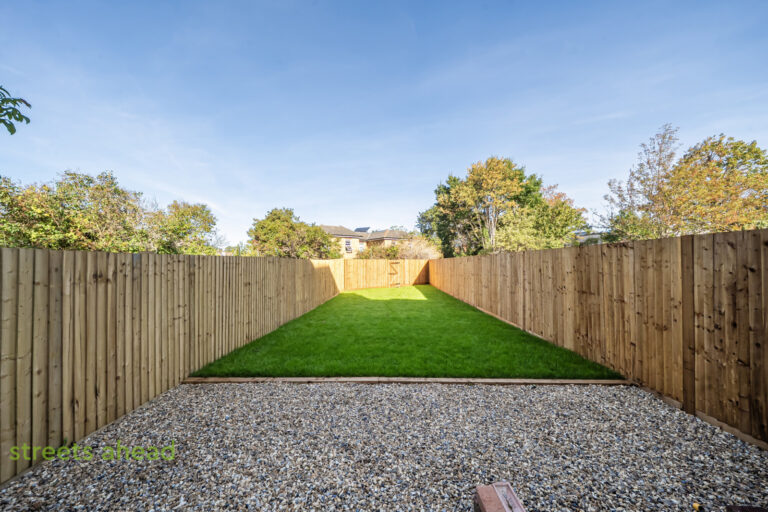
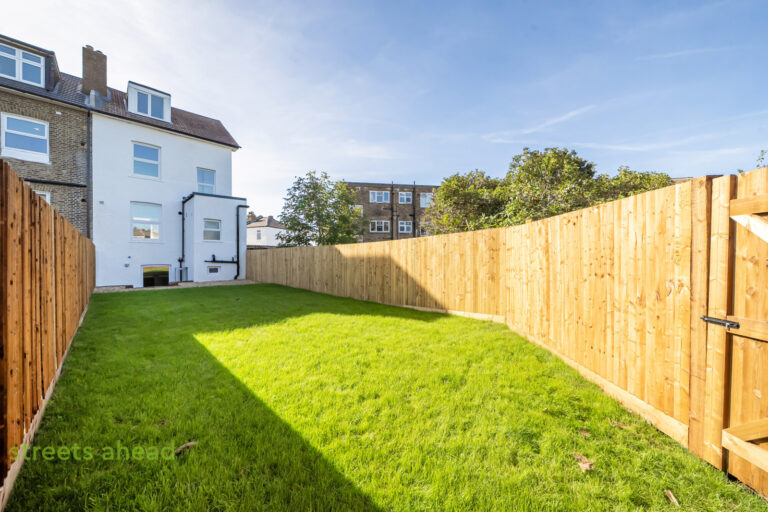
To the rear is a substantial landscaped garden, predominantly laid to lawn with a generous gravelled area immediately adjoining the house. Enclosed by timber fencing, the garden provides an attractive and private outdoor space, with excellent potential for seating, entertaining and family use.
DIRECTIONS
Fernham Road is ideally located in Thornton Heath, offering convenient access to local shops, schools, amenities and excellent transport links. Thornton Heath Station is just 0.1 miles away, providing regular services into central London, while the surrounding area also offers easy access to Croydon and the wider South London road network.
TRANSPORT
Thornton Heath Station 0.1 Miles
Selhurst Station – 0.8 Miles
Thornton Heath
Area guide
Thornton Heath is a vibrant and diverse area located in the London Borough of Croydon. The area has a rich history and is home to a diverse mix of cultures and communities, giving it a unique character and atmosphere. With its convenient location and affordable housing options, Thornton Heath has become an increasingly popular choice for those looking to settle in the London area. From its local parks and green spaces to its bustling high street and array of cultural events, there’s always something to discover in Thornton Heath.
Explore Thornton Heath
Your perfect home is just a phone call away
Get in touch to schedule a viewing
Whether you’re looking to buy or rent, our team of dedicated estate agents are here to help make it happen. We’re passionate about helping you find your perfect home, and we’re always available to answer any questions you may have about this property or the home-searching process in general. So whether you’re a first-time renter, a seasoned buyer, or just looking to move into your next dream home, we’re here to help.
To arrange a viewing, simply click the button below to view our branch contact details. From there, you can get in touch with us via phone, email, or in-person visit. We’ll work with you to schedule a viewing that fits your schedule, so you can experience the property for yourself and see if it’s the right fit for you.
Don’t let this opportunity slip away – get in touch with us today and let’s make your property dreams a reality.