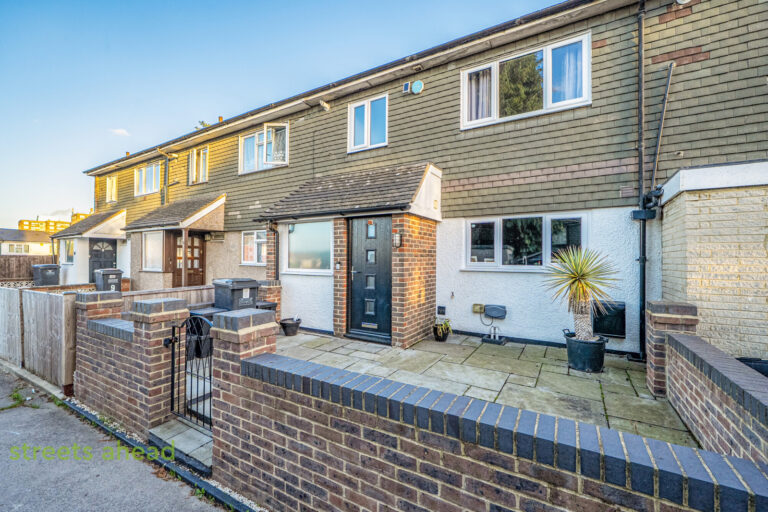
Brierley, New Addington, Croydon, CR0
Guide Price £375,000 – Freehold
 3
3
A spacious and well-presented 3-bedroom family home offering approximately 945 sq ft of internal accommodation, a generous 20 ft reception room, modern family bathroom, downstairs WC and a beautifully arranged rear garden, situated within a convenient residential location in New Addington.







Discover what sets this property apart
Explore the key features of this property
- Spacious Three-Bedroom Terraced Family Home
- Approximately 945 Sq Ft of Internal Accommodation
- Impressive Reception Room
- Generously Proportioned Kitchen with Ample Storage
- Three Well-Proportioned Bedrooms
- Modern Family Bathroom upstairs
- Convenient Ground-Floor WC
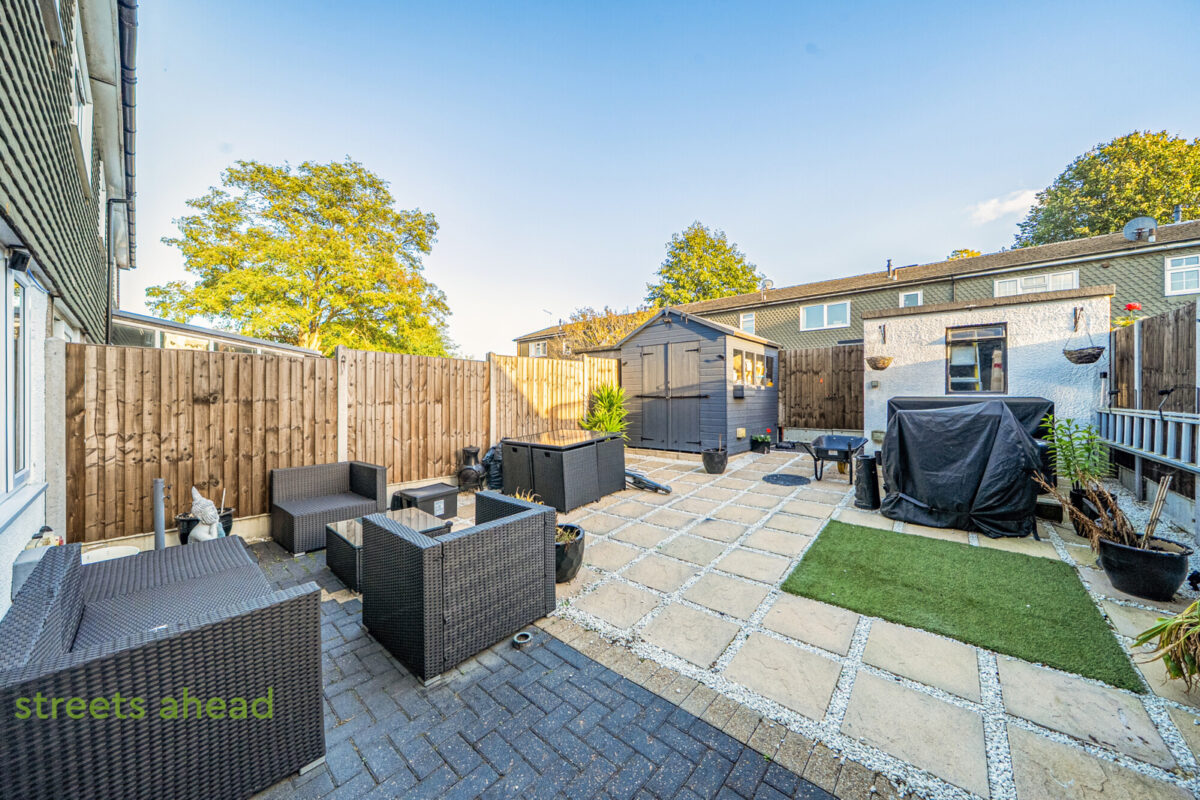
- Landscaped, Low-Maintenance Rear Garden
- Useful Garden Outbuilding and Additional Storage
- Convenient Location for Local Schools, Amenities and Tramlink Connections
Everything you need to know about the property
Property overview
LOCATION
Streets Ahead are delighted to present this attractive three-bedroom terraced family home, positioned along Brierley in the popular New Addington area. Offering a fantastic combination of generous living accommodation, practical family-friendly features and excellent outdoor space, this property represents an ideal opportunity for first-time buyers, growing families and those looking to take their next step on the property ladder.
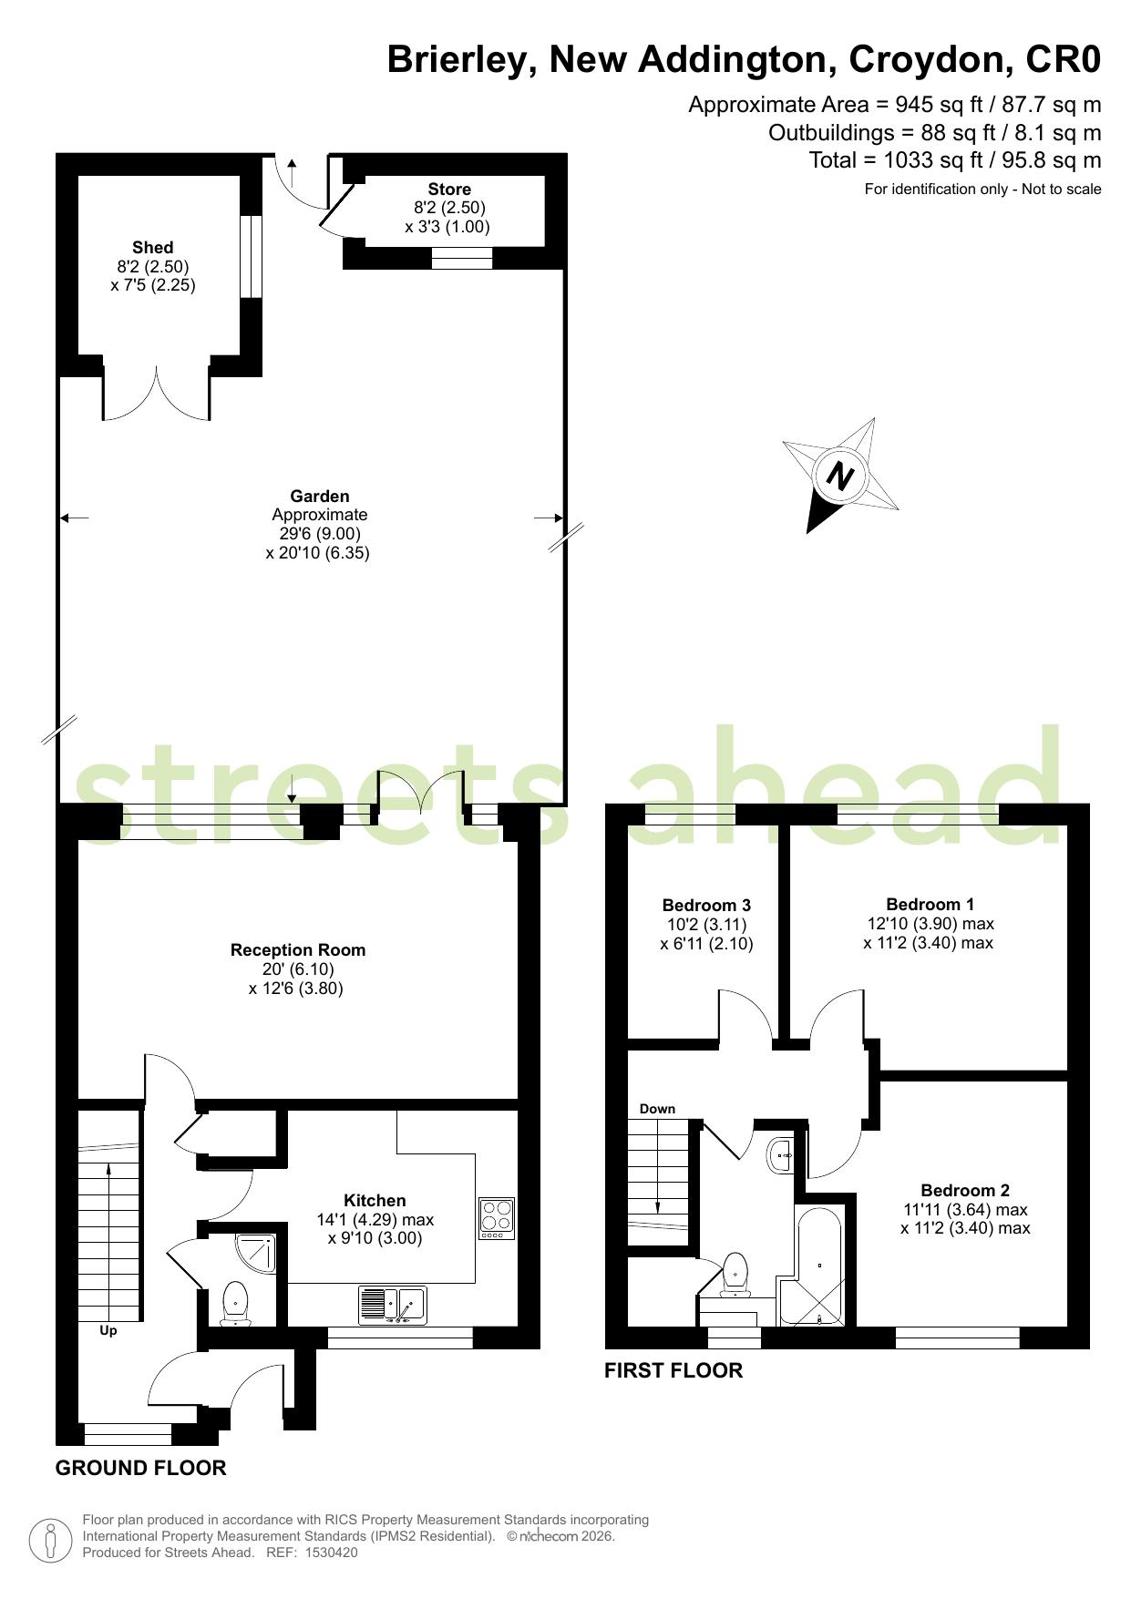
Upon entering the property, you are welcomed by an entrance hallway providing access to the ground-floor accommodation and staircase leading to the first floor. A particularly useful addition is the downstairs WC, offering everyday convenience for family living and visiting guests.
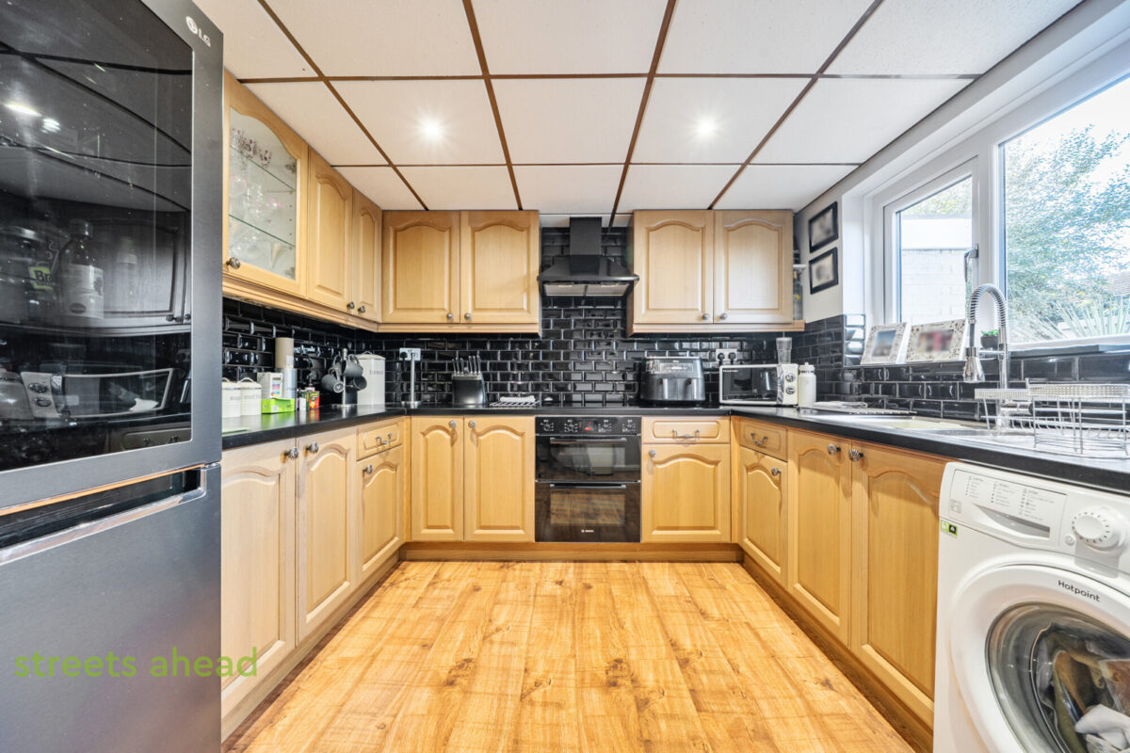
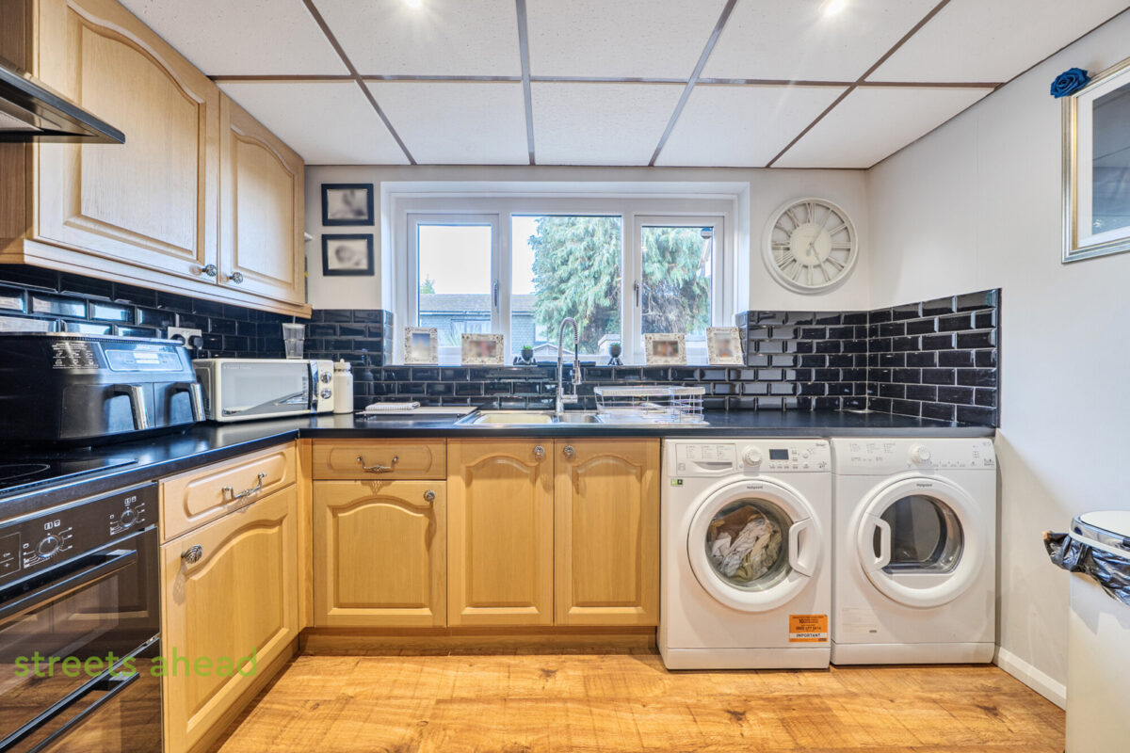
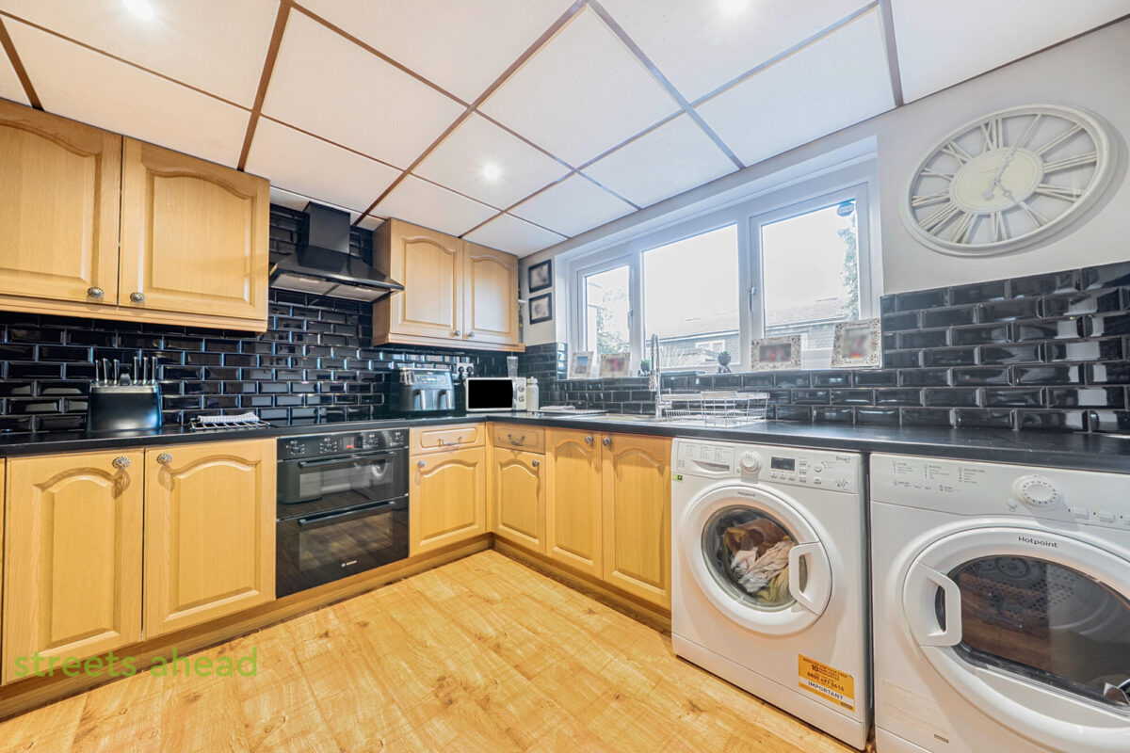
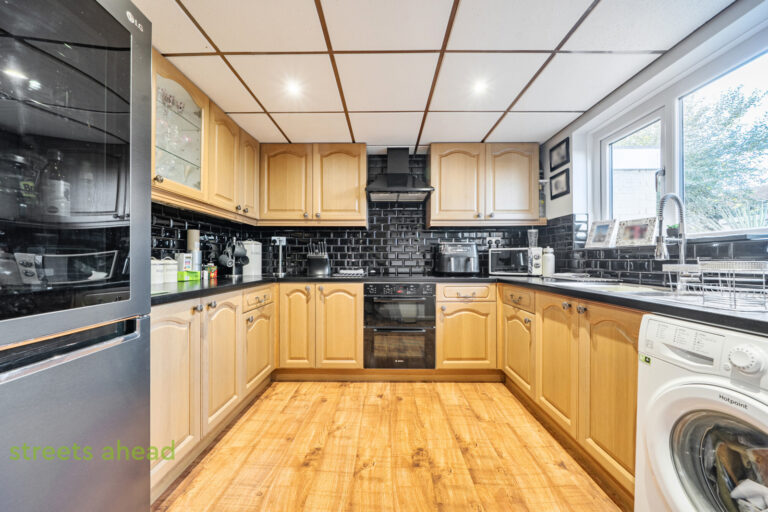
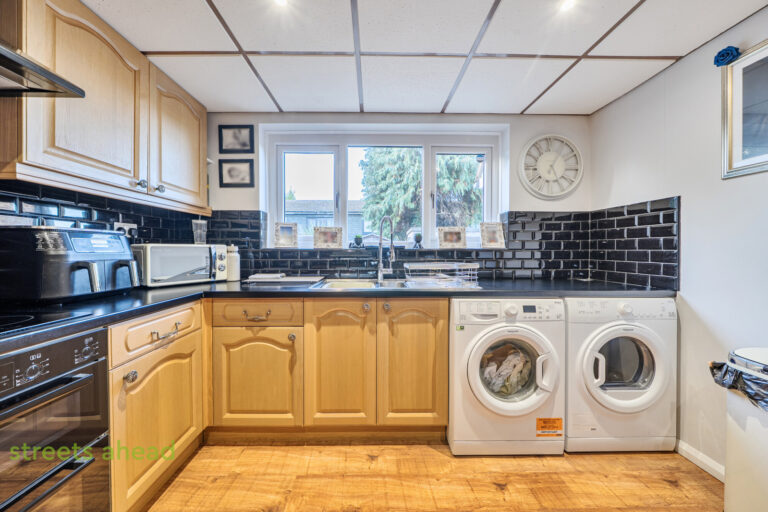
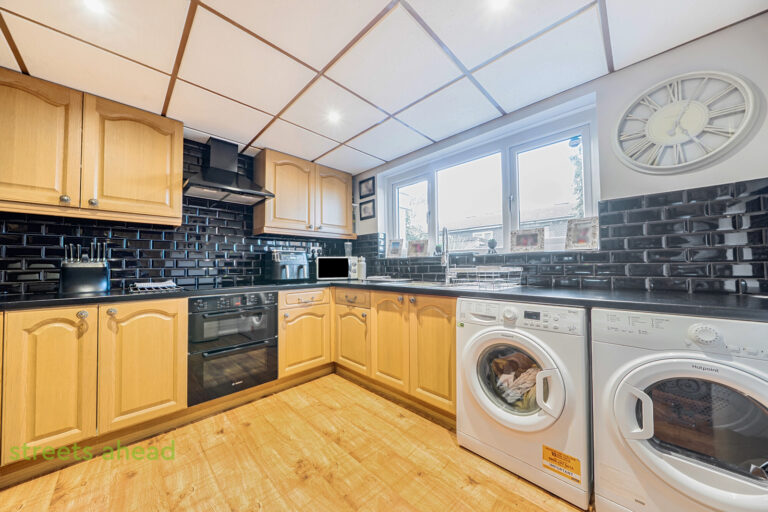
The kitchen is positioned towards the front of the property and offers an excellent amount of worktop and storage space, featuring a comprehensive range of fitted wooden wall and base units, contrasting dark work surfaces and stylish black tiled splashbacks. The kitchen has been thoughtfully arranged in a practical U-shaped configuration, incorporating an integrated oven and hob, with additional space for essential appliances. Measuring approximately 14’1″ at its maximum length, this is a functional and well-proportioned space with plenty of potential for buyers to make their own.
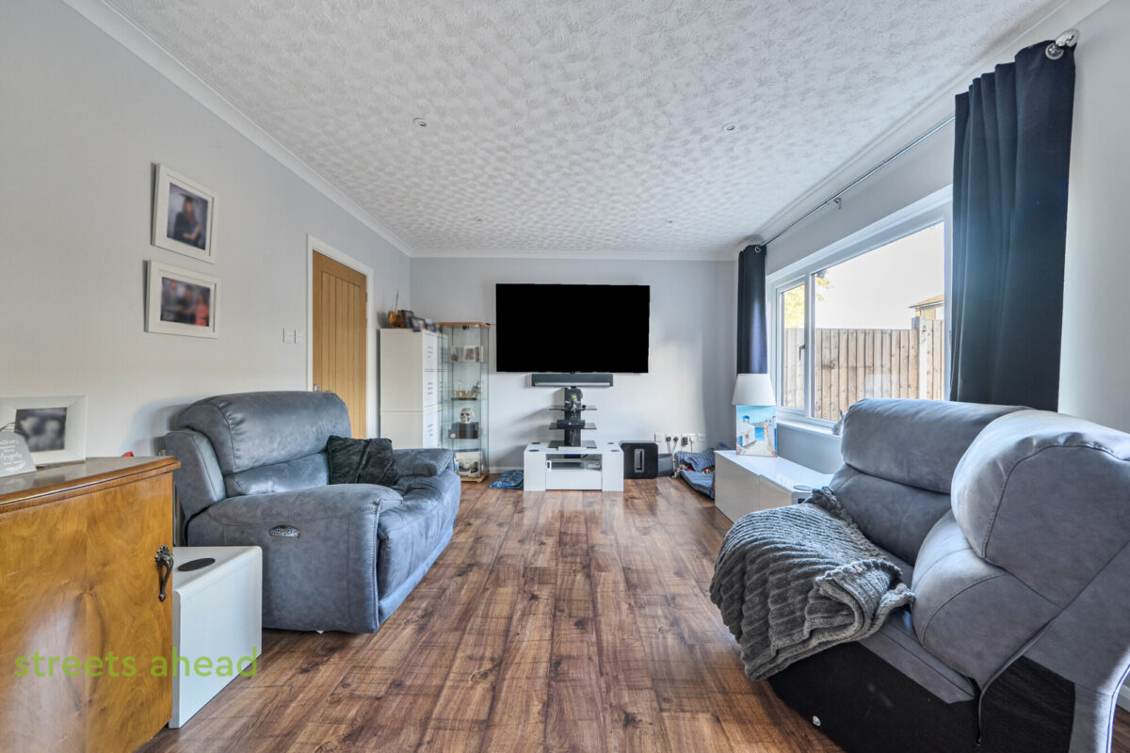
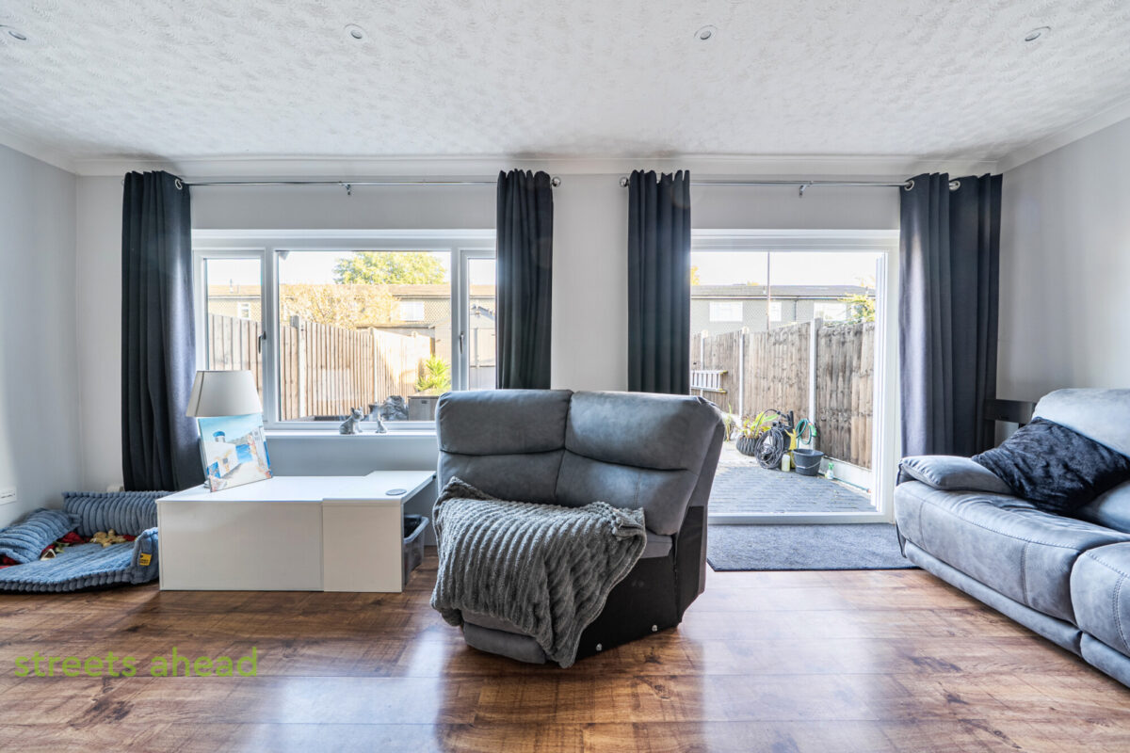
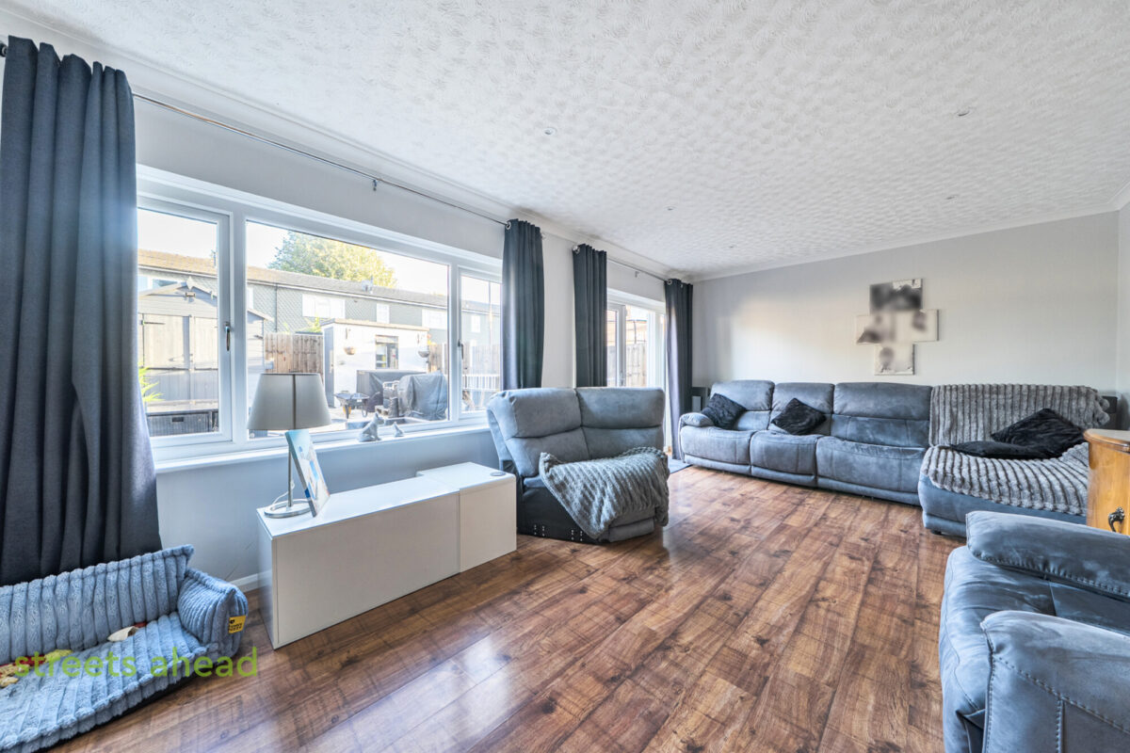
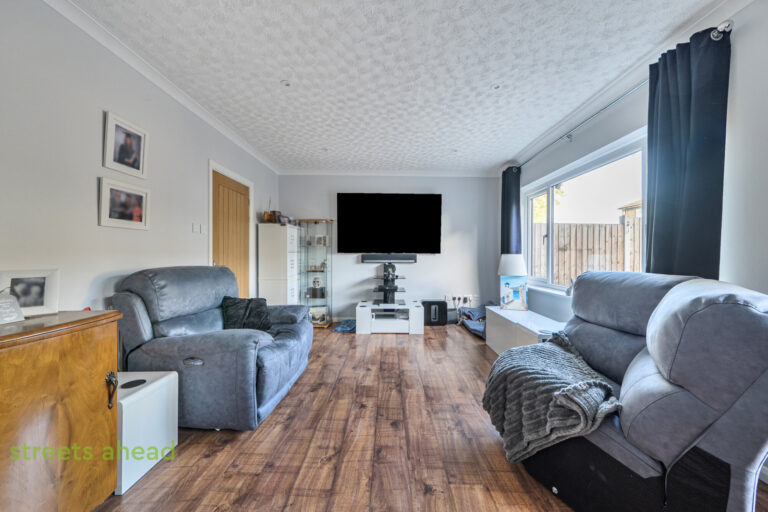
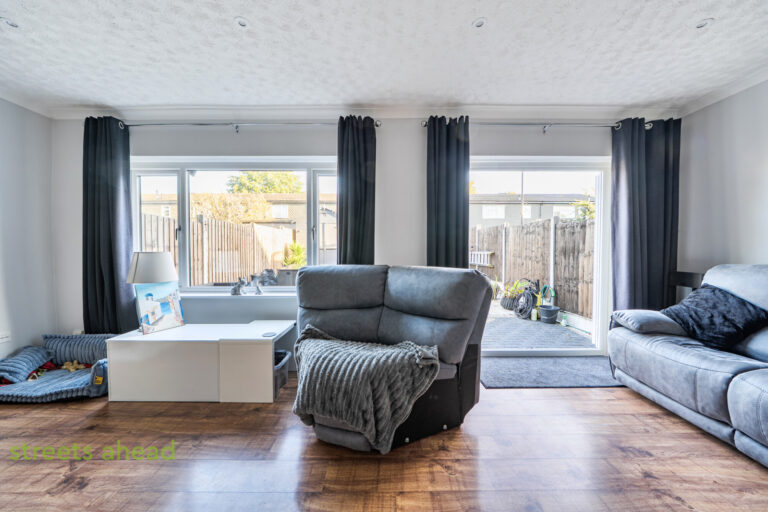
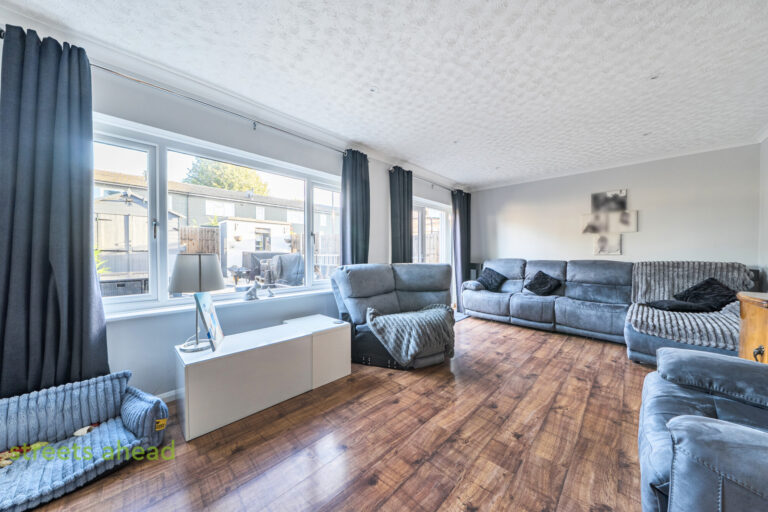
To the rear of the ground floor is the impressive reception room, measuring approximately 20’0″ x 12’6″. This wonderfully spacious living area is undoubtedly one of the property’s standout features, offering ample room for comfortable seating, entertainment and family gatherings. The room benefits from attractive wood-effect flooring, neutral decorative finishes and a large window allowing natural light to filter throughout the space. Its generous proportions provide excellent flexibility for a variety of furniture arrangements, including the potential to incorporate a dedicated dining area.
Moving upstairs, the first-floor landing provides access to three bedrooms and the family bathroom.
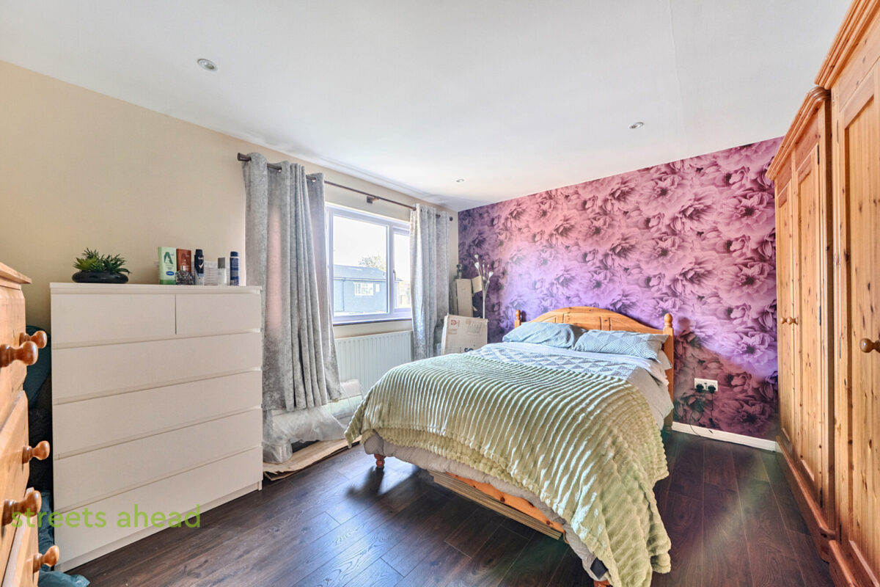
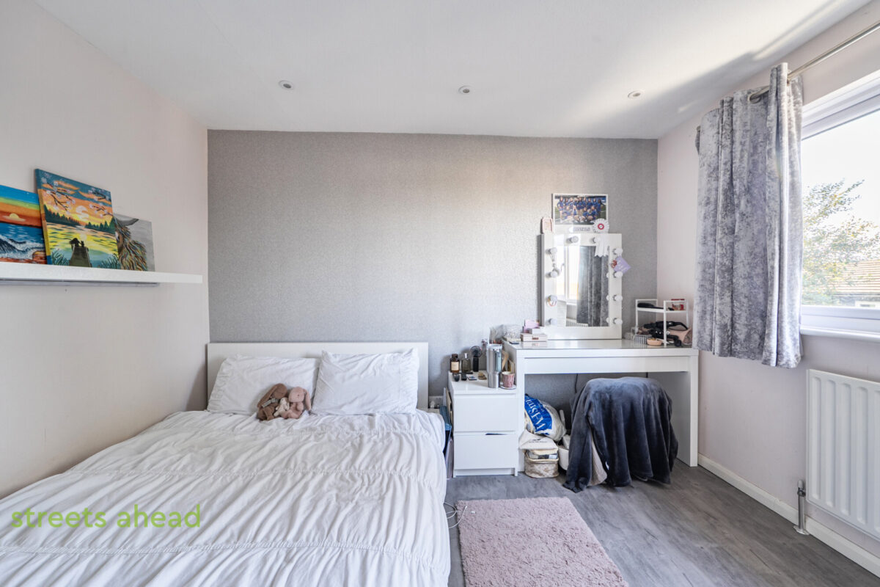
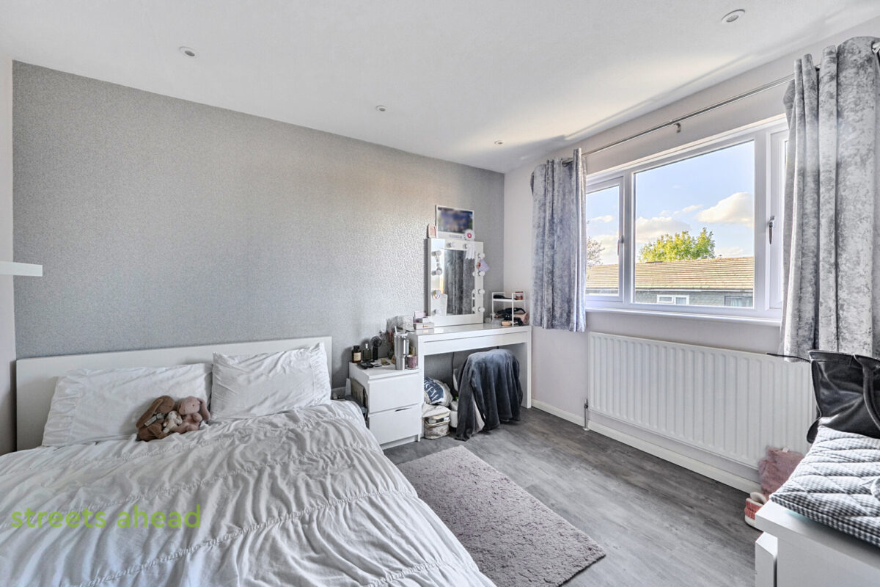
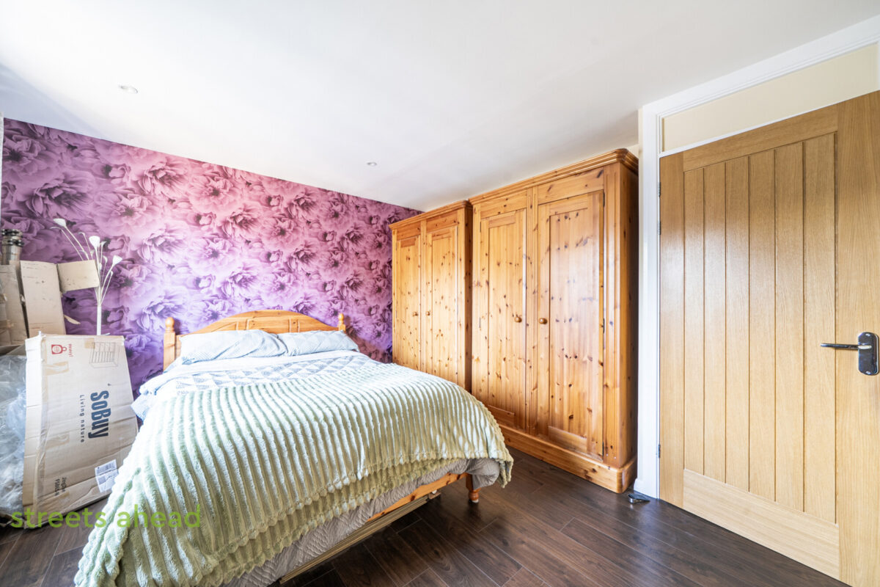
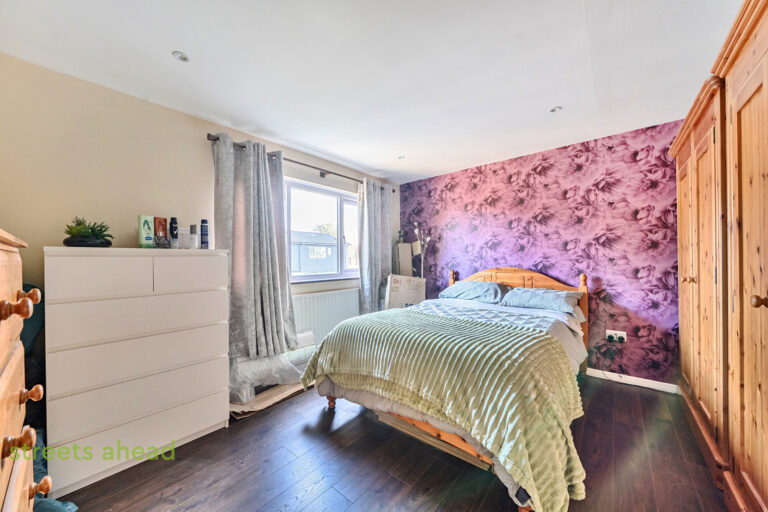
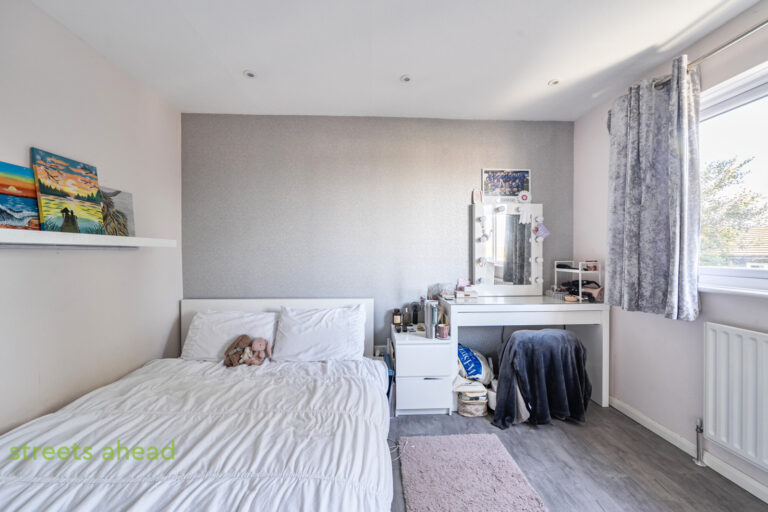
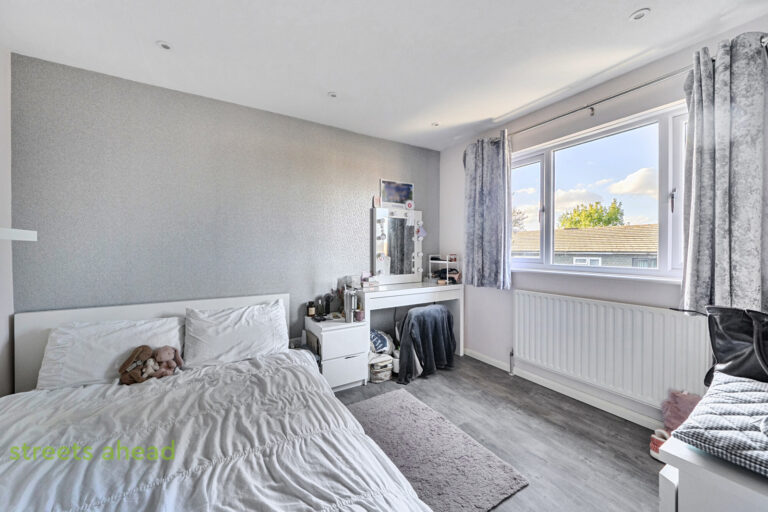
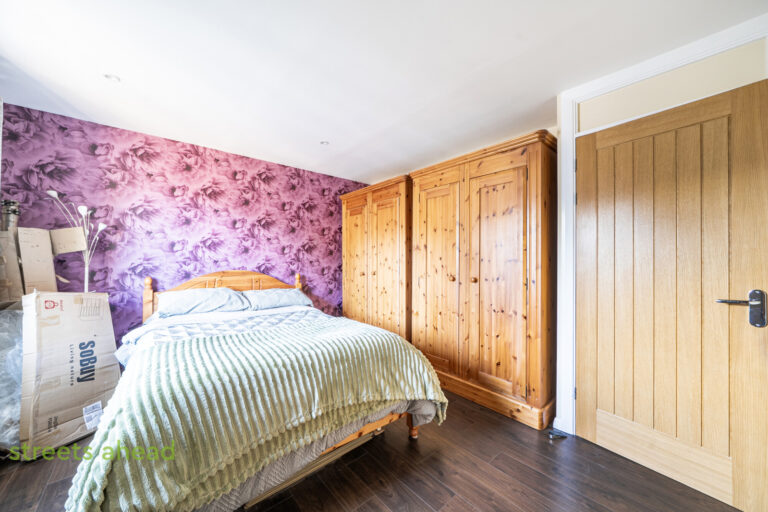
Bedrooms one and two are both generously proportioned, offering comfortable accommodation with ample space for double beds, wardrobes and additional bedroom furniture. The principal bedroom benefits from attractive wood-effect flooring and a decorative feature wall, creating a welcoming and comfortable retreat.
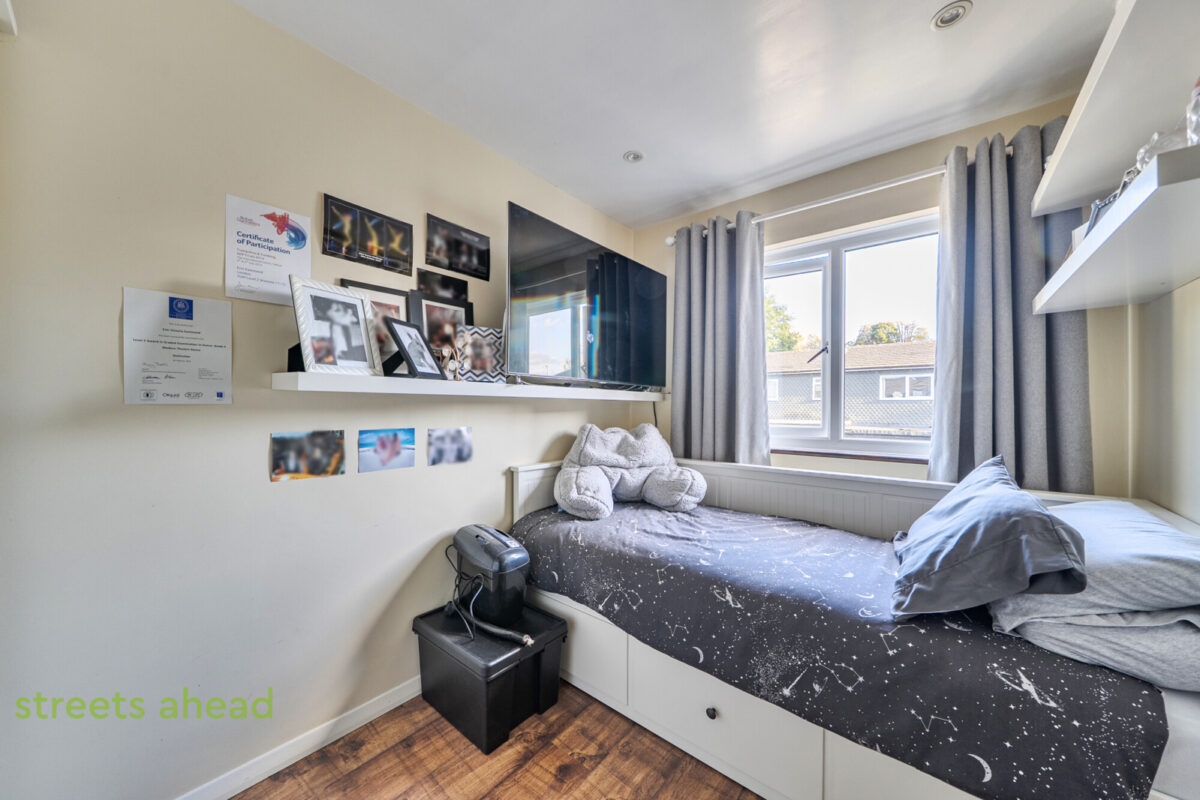
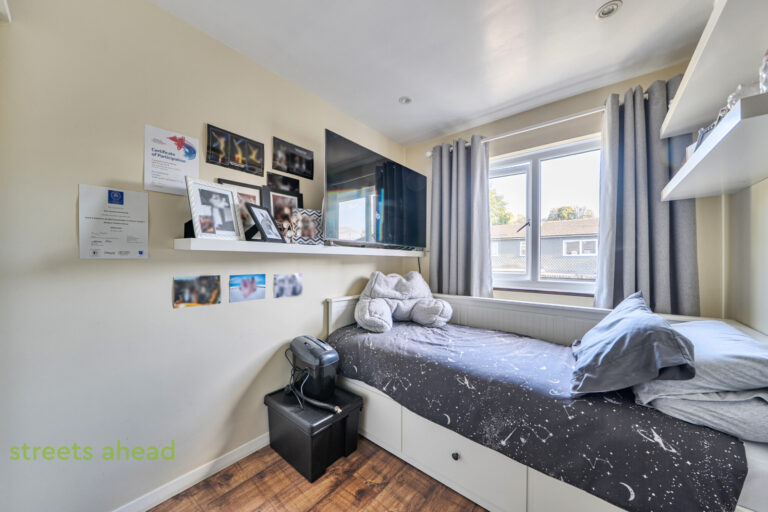
The third bedroom provides additional flexibility and would be ideally suited as a child’s bedroom, nursery, home office or guest room, depending on the needs of the incoming purchaser.
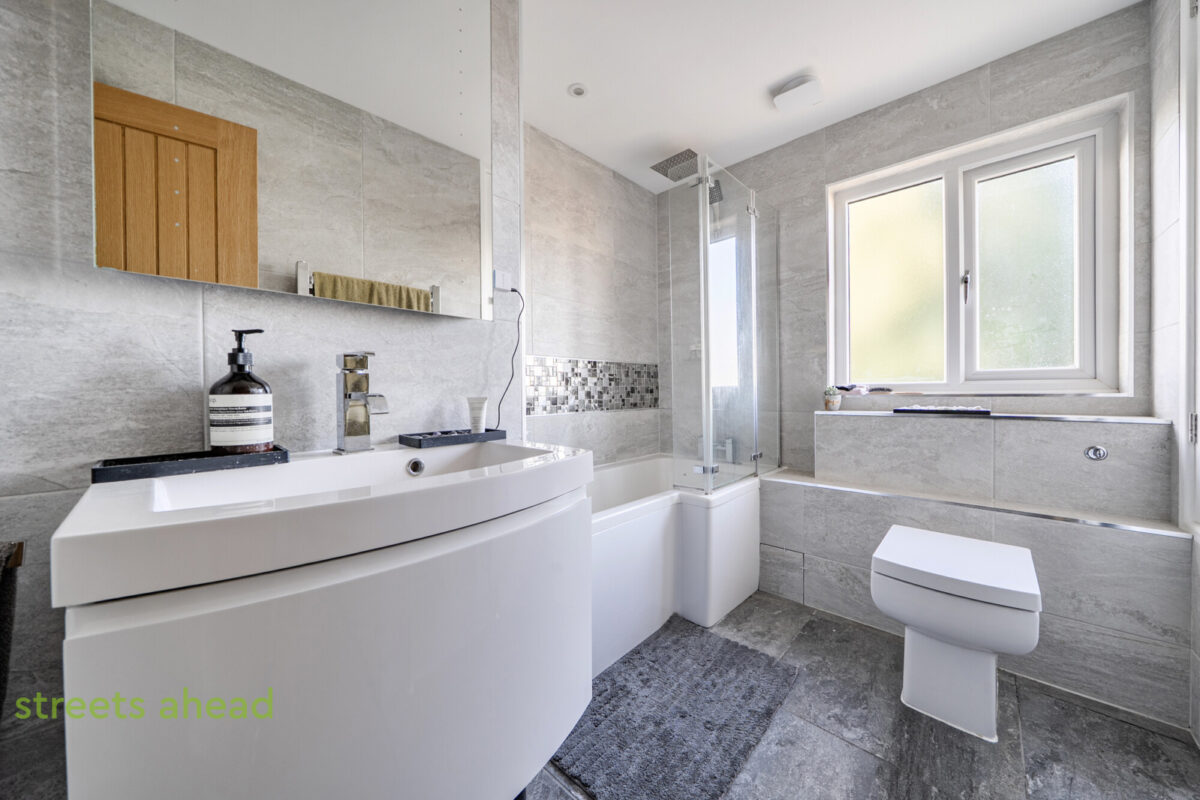
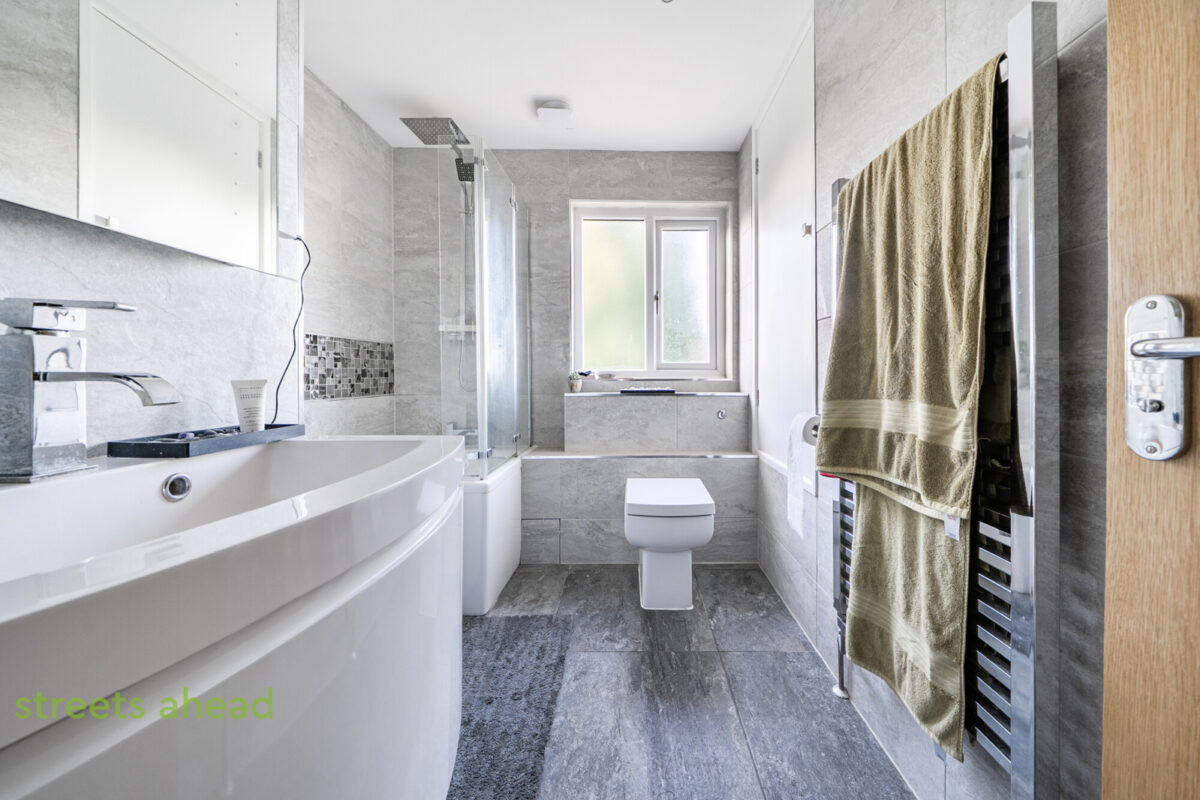
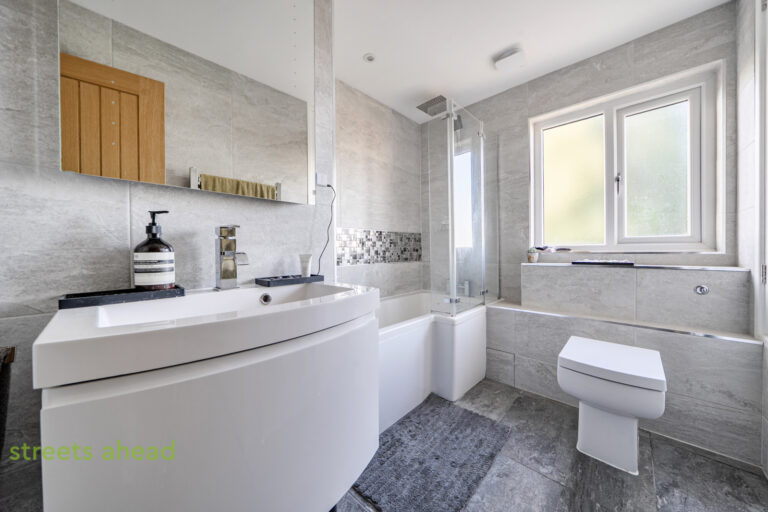
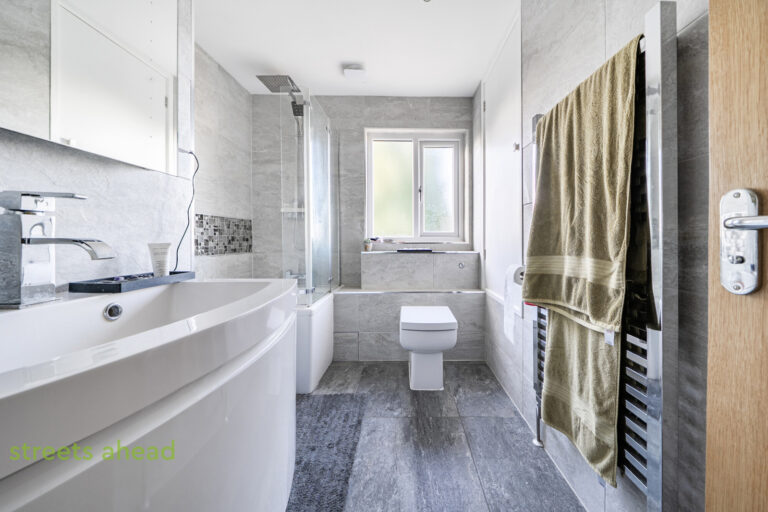
The family bathroom has been finished in a contemporary style, featuring modern grey wall and floor tiling, a white bathroom suite, a bath with overhead rainfall-style shower and glass shower screen, a wash basin with vanity storage and a WC. A frosted window provides natural light and privacy, whilst the overall finish offers a fresh and modern feel.
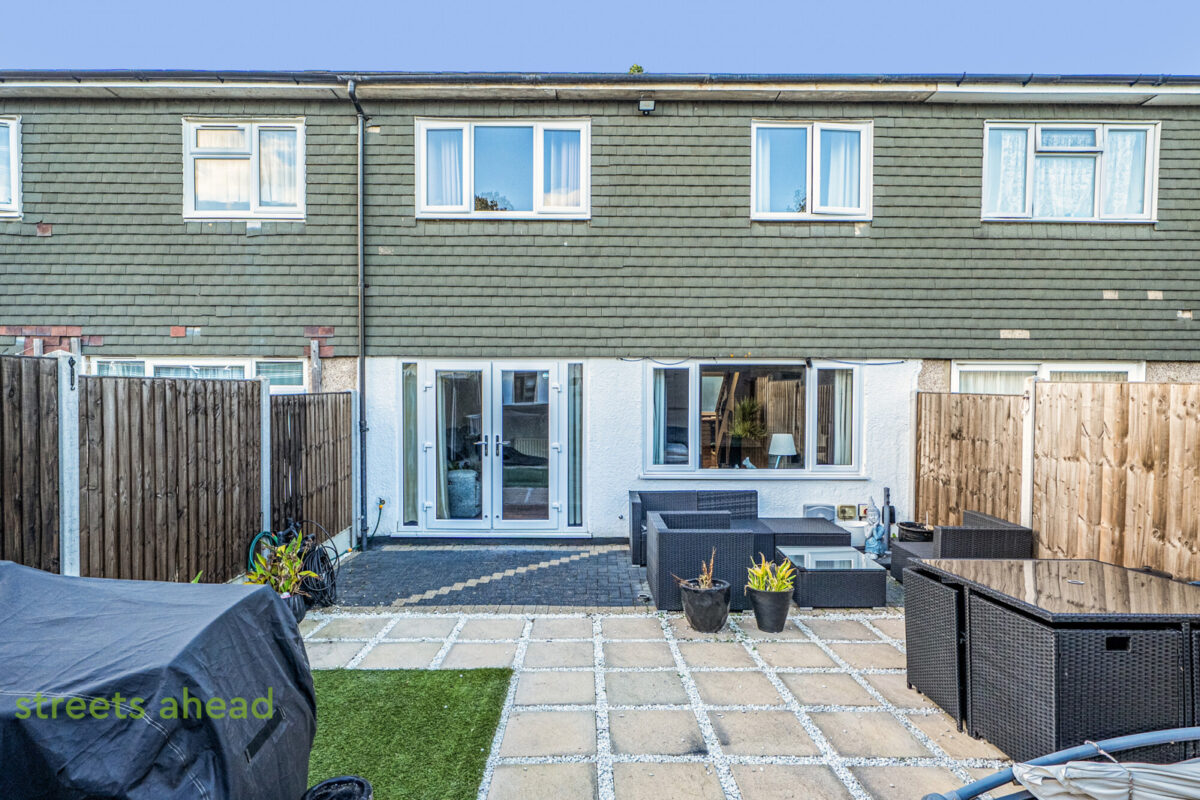
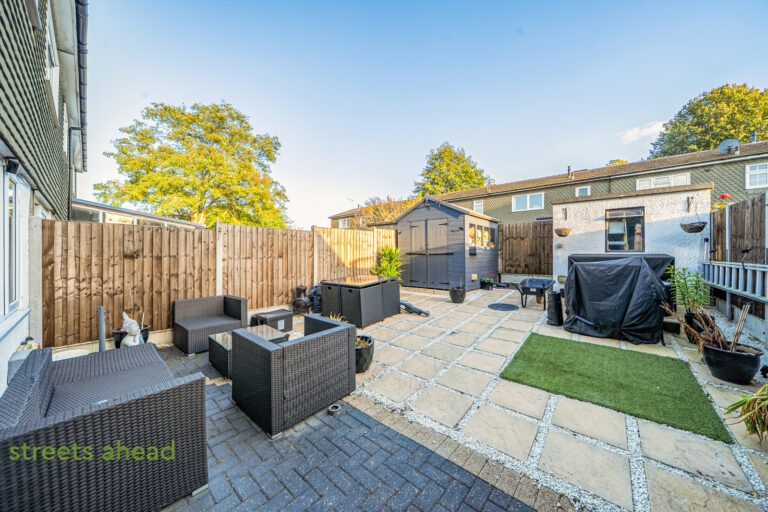
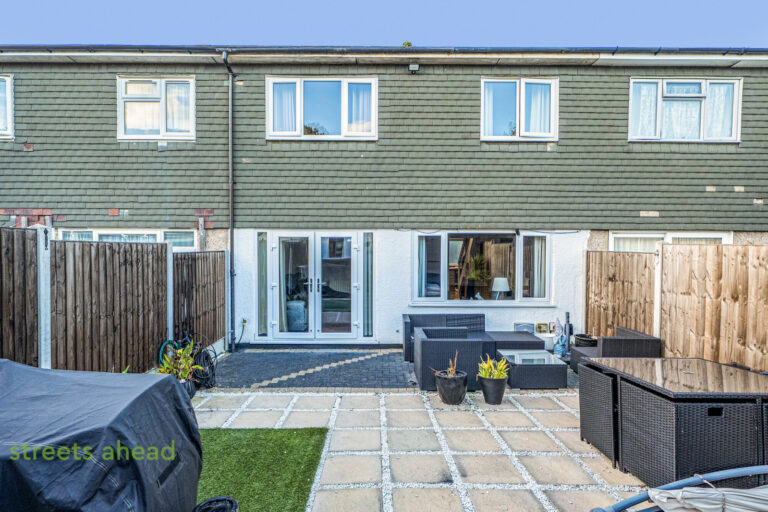
Externally, the property continues to impress with its generously sized rear garden, measuring approximately 29’6″ x 20’10”. The garden has been thoughtfully landscaped with a combination of paved patio areas, decorative stone detailing and artificial lawn, creating an attractive, low-maintenance outdoor environment.
There is ample space for outdoor dining, entertaining and relaxing during the warmer months, with several seating areas providing flexibility for family gatherings and summer barbecues. The garden also benefits from a substantial timber shed and an additional outbuilding/store, offering valuable storage space for gardening equipment, bicycles and other household essentials.
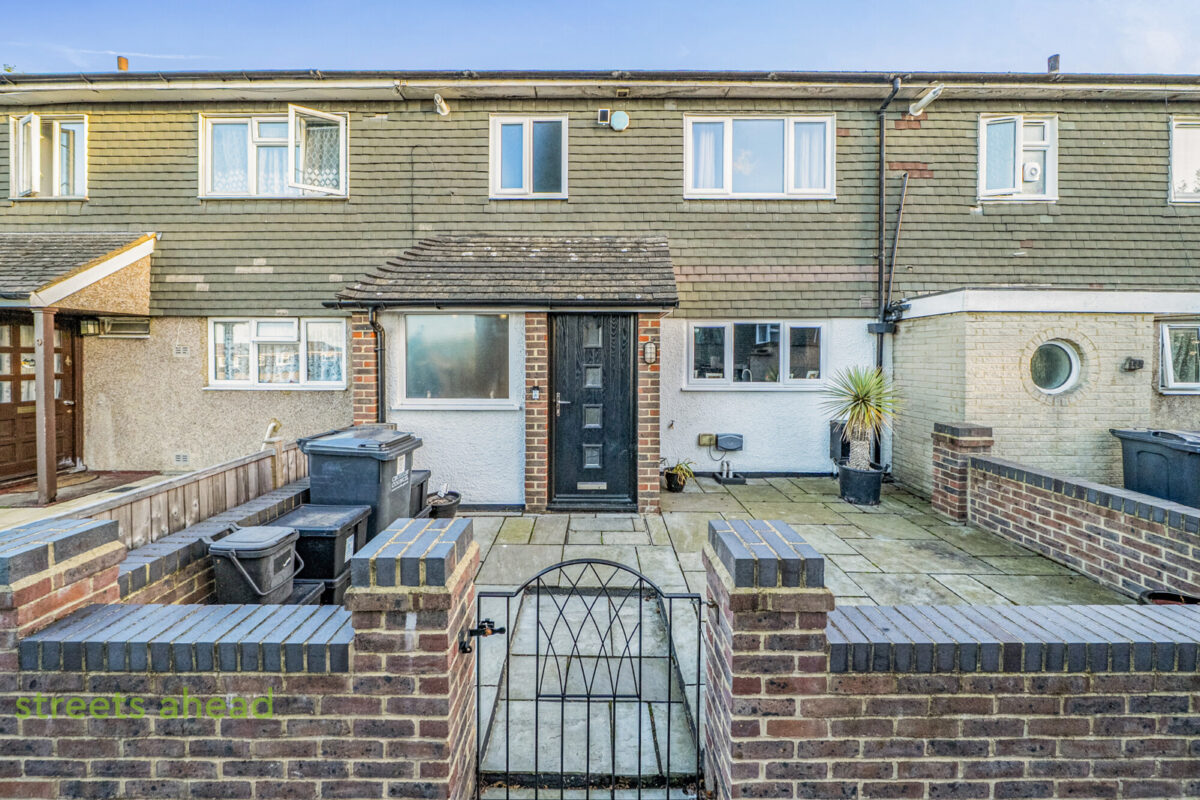
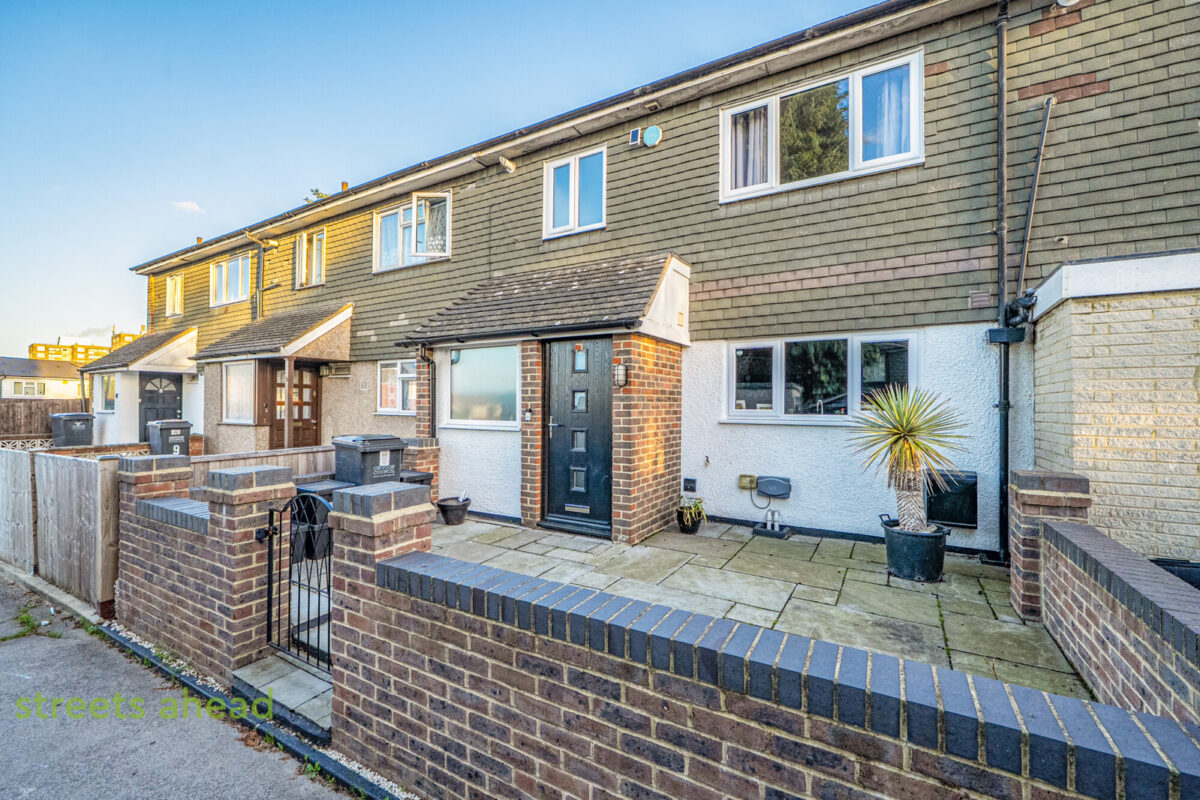
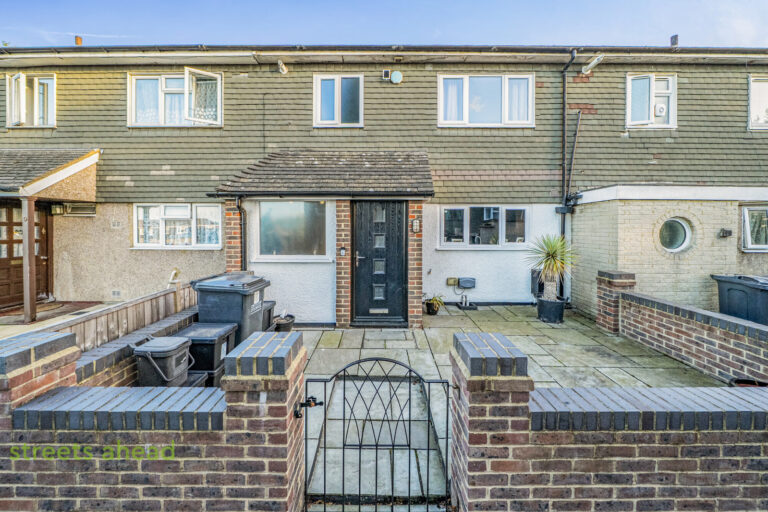
To the front, the property enjoys an enclosed paved garden with a low-level brick boundary wall and gated pedestrian access, providing an attractive approach to the home.
Location
Brierley is situated within the established residential community of New Addington, offering convenient access to a variety of local amenities, schools, green spaces and transport connections.
New Addington provides a selection of everyday shopping facilities, supermarkets and local services, whilst the wider Croydon area offers a comprehensive range of retail, leisure and entertainment opportunities.
For commuters, the nearby Tramlink network provides convenient connections towards East Croydon and central Croydon, where further rail services offer access towards Central London and surrounding destinations. Local bus services also provide connections throughout New Addington and neighbouring areas.
Families will appreciate the selection of local schools and recreational facilities, whilst the surrounding area benefits from several green spaces and opportunities for outdoor activities.
Overall, this is a fantastic opportunity to acquire a spacious and versatile three-bedroom family home, combining generous internal accommodation, a modern bathroom, excellent outdoor entertaining space and a convenient residential location.
Early viewing is highly recommended to fully appreciate everything this property has to offer.
DIRECTIONS
Please call the Central Croydon Branch for Directions
TRANSPORT
Fieldway Tram Stop – Approximately 0.3–0.4 miles, providing direct tram services towards East Croydon and central Croydon.
Addington Village Tram Stop – Approximately 0.5 miles, offering convenient connections towards East Croydon and New Addington.
King Henry’s Drive Tram Stop – Approximately 0.7 miles, providing further Tramlink connections.
Brierley Bus Stop (Fieldway) – A short walk away, served by routes 64 and 130, connecting to Croydon, Thornton Heath and surrounding areas.
West Wickham Railway Station – Approximately 2 miles away, offering National Rail services towards London Charing Cross and Cannon Street.
Hayes Railway Station – Approximately 2.1 miles away, providing services towards central London.
Addiscombe
Area guide
Welcome to Lower Addiscombe, a charming and lively neighbourhood located in the London Borough of Croydon. With its tree-lined streets, beautiful parks and green spaces, and easy access to central London, Lower Addiscombe is the perfect place to call home for those looking for a peaceful suburban lifestyle with all the conveniences of city living. Whether you’re a young professional, a growing family, or looking to retire in style, Lower Addiscombe has something for everyone.
Explore Addiscombe
Croydon Central
Area guide
Central Croydon is the vibrant heart of one of London’s largest and most diverse boroughs. Located just 10 miles south of central London, this bustling town centre offers a fantastic range of shopping, dining, and entertainment options. It’s also home to several distinct neighbourhoods, each with its own unique character and charm. From affluent residential areas to multicultural communities, Central Croydon has something for everyone. With excellent transport links, great schools, and a rich cultural heritage, it’s no wonder that Central Croydon is such a popular destination for residents and visitors alike.
Explore Croydon Central
Your perfect home is just a phone call away
Get in touch to schedule a viewing
Whether you’re looking to buy or rent, our team of dedicated estate agents are here to help make it happen. We’re passionate about helping you find your perfect home, and we’re always available to answer any questions you may have about this property or the home-searching process in general. So whether you’re a first-time renter, a seasoned buyer, or just looking to move into your next dream home, we’re here to help.
To arrange a viewing, simply click the button below to view our branch contact details. From there, you can get in touch with us via phone, email, or in-person visit. We’ll work with you to schedule a viewing that fits your schedule, so you can experience the property for yourself and see if it’s the right fit for you.
Don’t let this opportunity slip away – get in touch with us today and let’s make your property dreams a reality.