Abbey Road, Croydon, CR0
Guide Price £375,000 – Freehold
 2
2
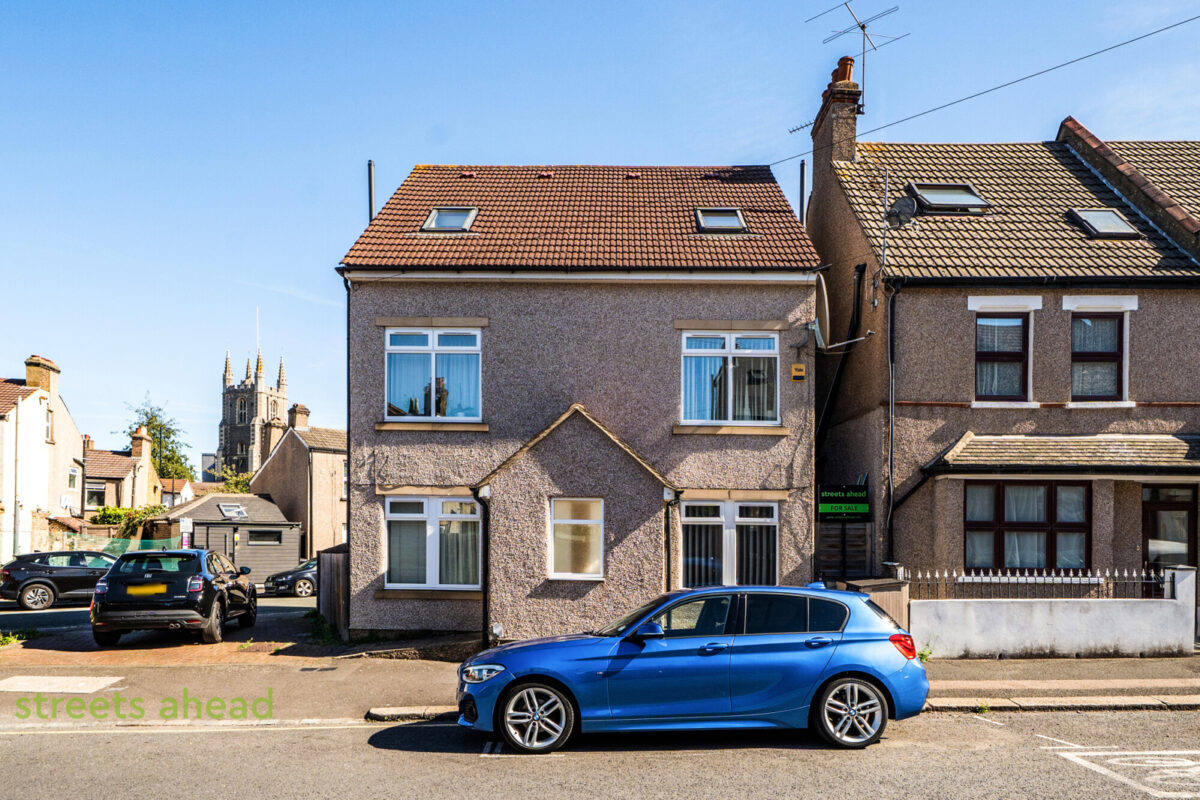
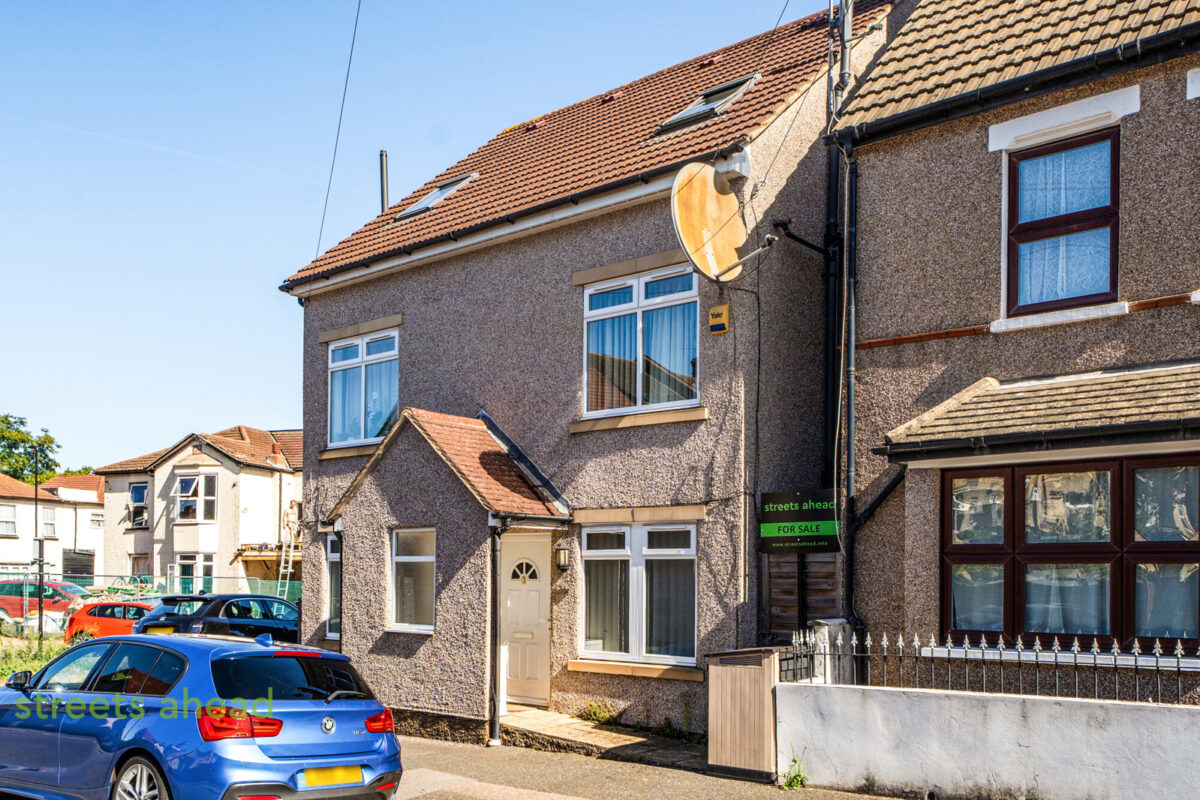
A superbly presented two-double-bedroom home arranged over three floors, offering approximately 726 sq ft of stylish and thoughtfully designed accommodation, two bathrooms, an additional WC, off-street parking for two cars and a sociable private garden.






Discover what sets this property apart
Explore the key features of this property
- Guide Price: £375,000 – £400,000
- Two Double Bedrooms
- Two Bathrooms + Separate WC
- Off-Street Parking for Two Cars
- Open-Plan Kitchen / Dining / Reception Room
- Private & Sociable Rear Garden
- Arranged Over Three Floors
- Excellent Condition Throughout
- Contemporary Interior
Everything you need to know about the property
Property overview
LOCATION
Guide Price: £375,000 – £400,000
A superbly presented two-double-bedroom home arranged over three floors, offering approximately 726 sq ft of stylish and thoughtfully designed accommodation, two bathrooms, an additional WC, off-street parking for two cars and a sociable private garden.
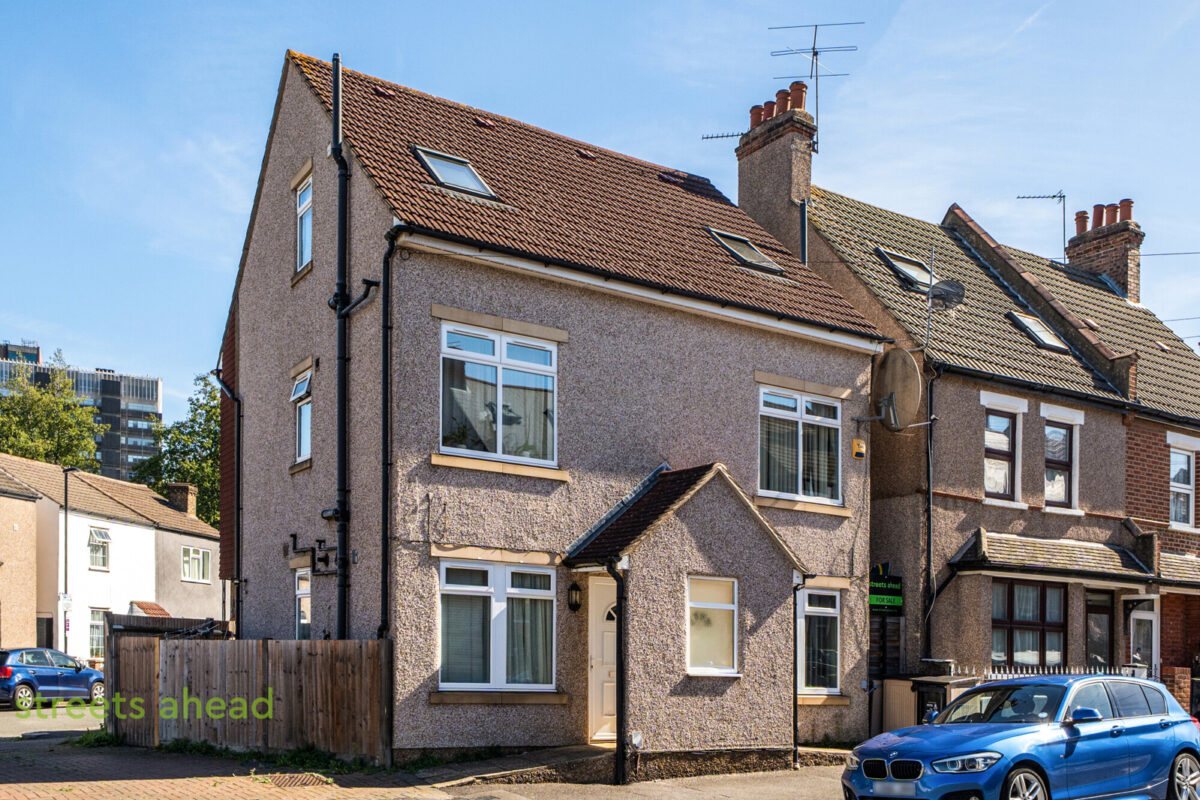
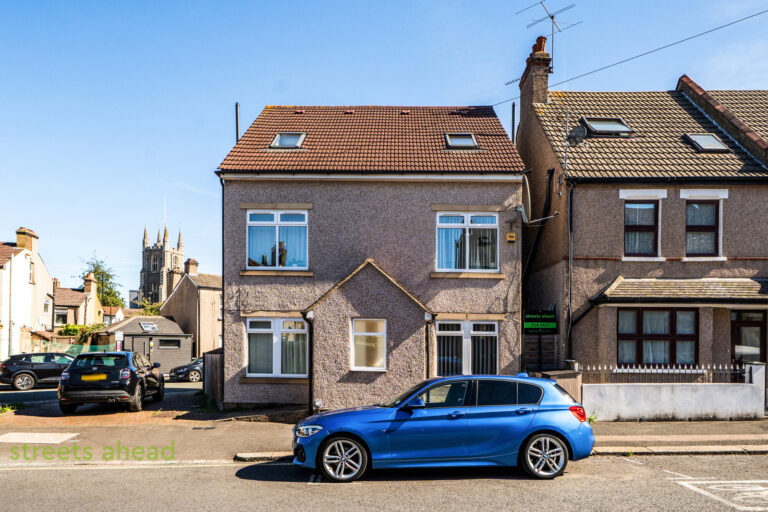
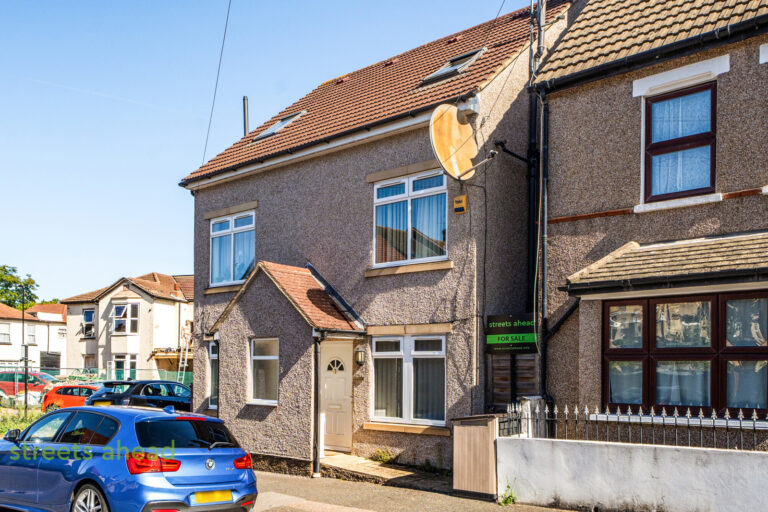
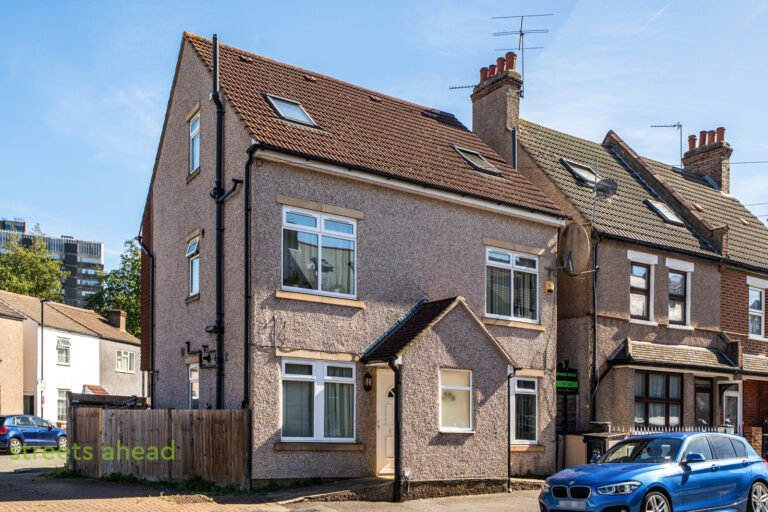
Situated on Abbey Road in Croydon, this impressive home offers an excellent combination of modern living, generous bedroom accommodation and practical features that are increasingly difficult to find at this price point. Beautifully presented throughout, the property is ready for a new owner to move straight into and would make an ideal purchase for first-time buyers, couples, professionals or those looking to upsize from a flat without compromising on convenience or finish.
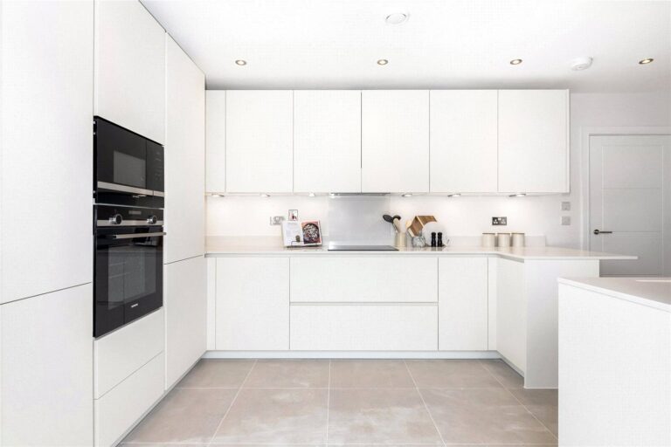
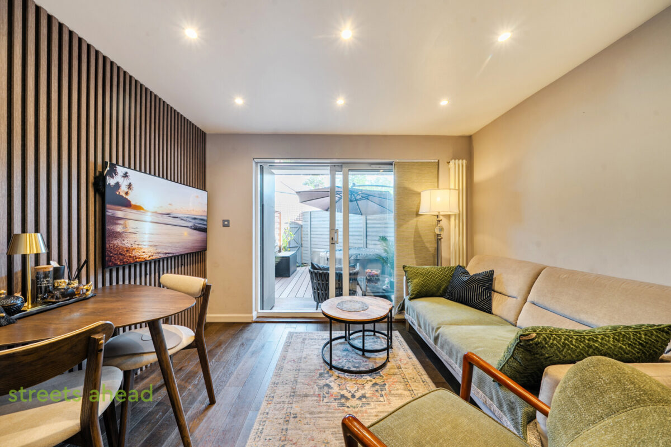
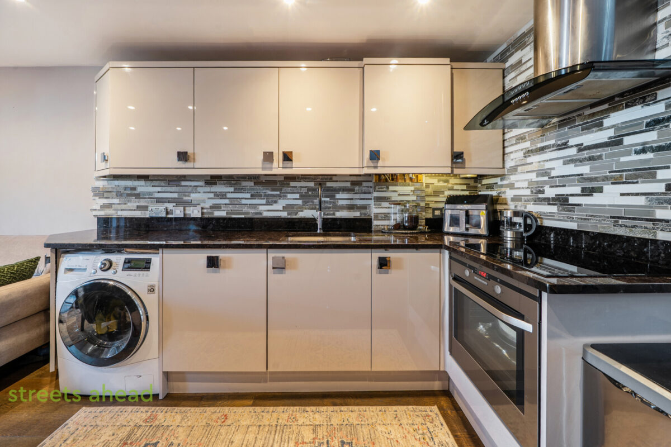
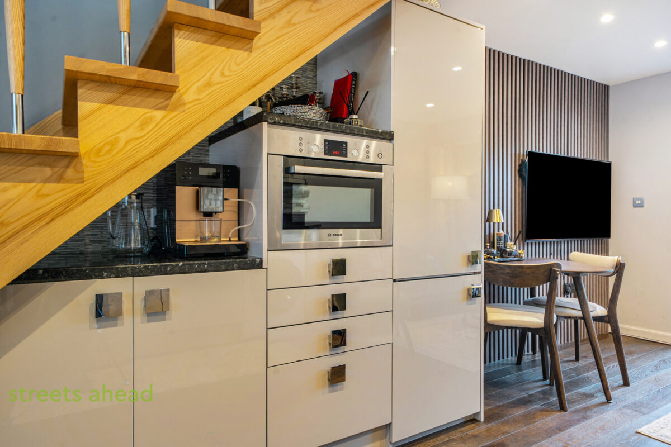
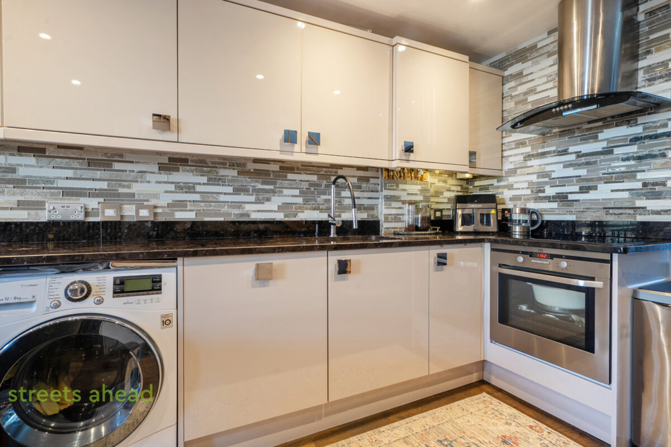
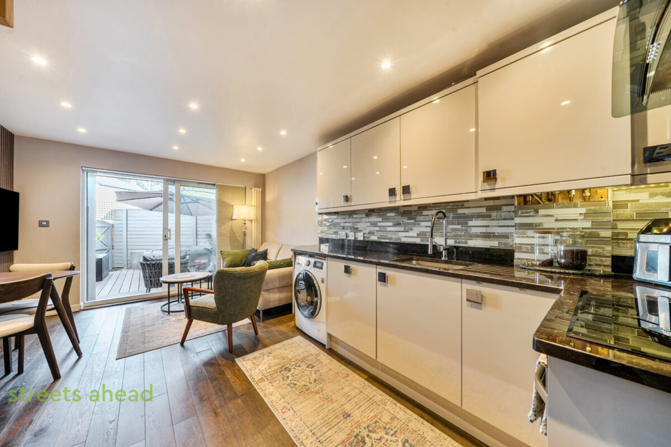
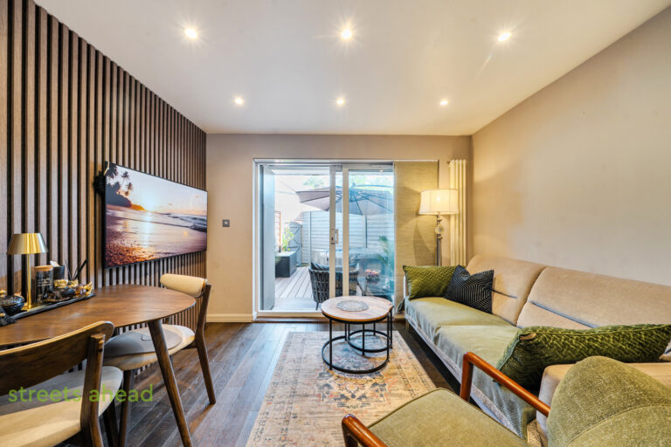
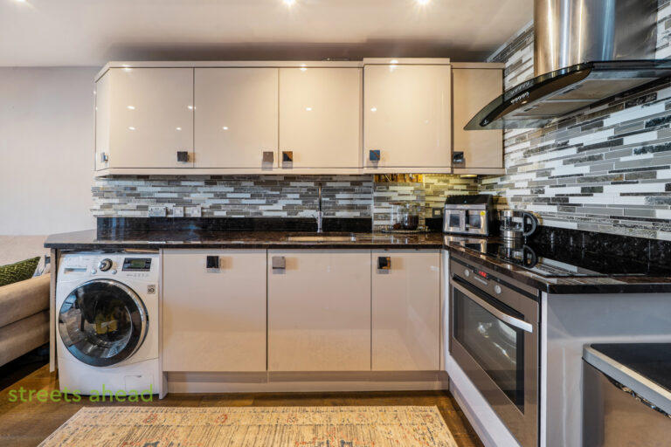
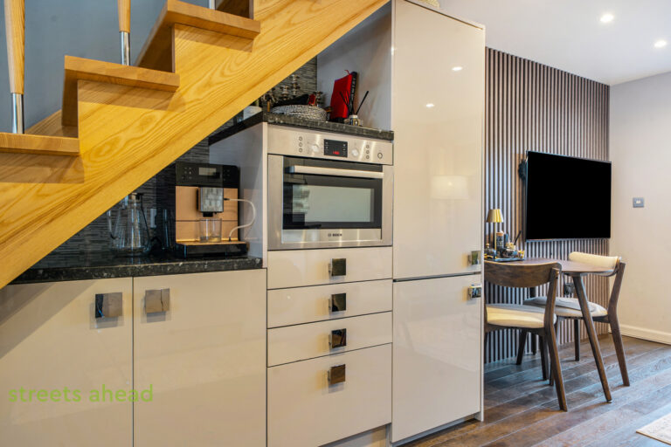
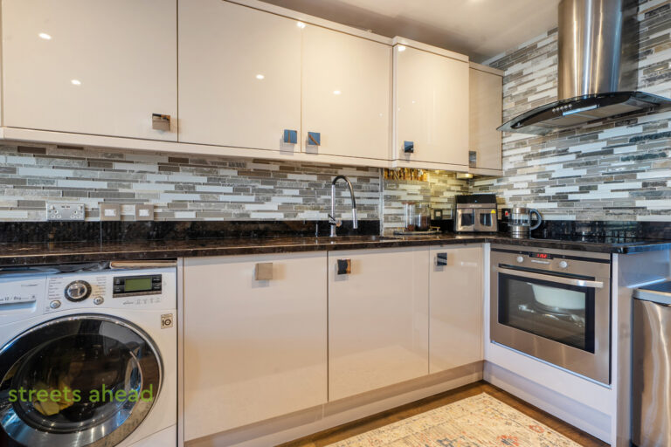
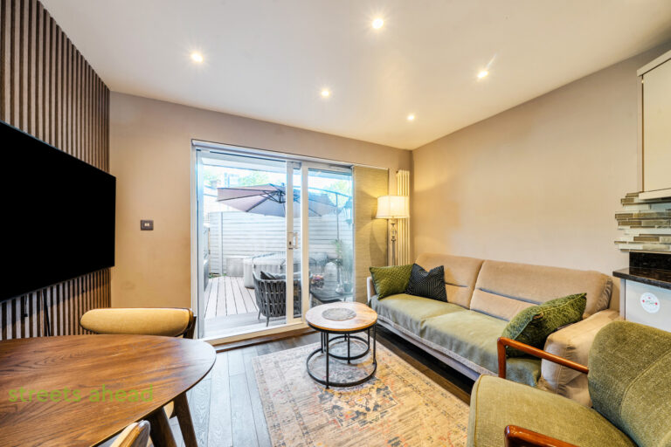
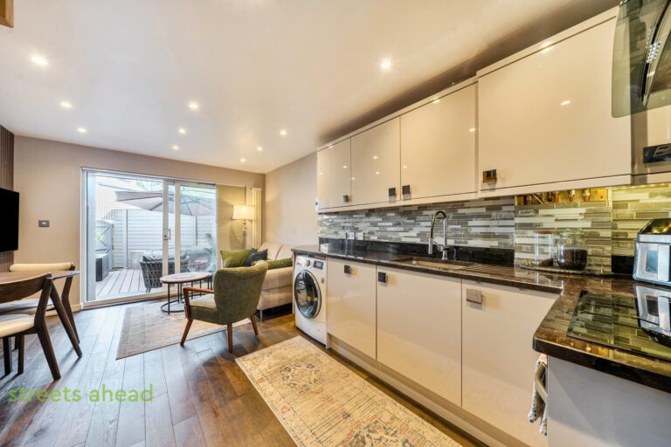
One of the property’s biggest strengths is the open-plan ground floor, which has been designed to create a genuinely sociable living space. The kitchen, dining and reception areas flow together particularly well, providing plenty of room for both everyday living and entertaining. The contemporary kitchen is incorporated neatly into the room, while there is ample space for a dining table as well as a comfortable seating area.
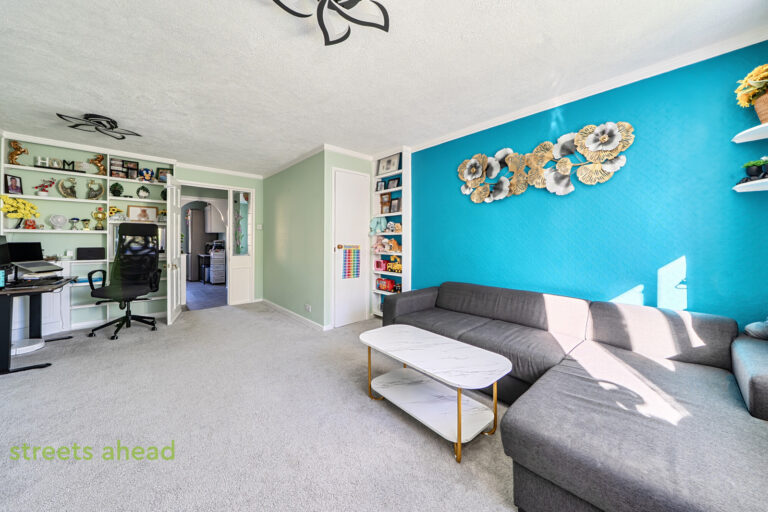
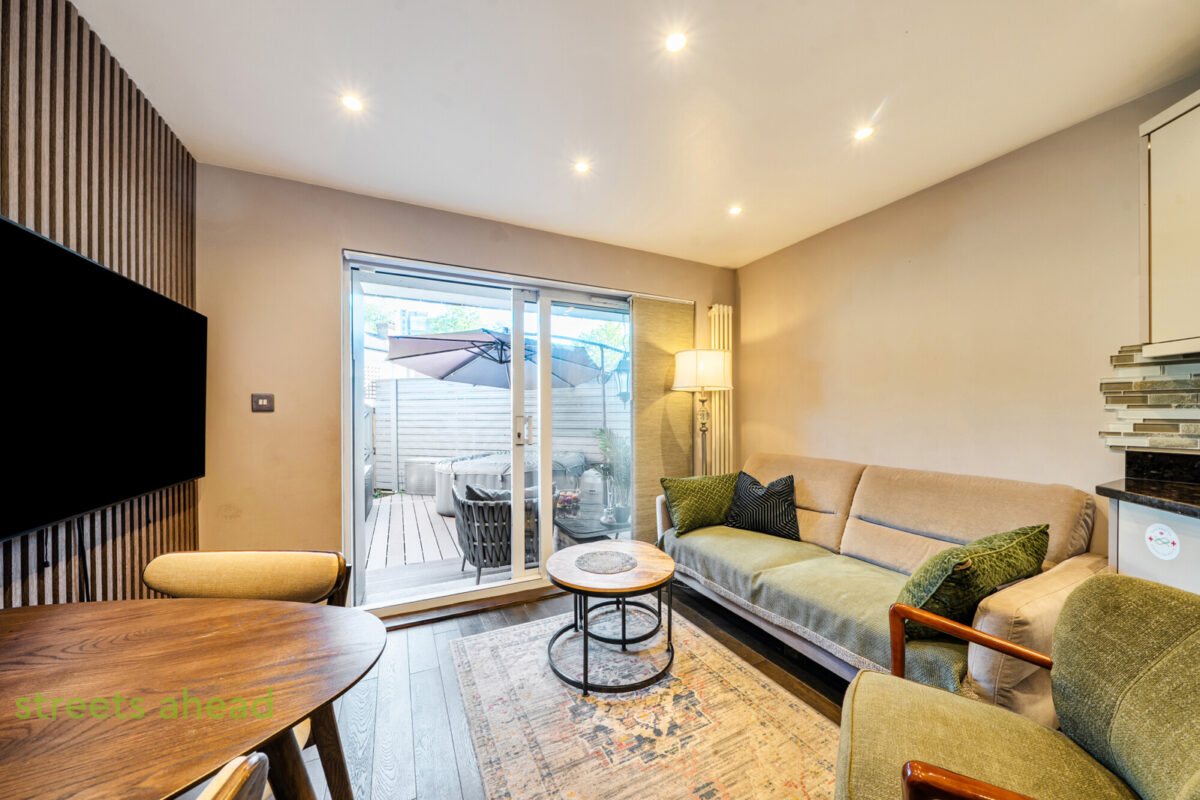
Modern finishes, recessed lighting and feature wall detailing give the room a smart contemporary feel, while large sliding doors at the rear provide plenty of natural light and open directly onto the garden. This creates an excellent connection between the indoor and outdoor spaces during the warmer months and makes the ground floor particularly well suited to entertaining friends and family.
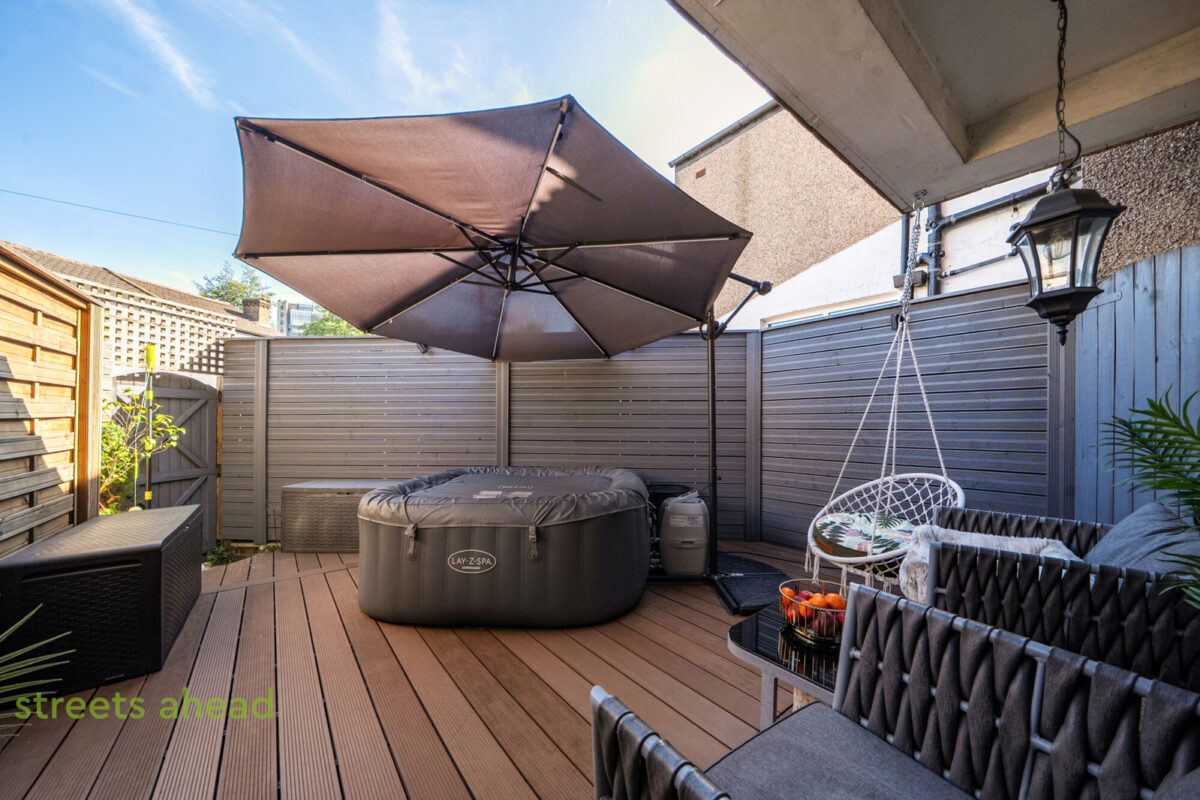
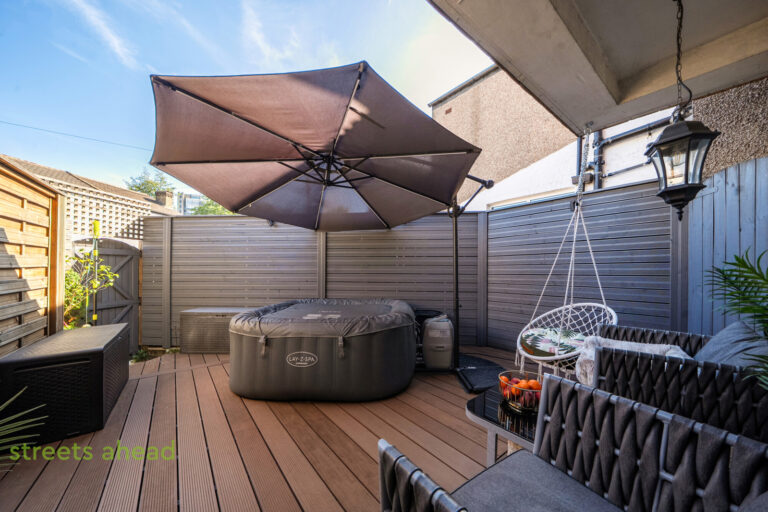
The private rear garden has been arranged with sociability and low-maintenance living in mind, offering space for outdoor seating, dining and relaxing without requiring extensive upkeep. It effectively acts as an extension of the main living space and is ideal for summer evenings, barbecues or simply enjoying some outside space at home.
A particularly useful ground-floor WC completes this level.
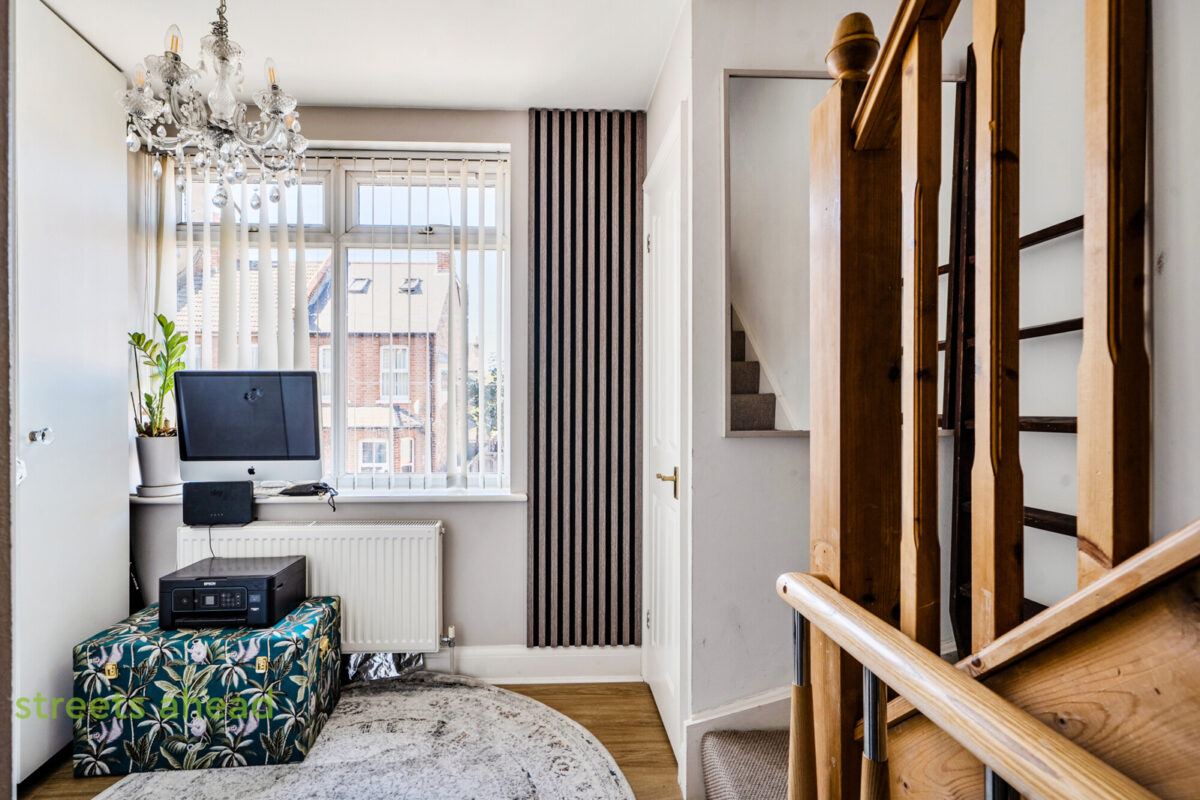
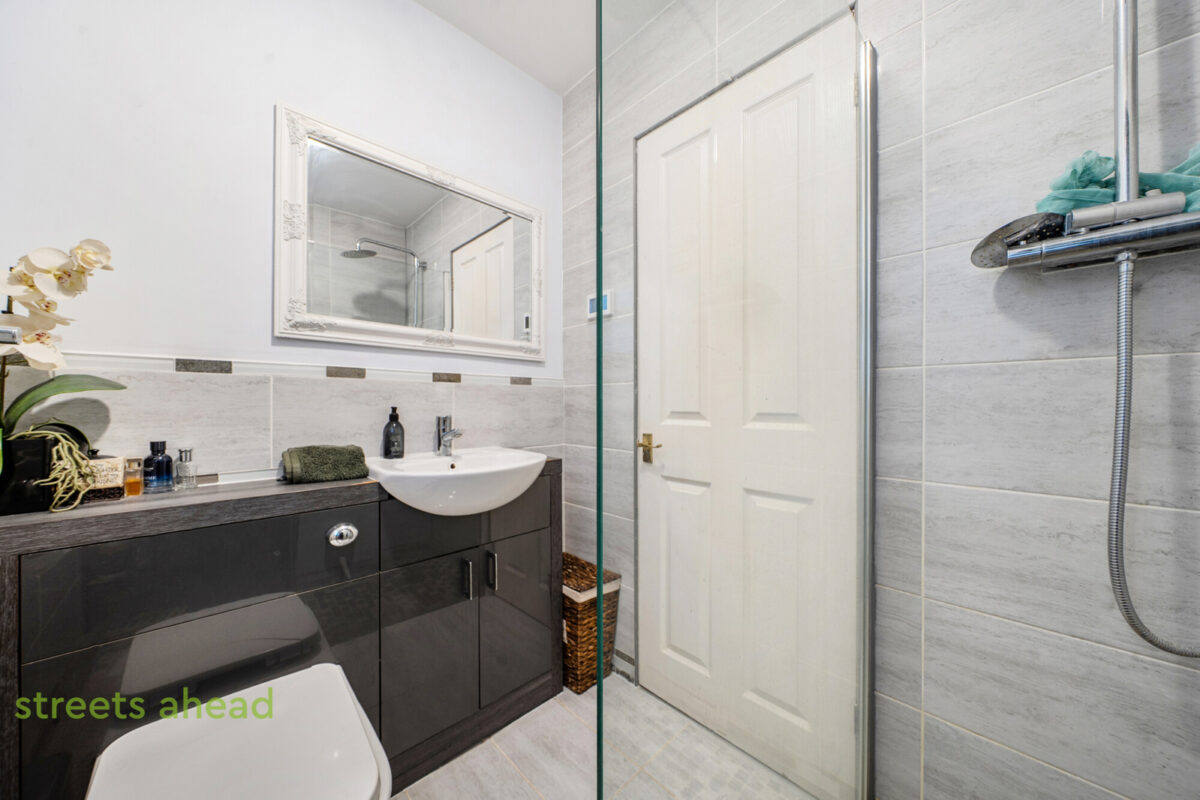
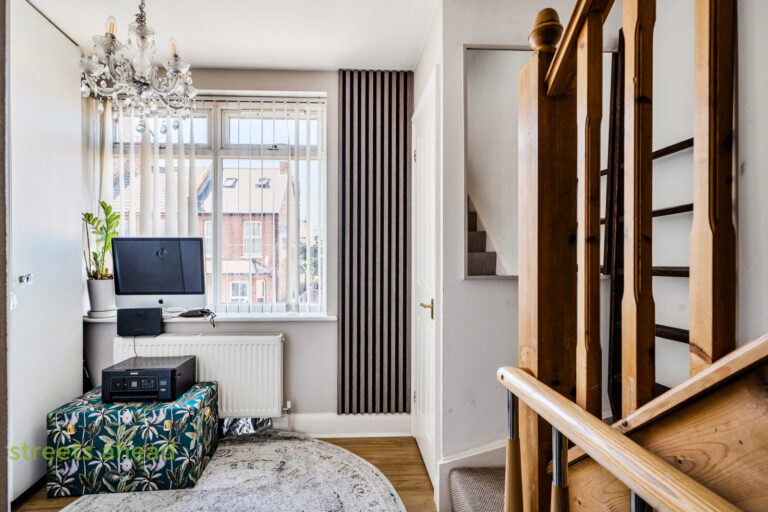
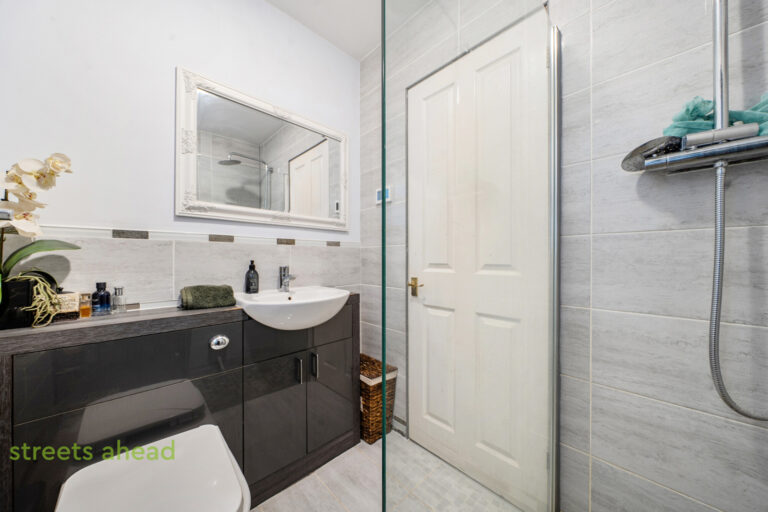
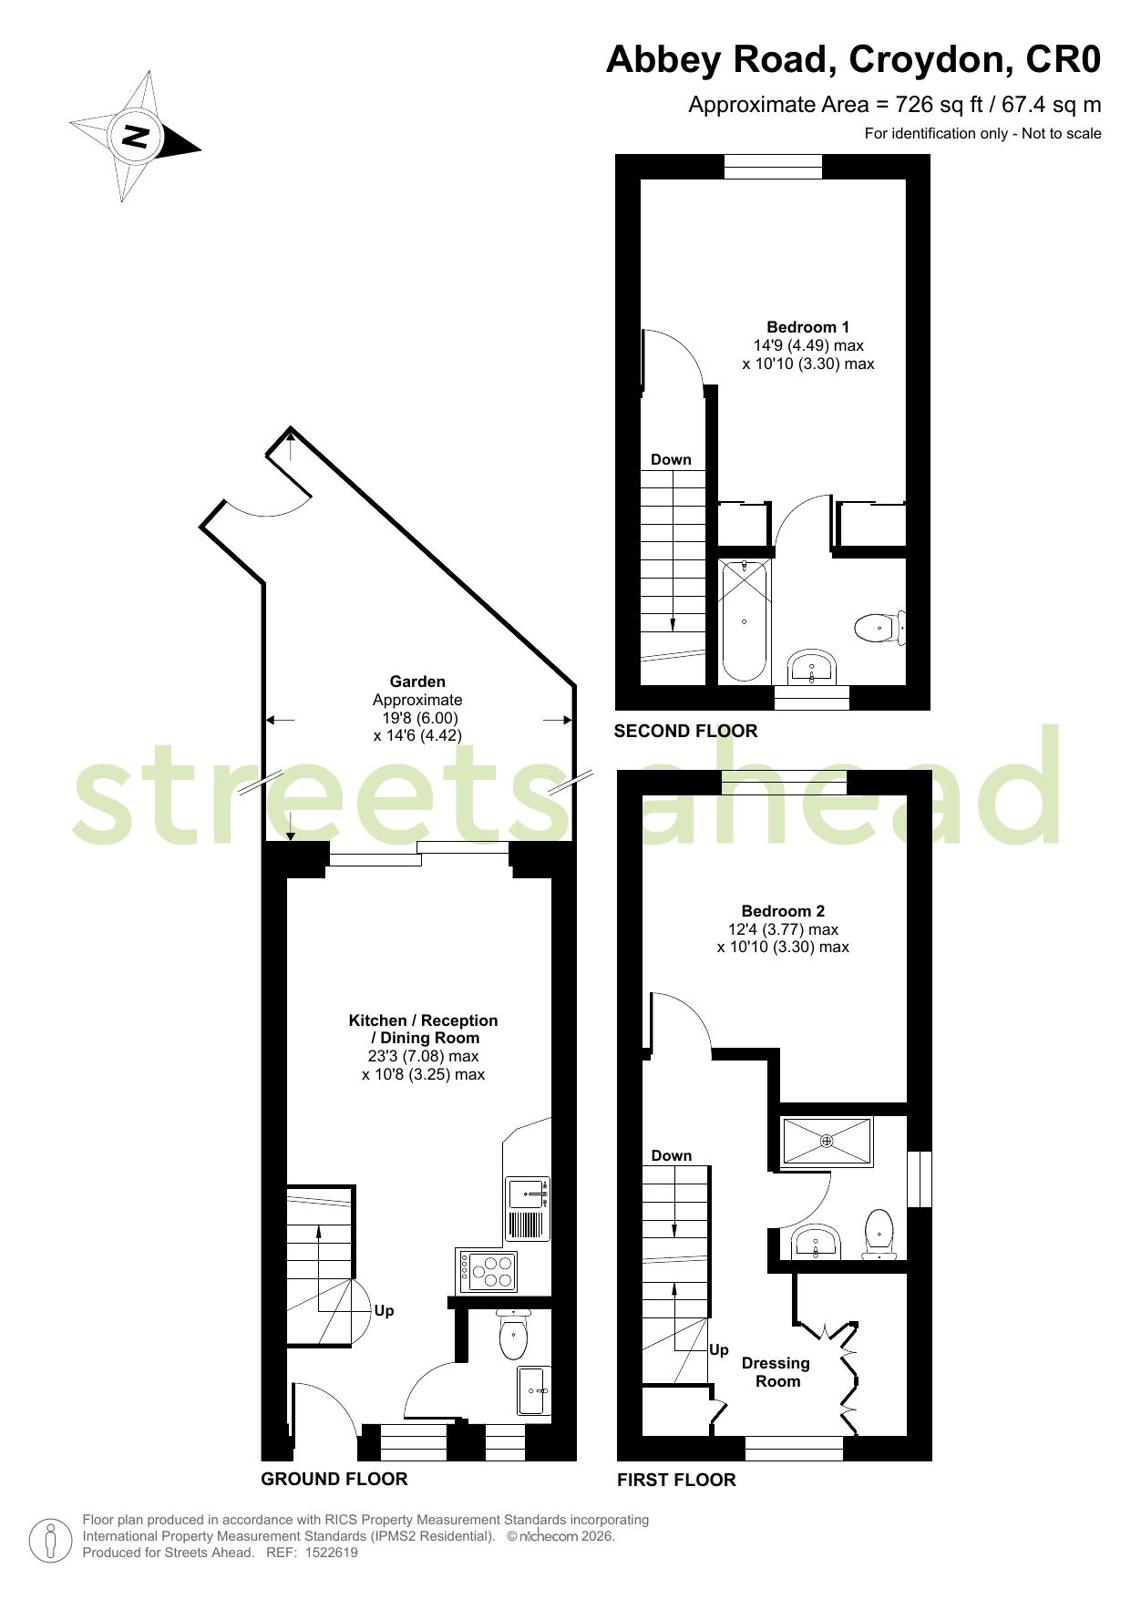
The first floor continues to impress and provides a spacious double bedroom, together with a separate dressing area offering valuable additional storage and versatility. This floor also benefits from its own modern shower room, meaning both bedrooms can effectively have access to separate bathroom facilities — a particularly attractive feature for couples, sharers or guests.
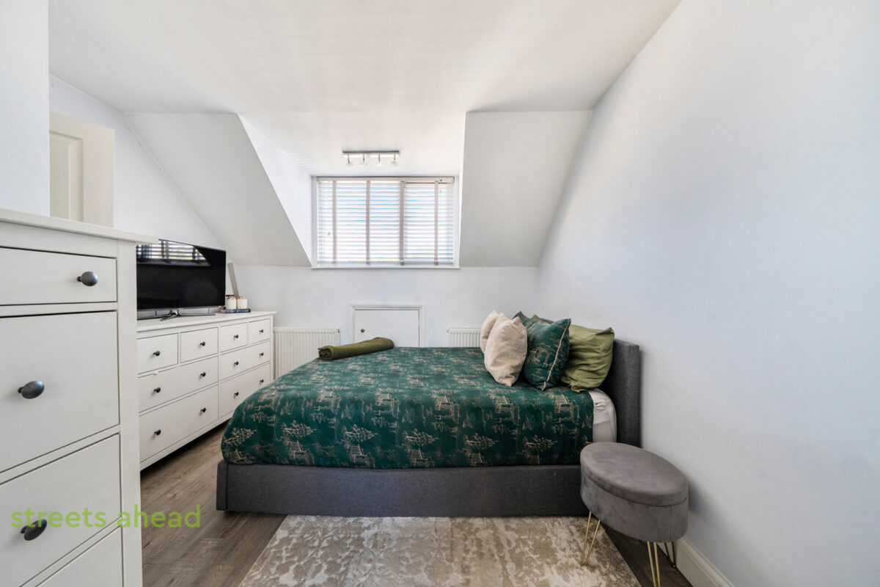
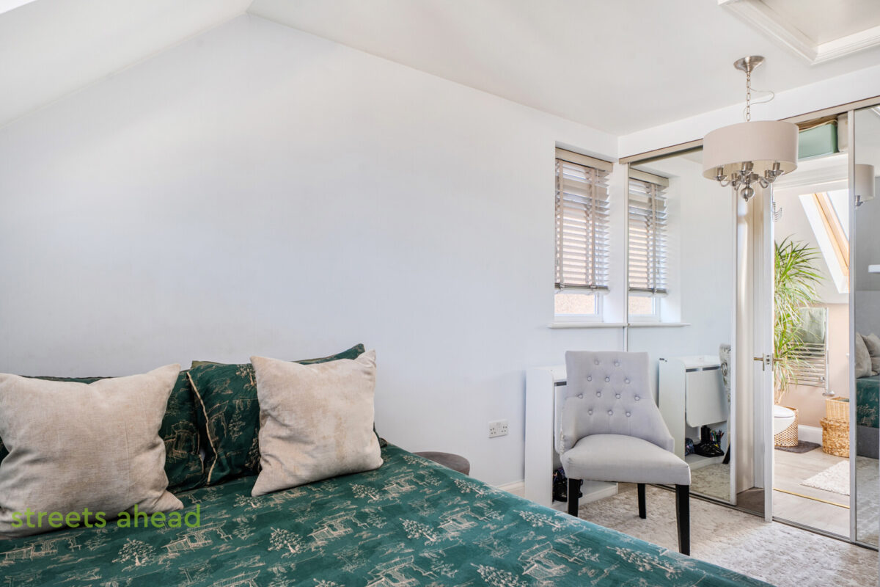
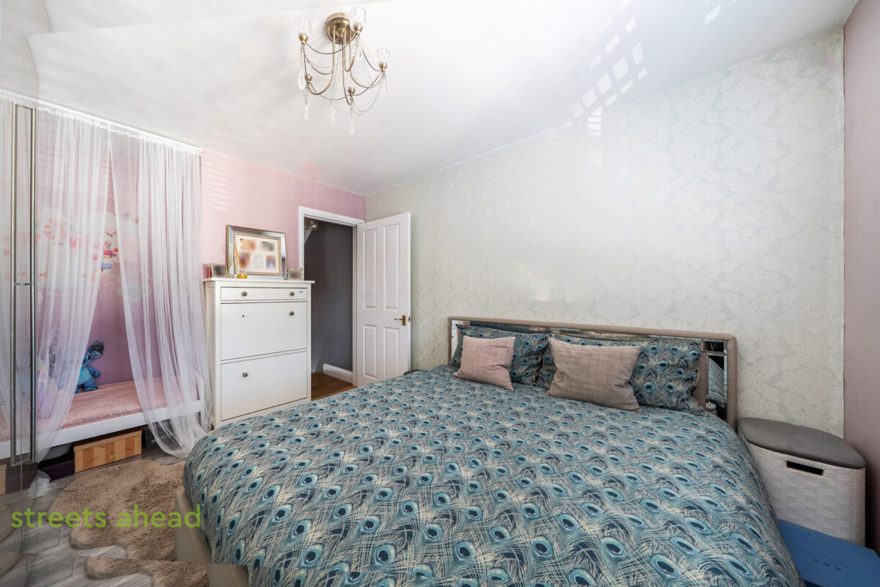
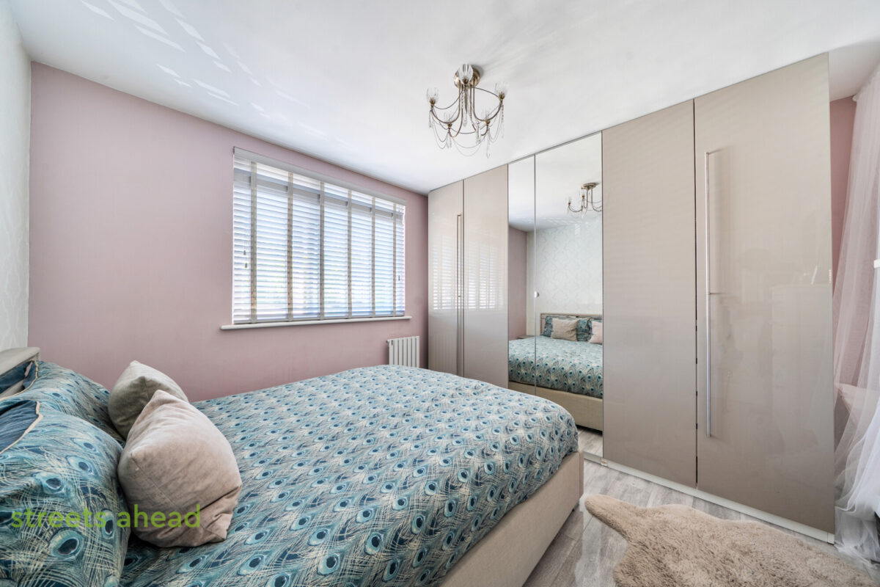
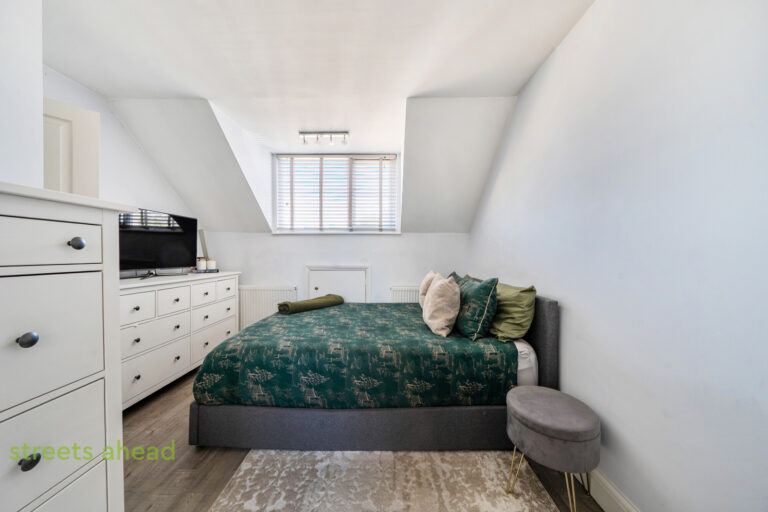
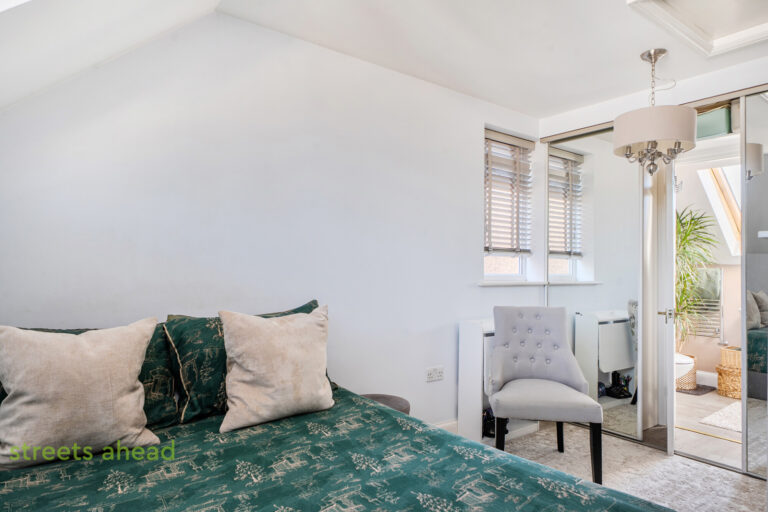
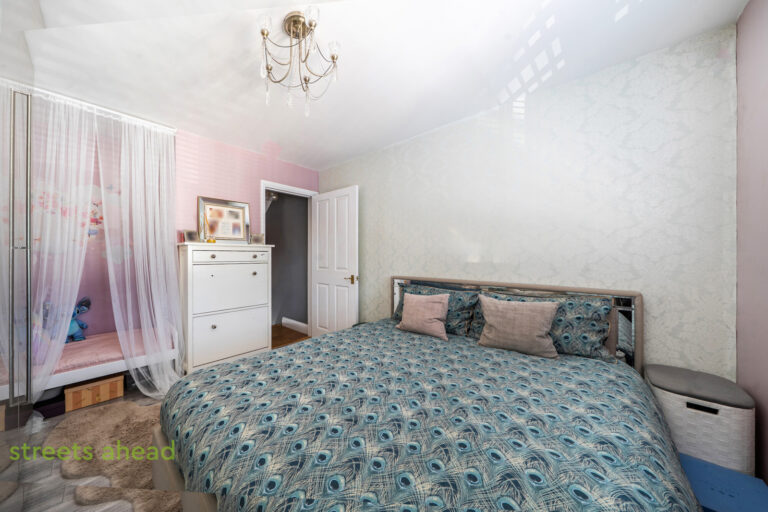
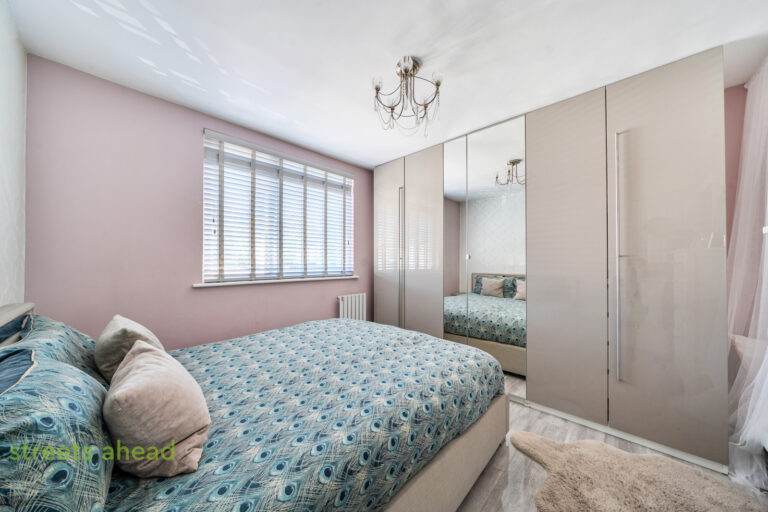
Occupying the second floor is the property’s impressive principal bedroom. Measuring approximately 14’9″ x 10’10” at its maximum dimensions, it provides an excellent amount of space for a two-bedroom home and benefits from the privacy afforded by occupying the top floor. The room offers ample space for a double bed and additional bedroom furniture while retaining a bright and comfortable feel.
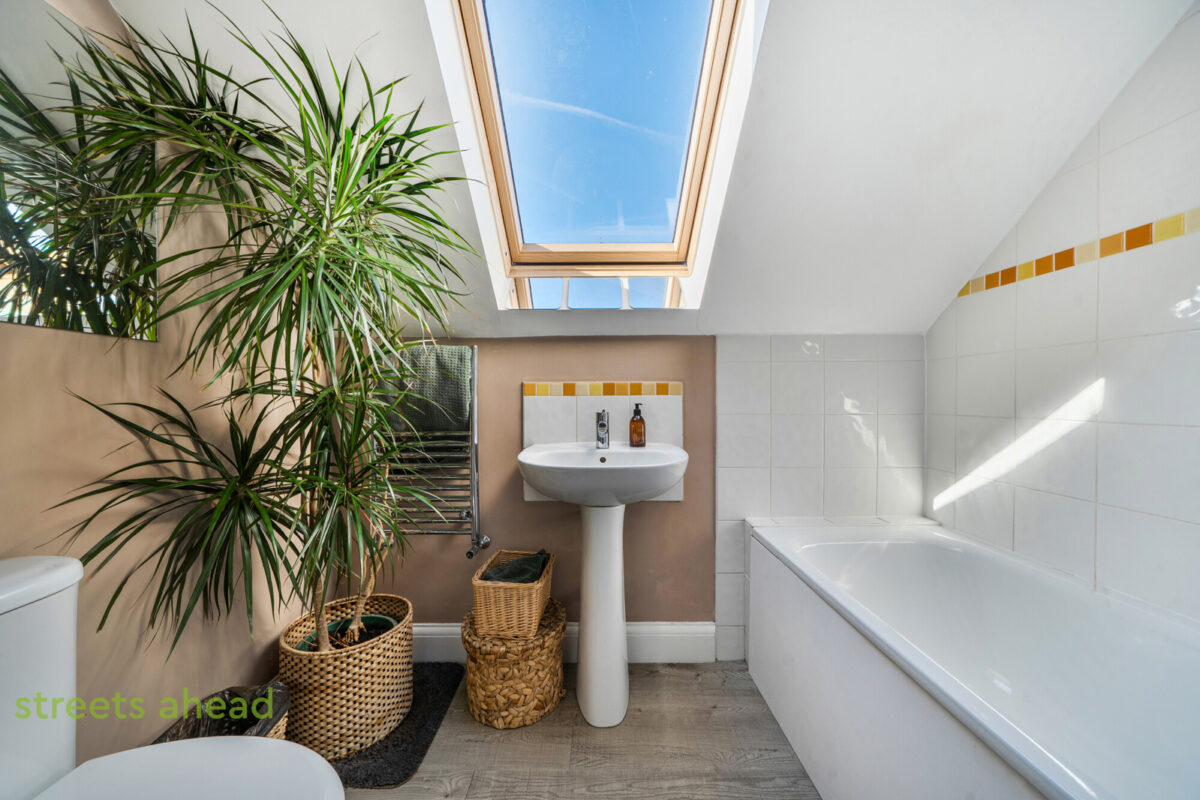
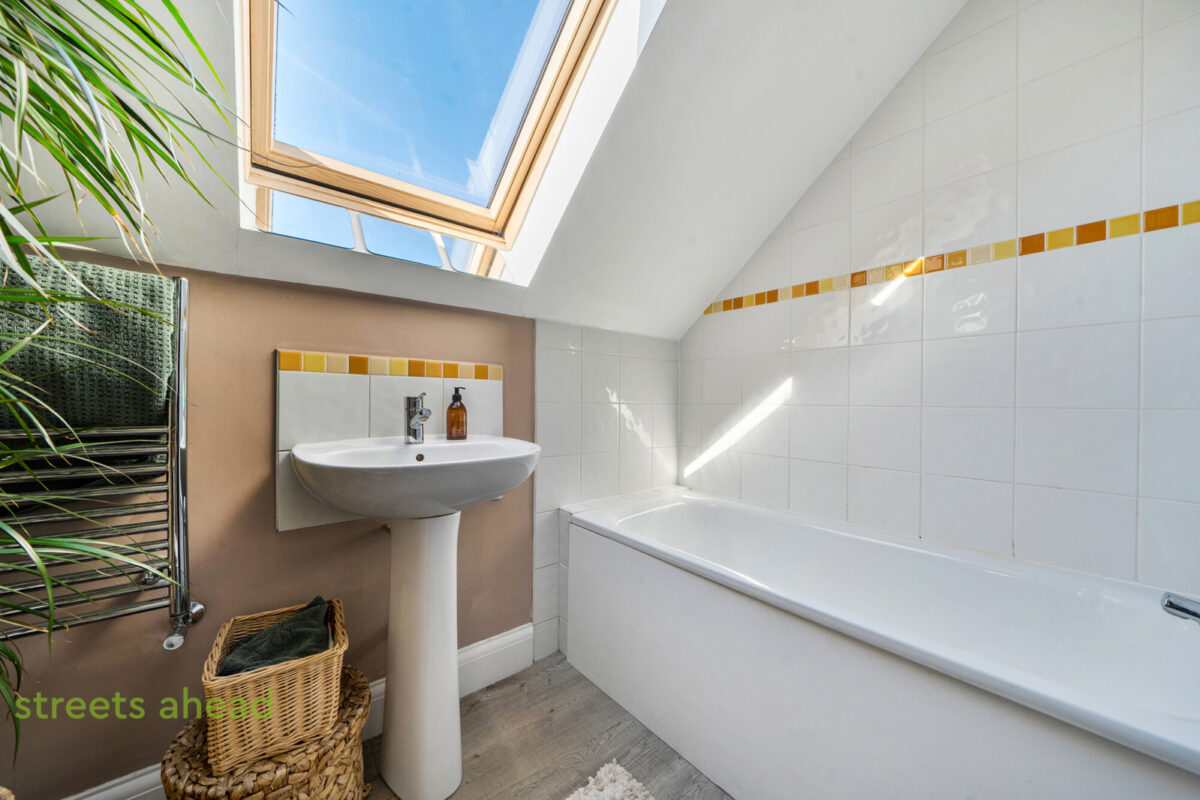
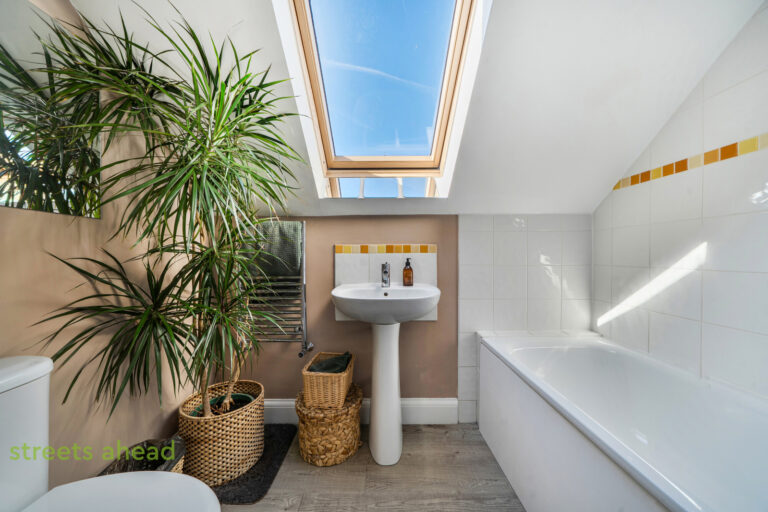
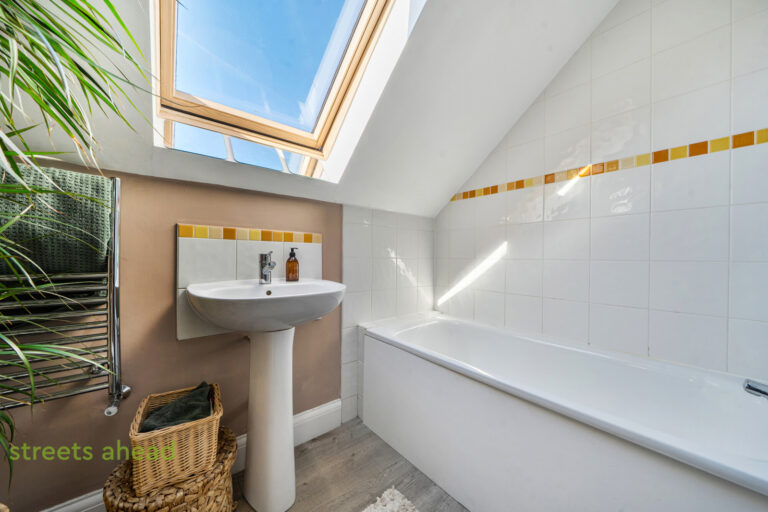
Alongside the principal bedroom is a further bathroom, creating an unusually practical arrangement of two bathrooms plus a separate WC across the house. This makes the property especially well suited to modern day-to-day living and sets it apart from many comparable two-bedroom homes.
Another major advantage is the off-street parking for two vehicles, providing valuable convenience for buyers with one or two cars and removing the everyday reliance on on-street parking.
Throughout the property, the accommodation has been maintained and presented to a high standard, with a contemporary finish that allows a buyer to move in and enjoy the home immediately rather than budgeting for significant improvement works. At approximately 726 sq ft, the accommodation is cleverly distributed across the three floors, giving both bedrooms their own sense of separation while keeping the entire ground floor focused around living and entertaining.
For buyers comparing the property with similarly priced flats or more conventional two-bedroom houses, Abbey Road represents excellent value for money, particularly when taking into account the two double bedrooms, two bathrooms, additional WC, private garden and parking for two cars.
Overall, this is a stylish, well-presented and deceptively versatile home that combines the convenience of modern open-plan living with the privacy of a three-storey layout. With excellent bedroom proportions, multiple bathrooms, private outside space and unusually generous parking provision, an internal viewing is highly recommended to fully appreciate everything the property has to offer.
DIRECTIONS
Please Call the Croydon Central Office for Directions
TRANSPORT
Waddon Station and Church Street Tram Stop with direct links to East Croydon, Wimbledon and Central London
Croydon Central
Area guide
Central Croydon is the vibrant heart of one of London’s largest and most diverse boroughs. Located just 10 miles south of central London, this bustling town centre offers a fantastic range of shopping, dining, and entertainment options. It’s also home to several distinct neighbourhoods, each with its own unique character and charm. From affluent residential areas to multicultural communities, Central Croydon has something for everyone. With excellent transport links, great schools, and a rich cultural heritage, it’s no wonder that Central Croydon is such a popular destination for residents and visitors alike.
Explore Croydon Central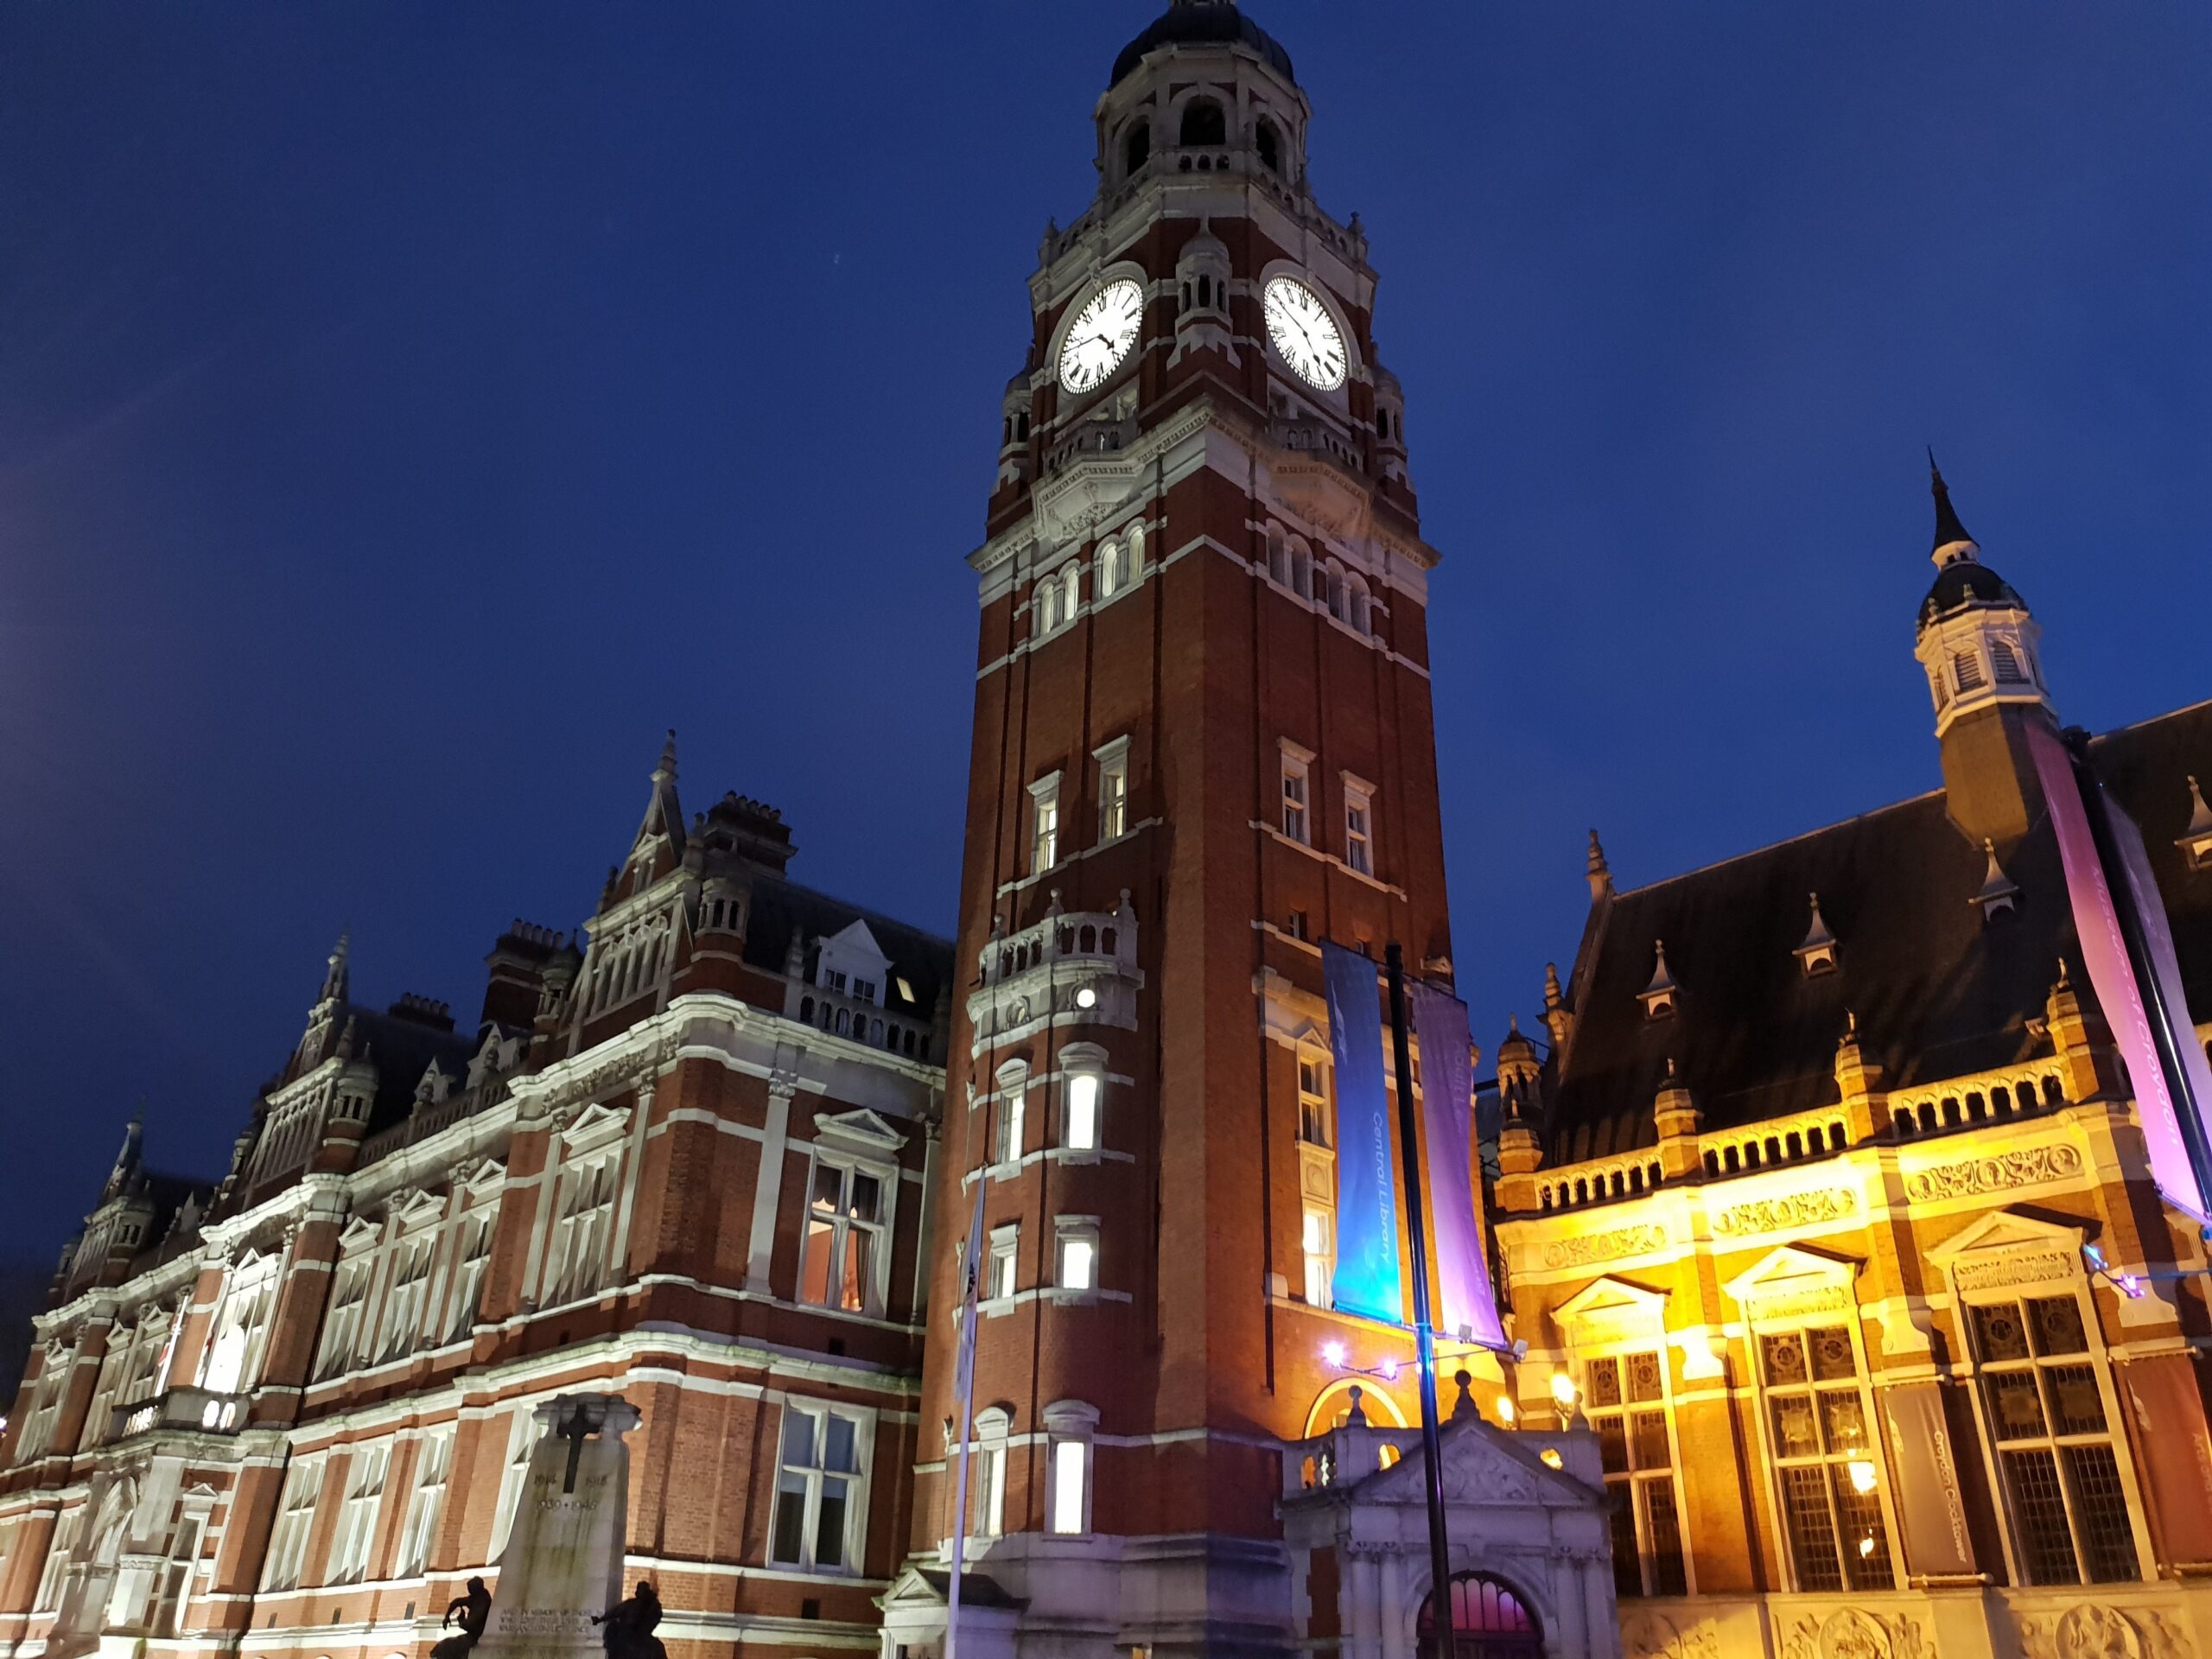
East Croydon
Area guide
Welcome to East Croydon, a vibrant and diverse area located in the south of London. With excellent transport links, local amenities, and a rich cultural history, East Croydon is a popular destination for both young professionals and families. Housing options include Victorian and Edwardian terraced houses, modern flats and apartments, and new build developments. The area is also home to several excellent schools, including Coloma Convent Girls’ School, St Mary’s Catholic High School, and Croydon High School.
Explore East Croydon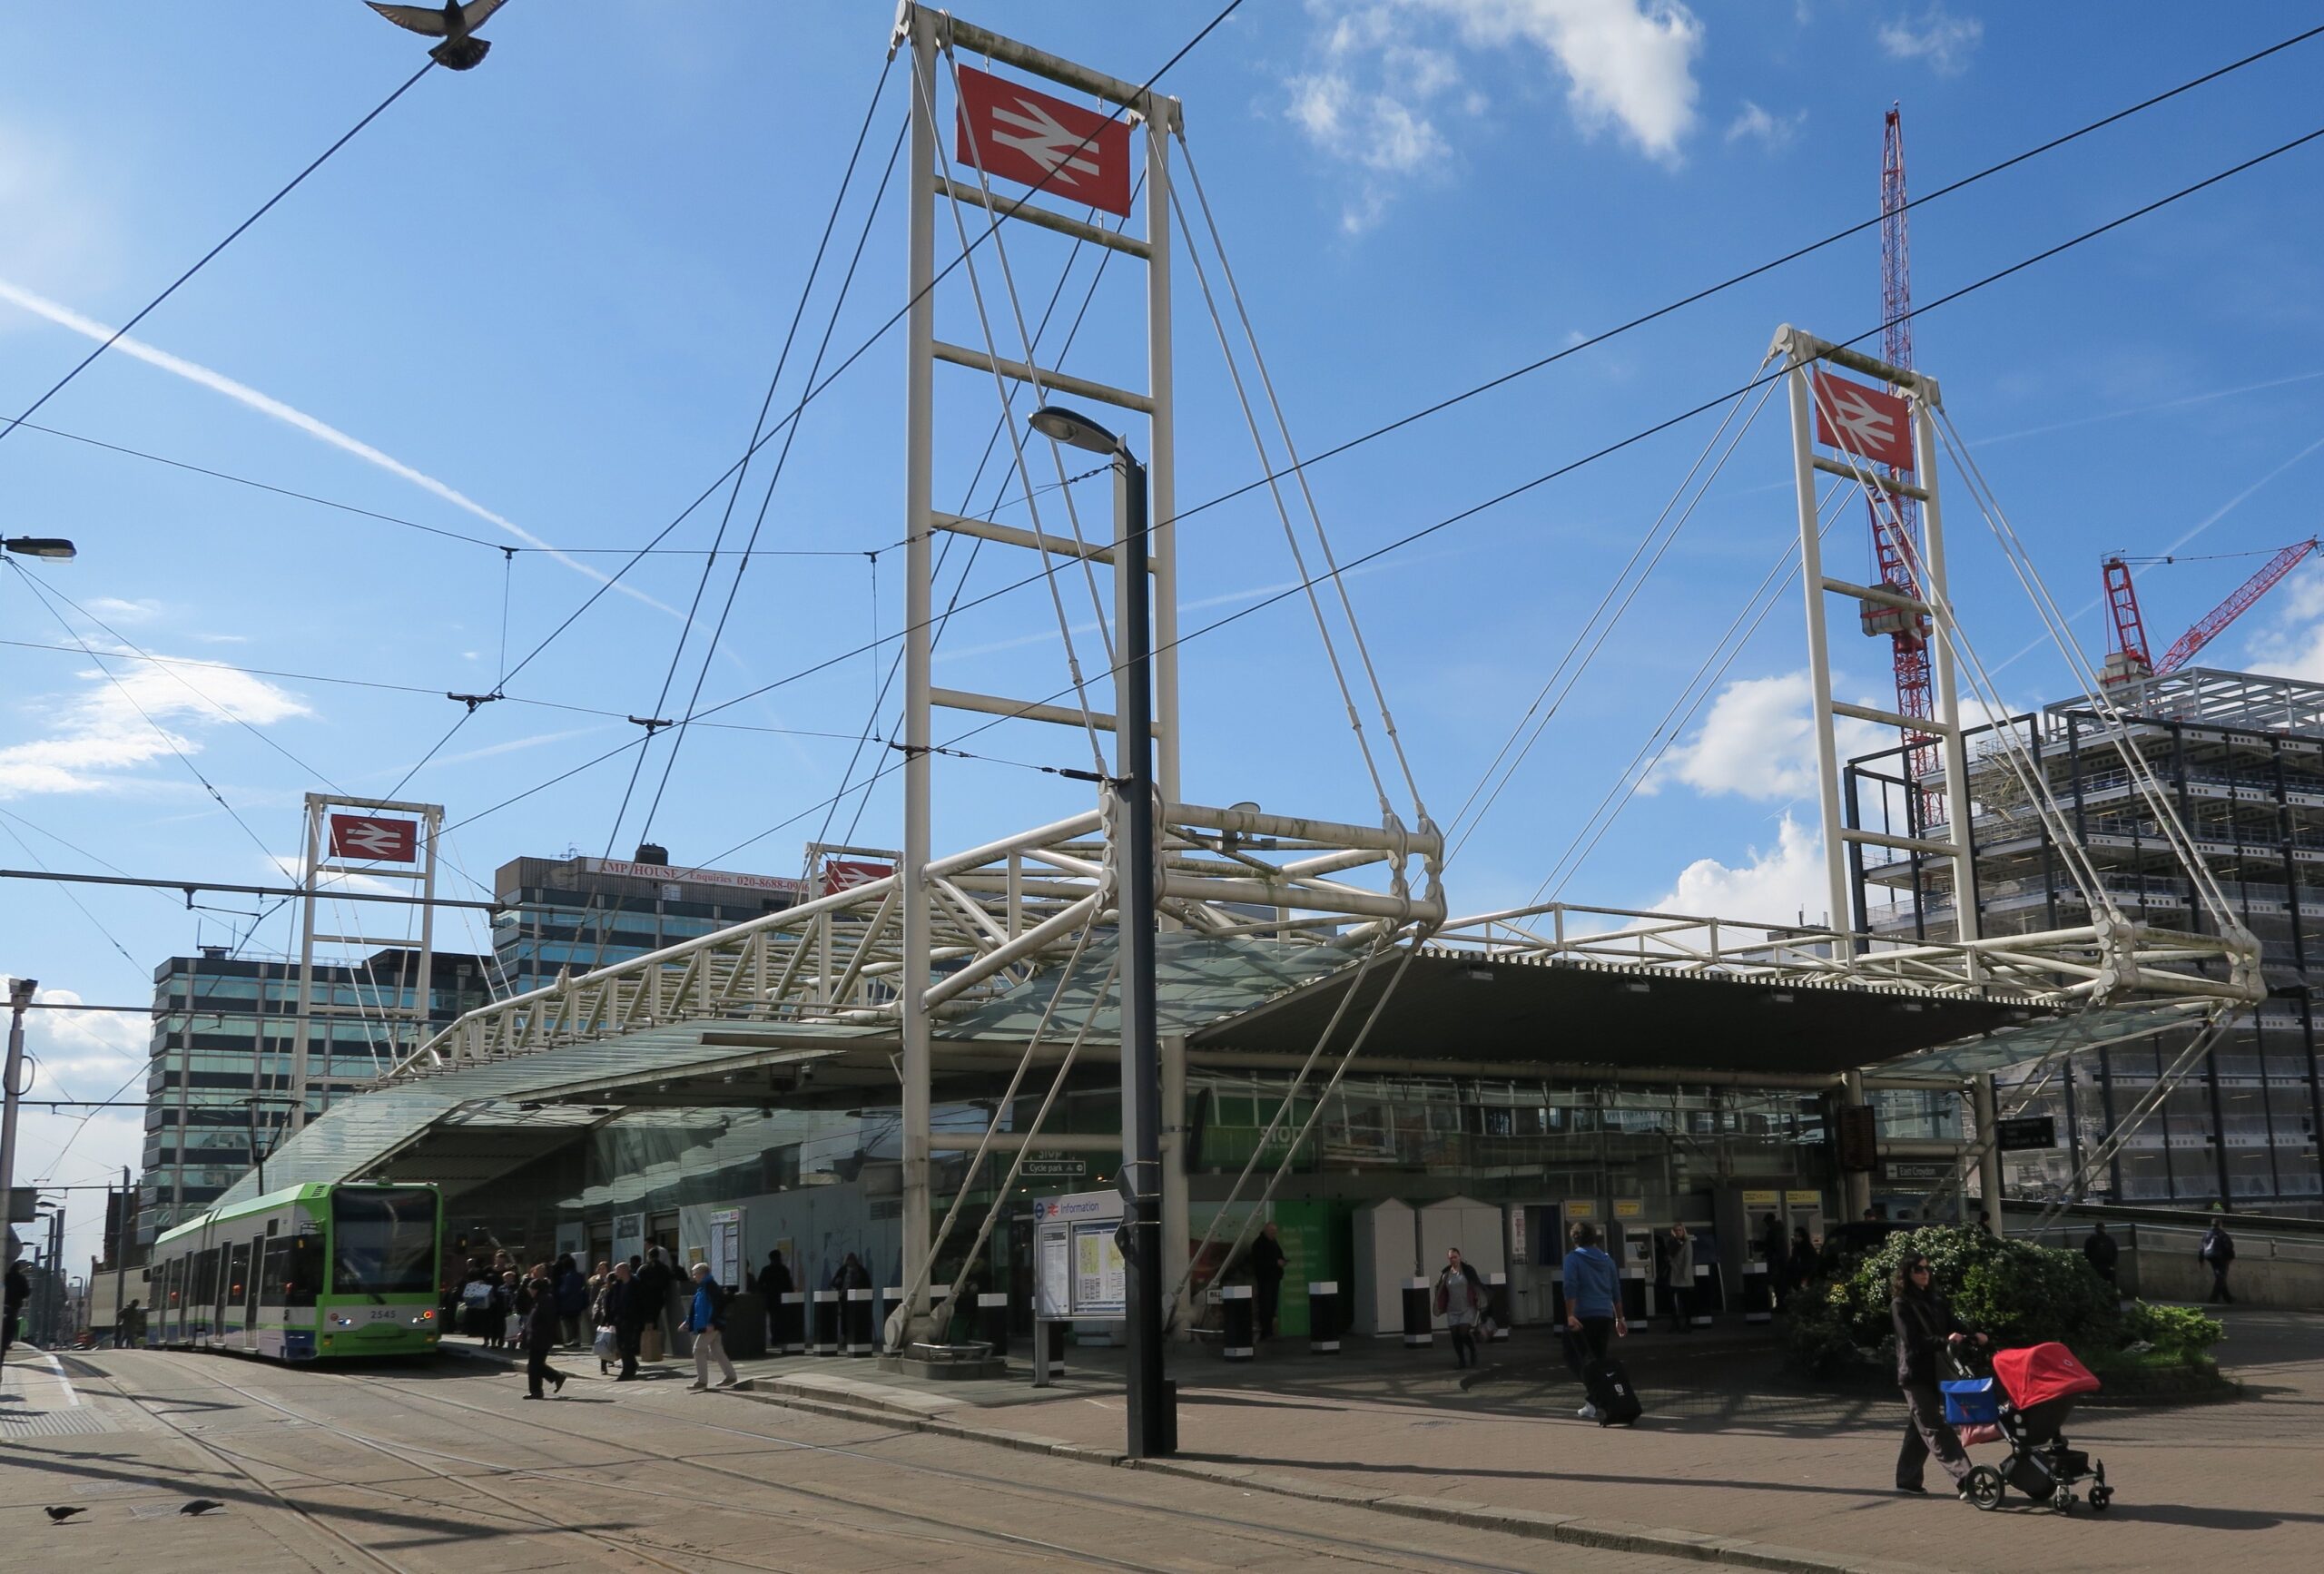
West Croydon
Area guide
West Croydon is a bustling and diverse neighborhood located in the London Borough of Croydon. It is known for its excellent transportation links to central London and other parts of the city, as well as its vibrant urban lifestyle. With a range of housing options, a variety of amenities, and a strong sense of community, West Croydon is a popular choice for young professionals and families looking for a lively and convenient place to call home. Whether you’re interested in culture, nightlife, or outdoor activities, West Croydon has something for everyone.
Explore West Croydon

Your perfect home is just a phone call away
Get in touch to schedule a viewing
Whether you’re looking to buy or rent, our team of dedicated estate agents are here to help make it happen. We’re passionate about helping you find your perfect home, and we’re always available to answer any questions you may have about this property or the home-searching process in general. So whether you’re a first-time renter, a seasoned buyer, or just looking to move into your next dream home, we’re here to help.
To arrange a viewing, simply click the button below to view our branch contact details. From there, you can get in touch with us via phone, email, or in-person visit. We’ll work with you to schedule a viewing that fits your schedule, so you can experience the property for yourself and see if it’s the right fit for you.
Don’t let this opportunity slip away – get in touch with us today and let’s make your property dreams a reality.