
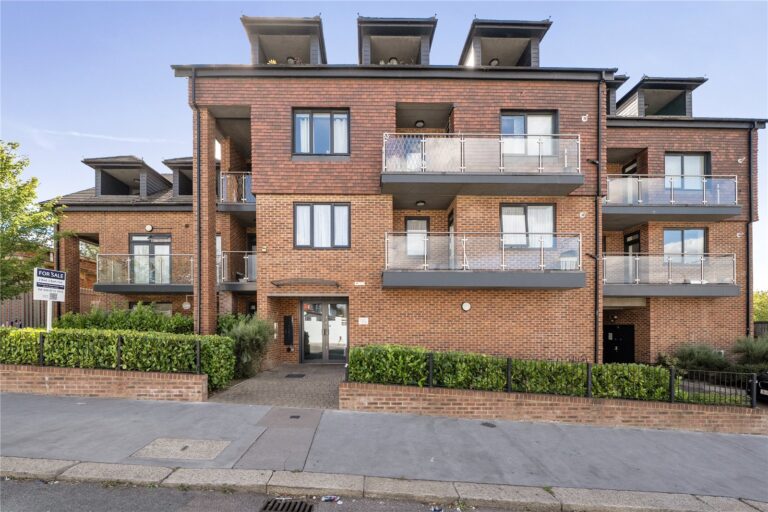
Montacute Road, New Addington, Croydon, CR0
£325,000 – Leasehold
 2
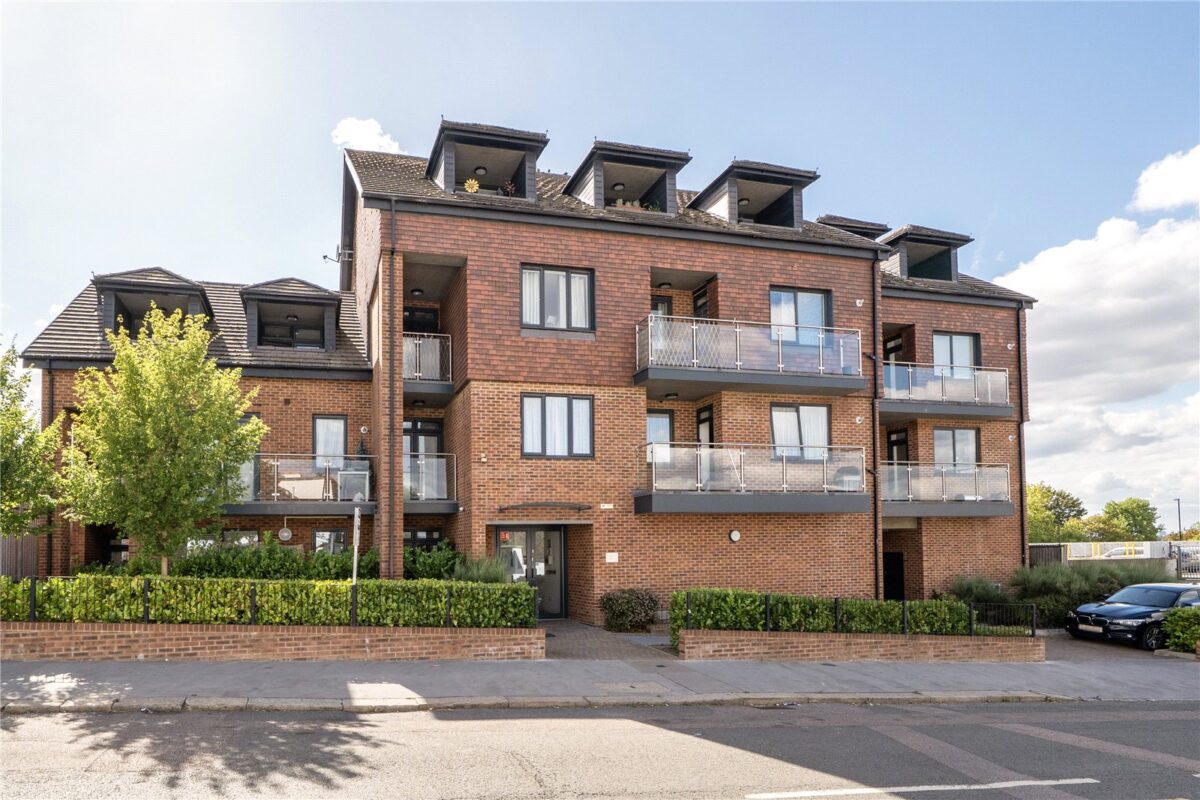
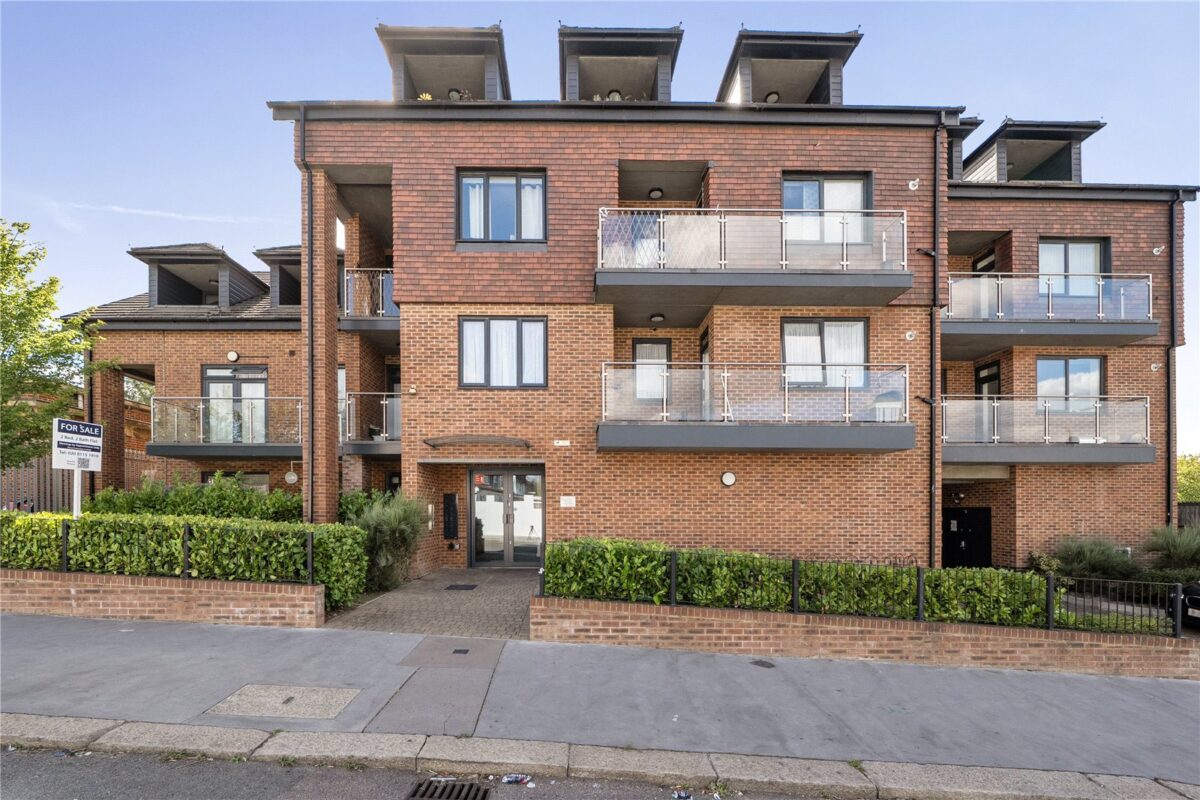
Ground floor, stylish and contemporary two bedroom home offering two private patios, off-street parking, long lease, 75.7 SQM of living space, 2 bathrooms and open plan living.


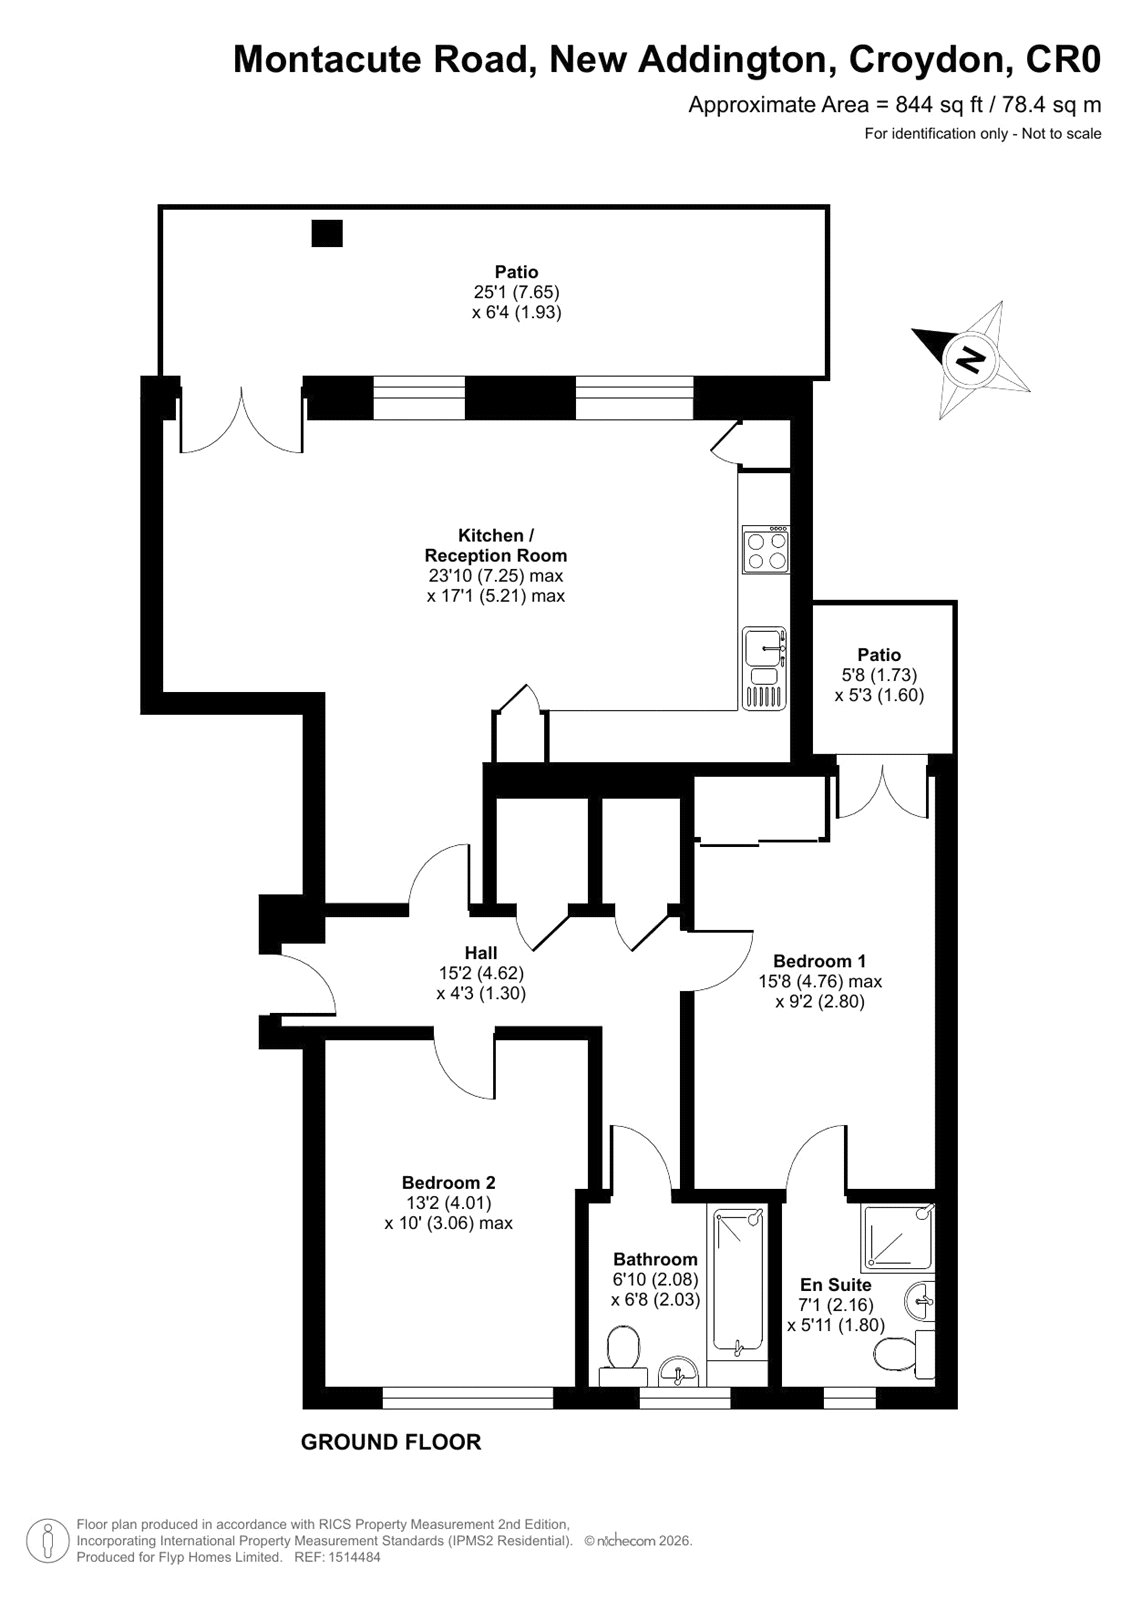
Click to view floorplan


Click to view EPC

Discover what sets this property apart
Explore the key features of this property
- Long Lease
- No onward chain
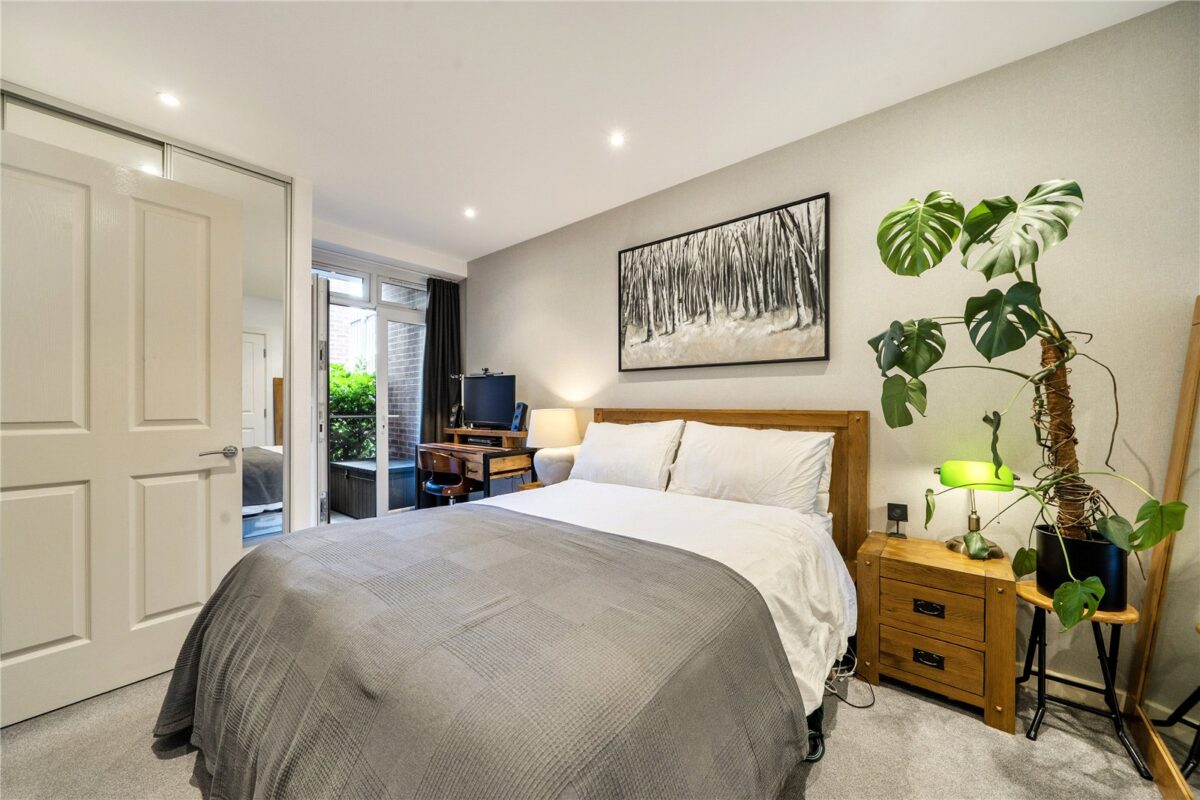
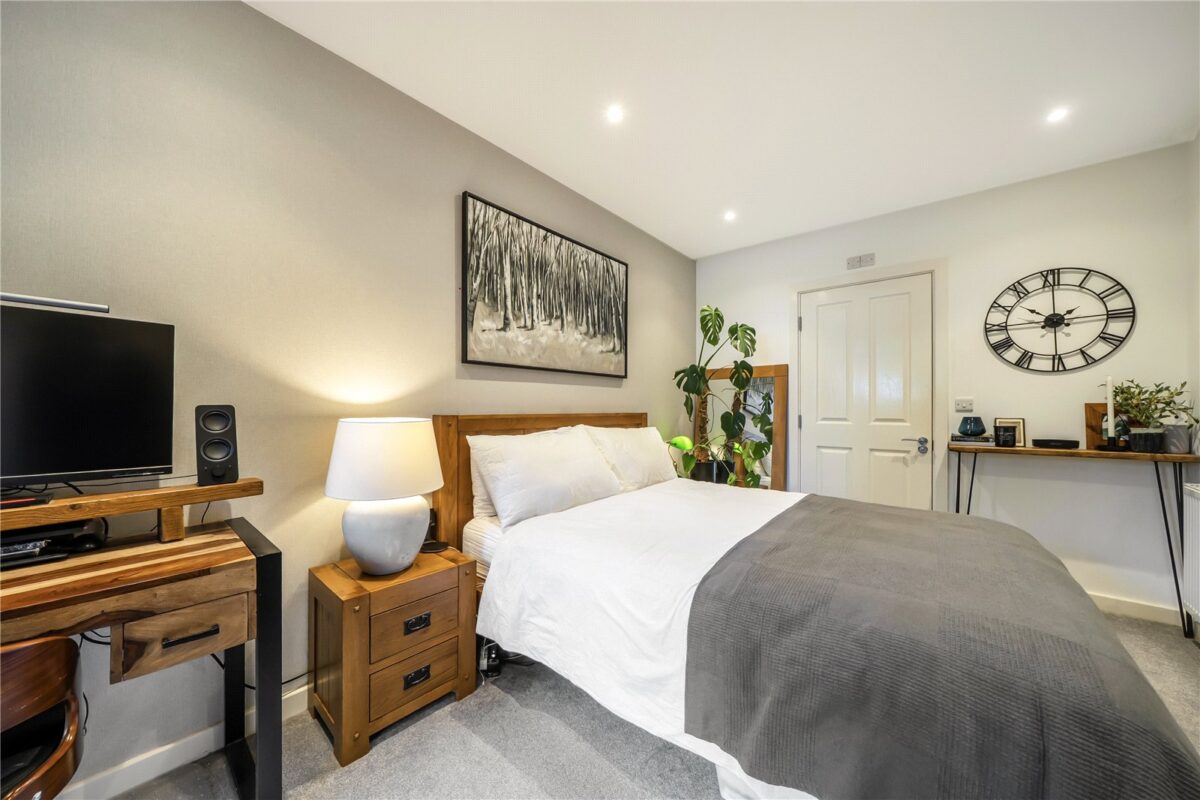
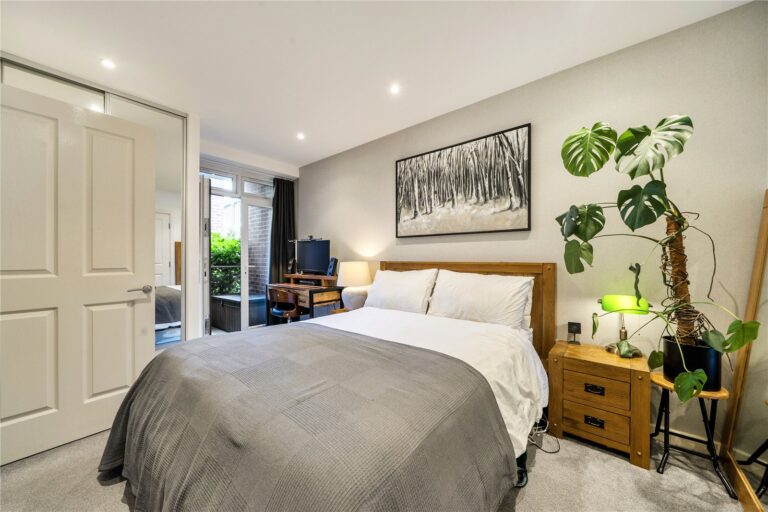
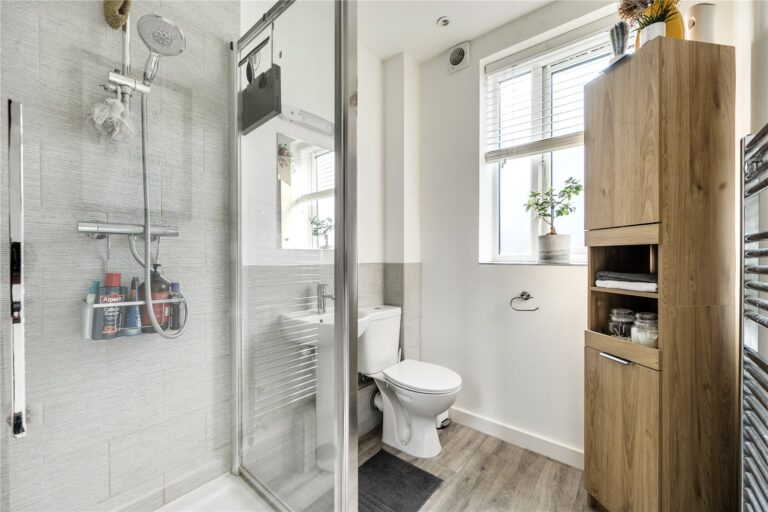
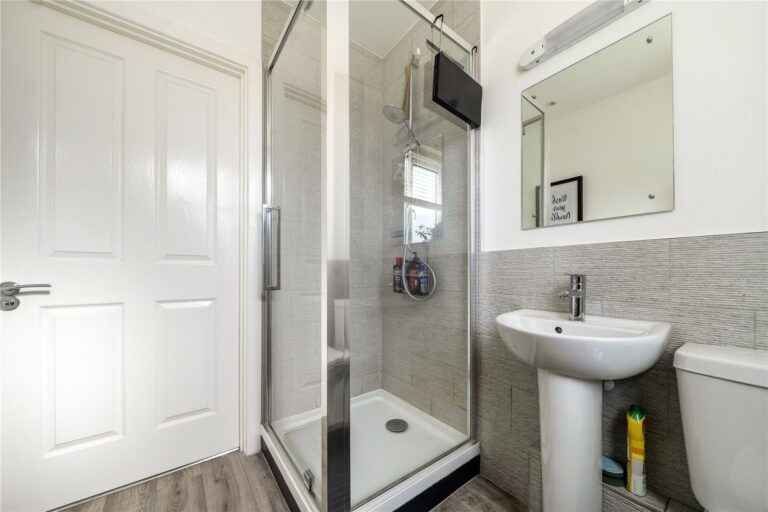
- Primary bedroom with en-suite shower room and built-in wardrobe
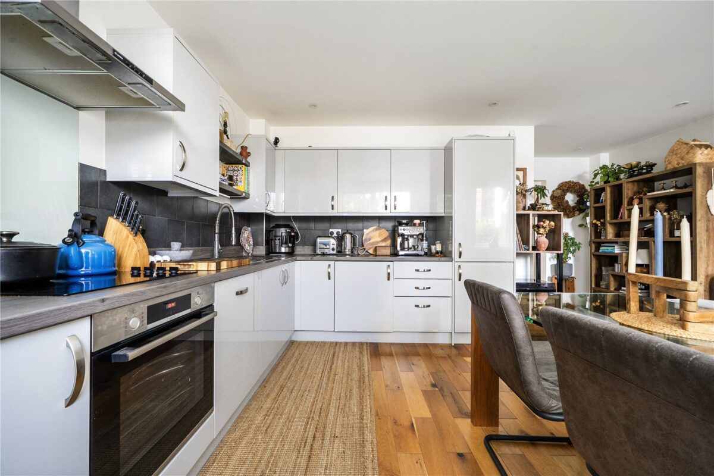
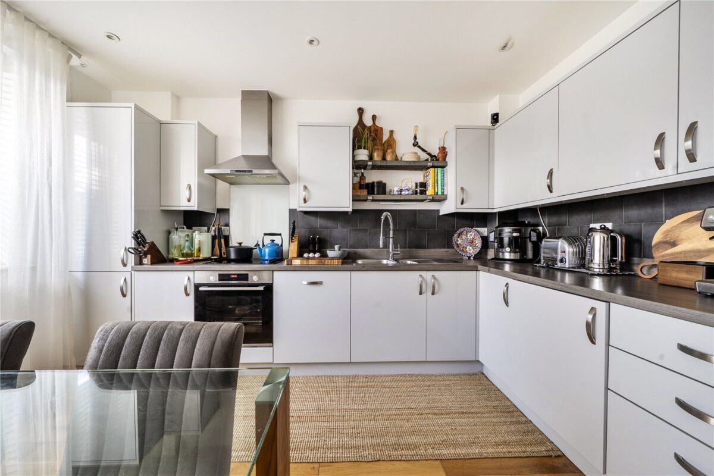
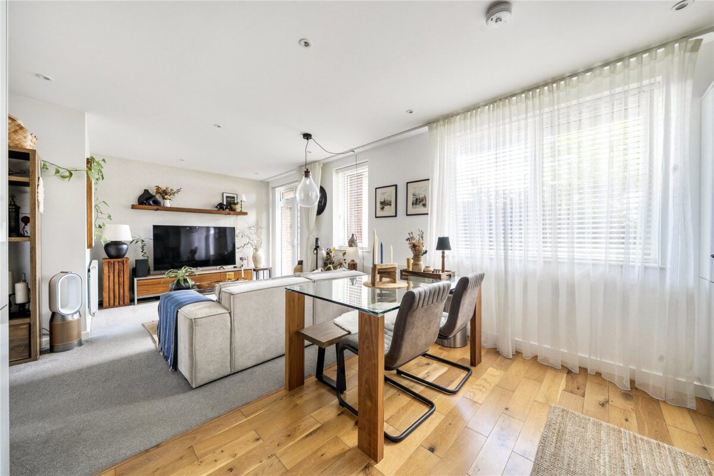
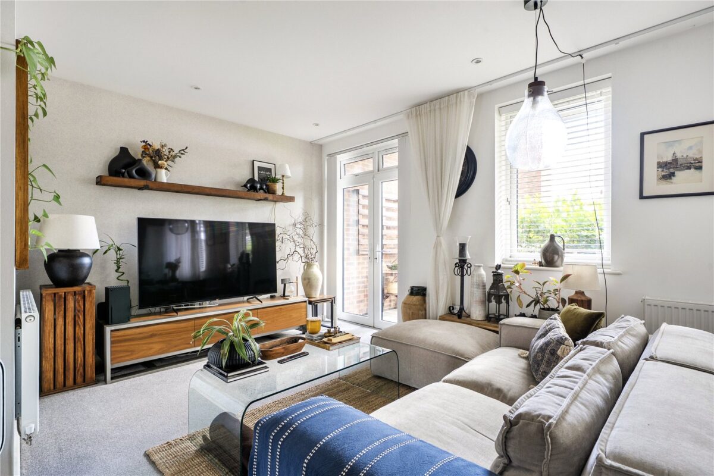
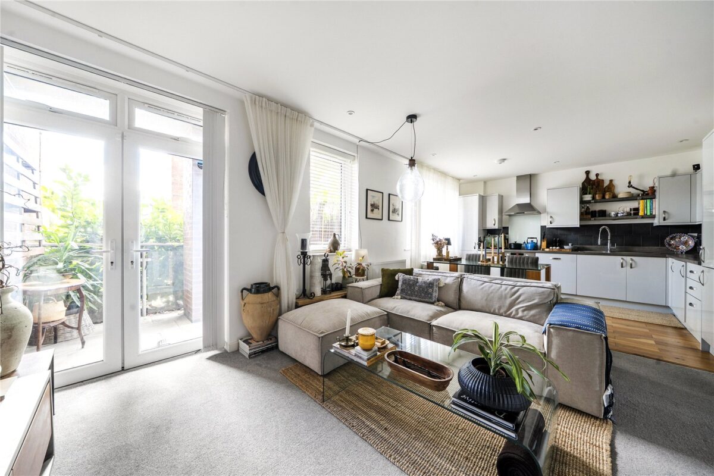
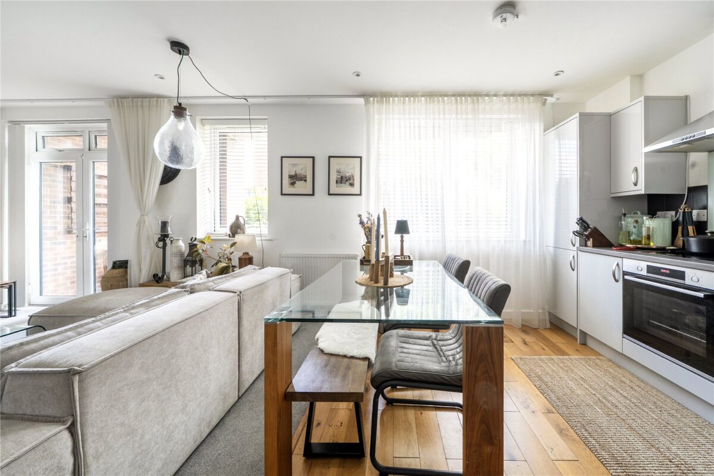
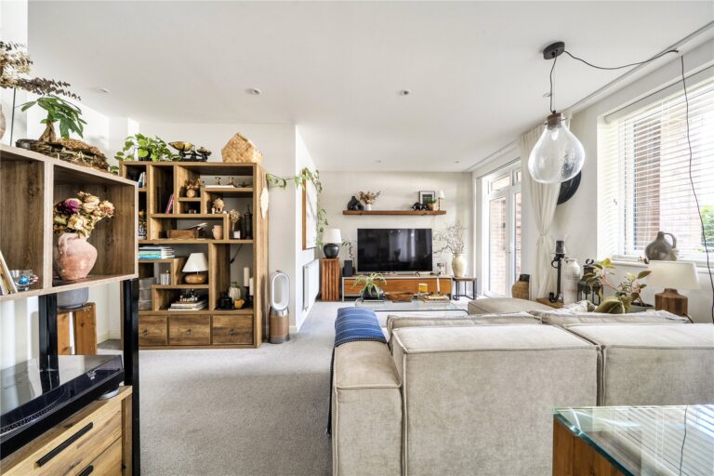
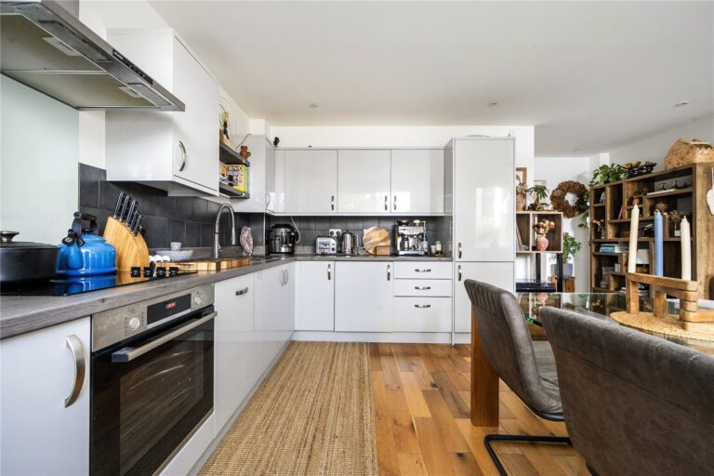
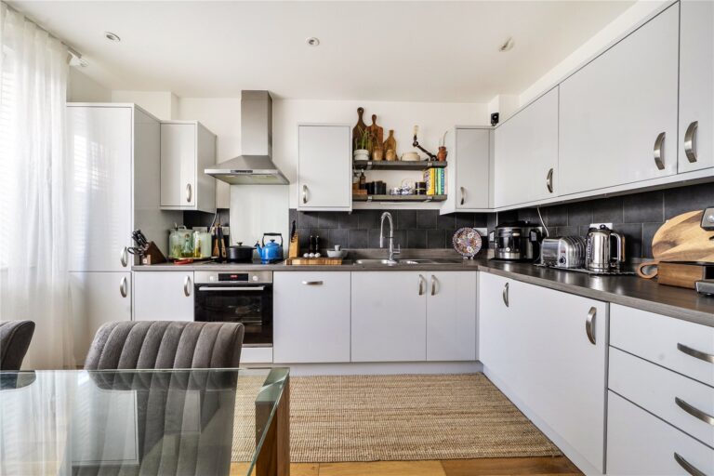
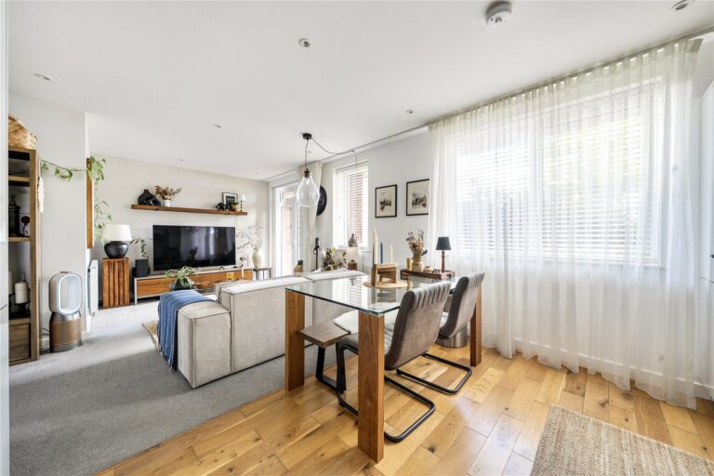
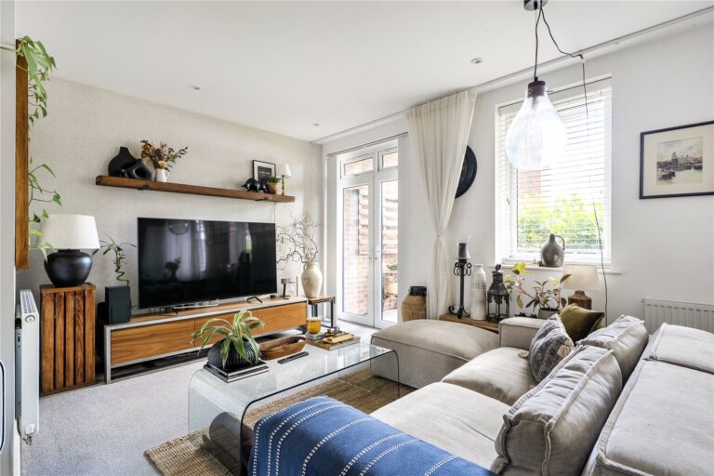
- Spacious open-plan kitchen, living and dining room
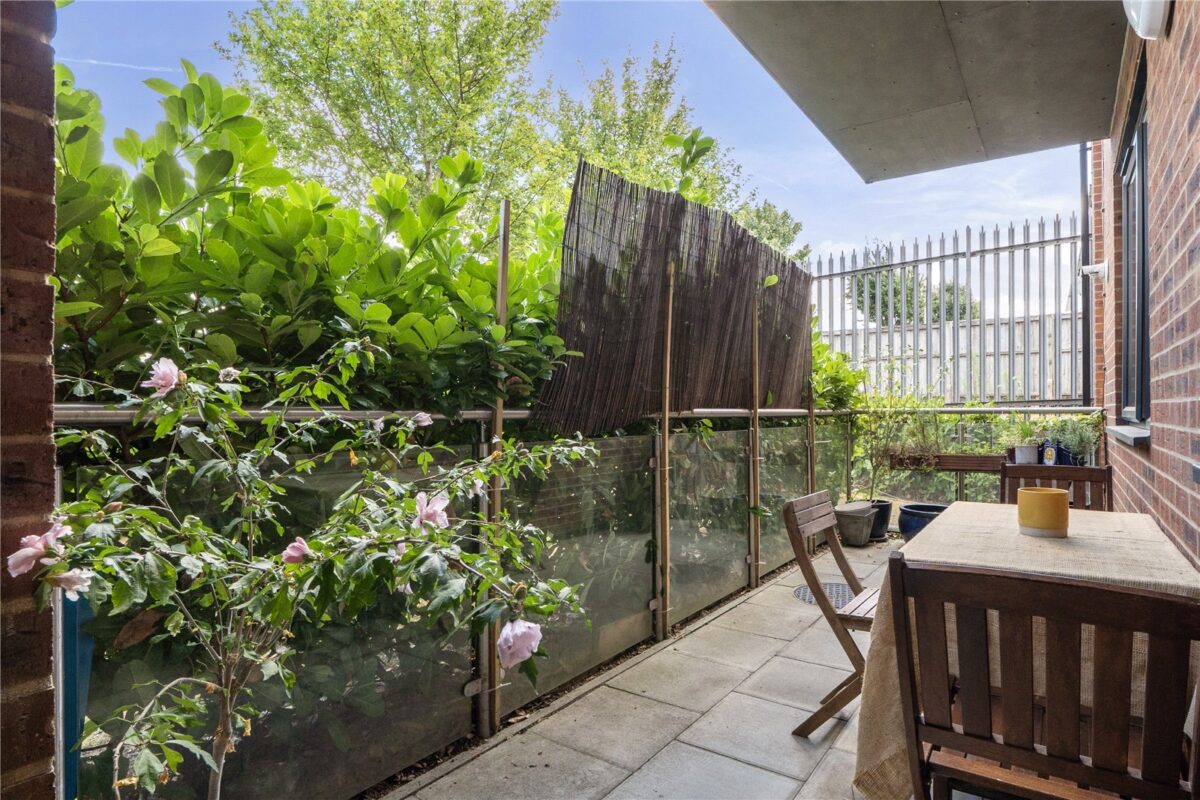
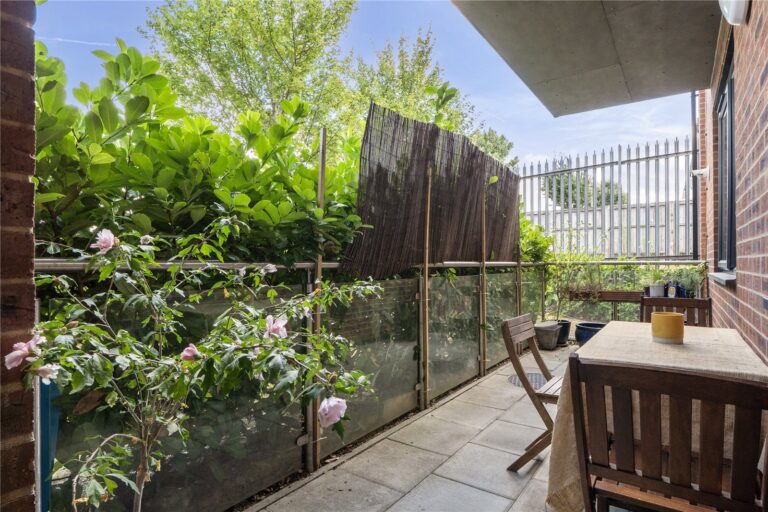
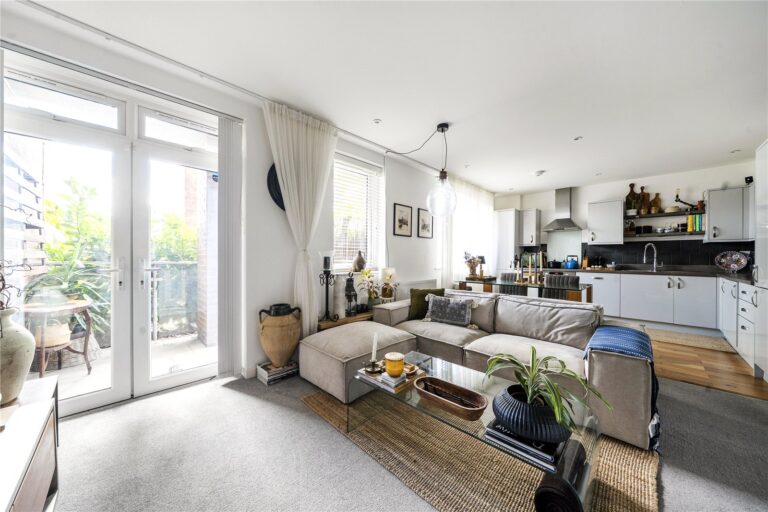
- Two private terraces with access from the living room and principal bedroom
- Exclusive ground floor access to the communal rear garden
- Allocated off-street parking space
- EPC Rating A with gas central heating
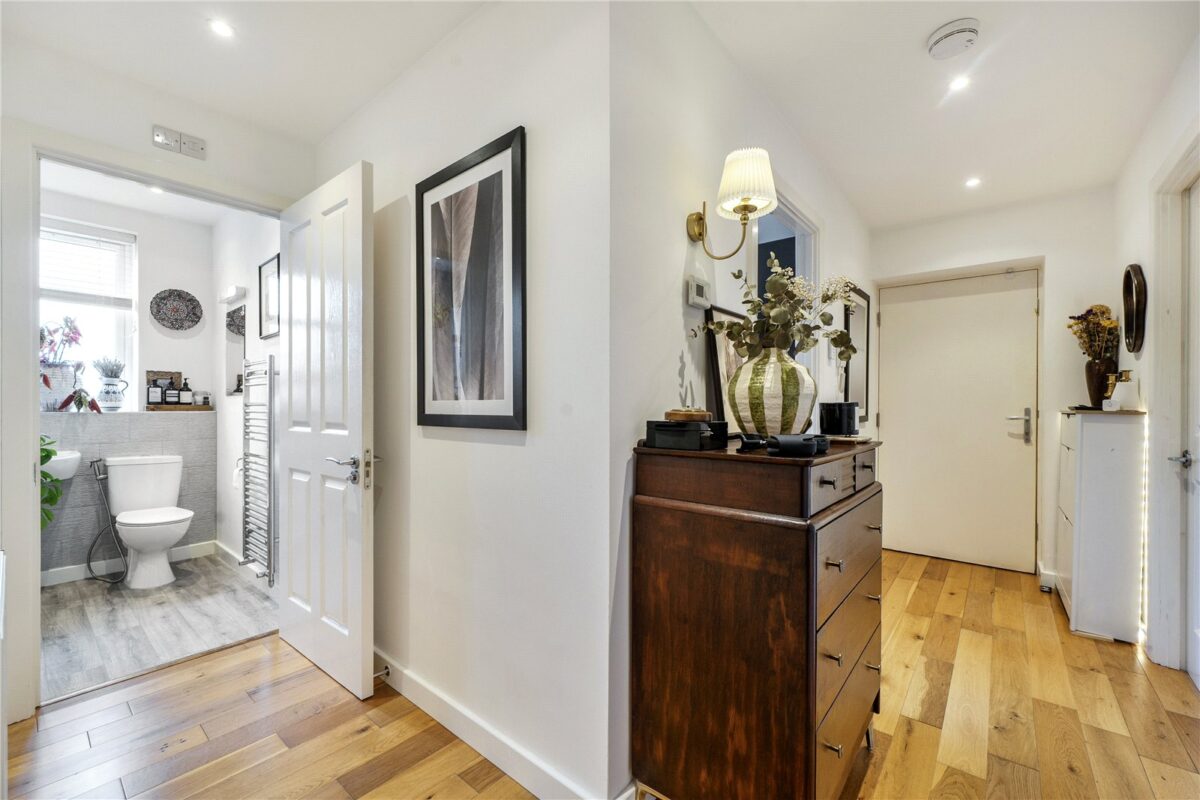
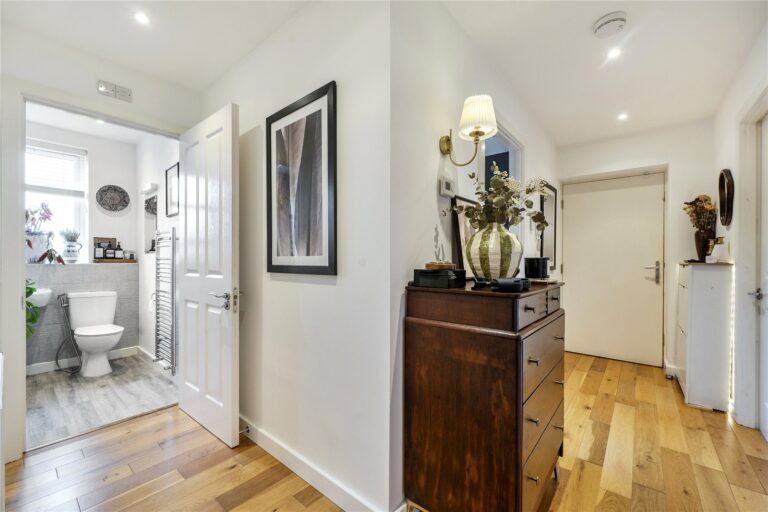
- Approximately 76 sq m of well-presented accommodation Engineered oak wooden flooring in the kitchen and hallway
Everything you need to know about the property
Property overview
LOCATION
Streets ahead are pleased to introduce this stylish and contemporary two bedroom home offering modern interiors, spacious open plan living and two private patios, including one accessed directly from the main bedroom and another from the living area.
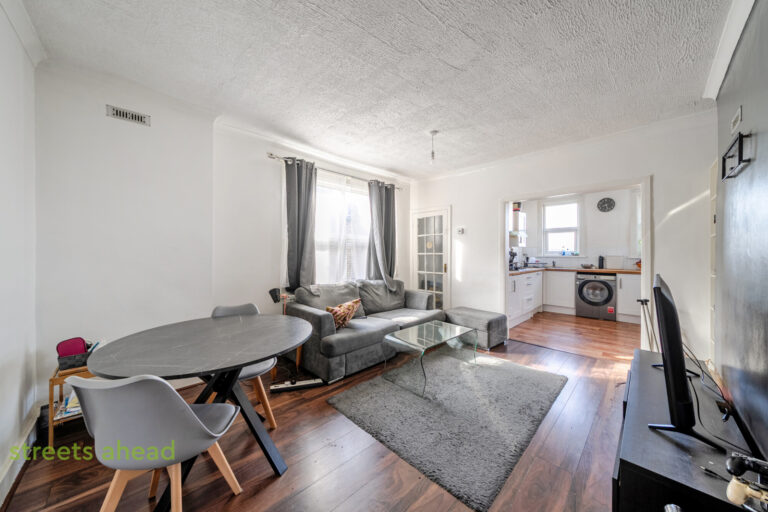
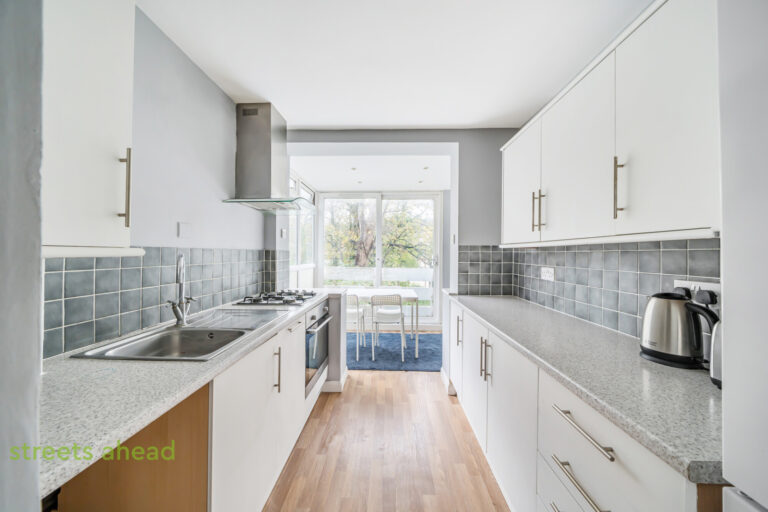
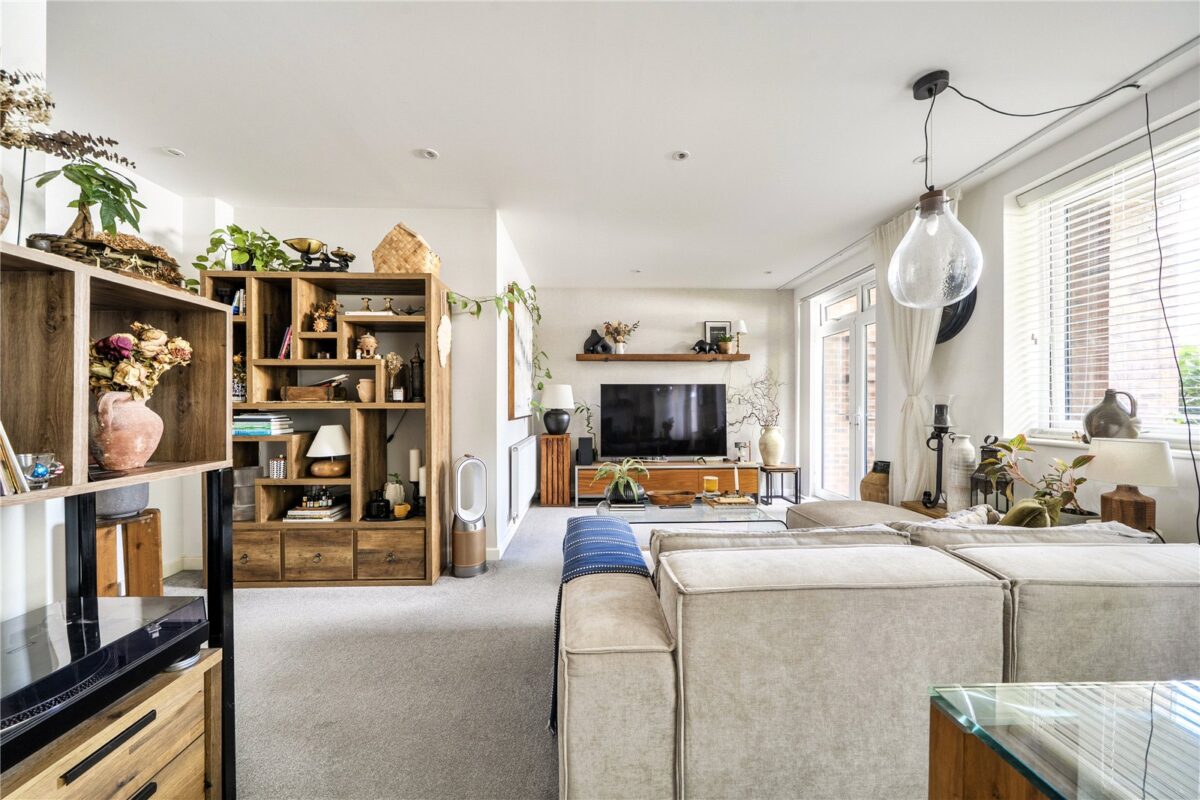
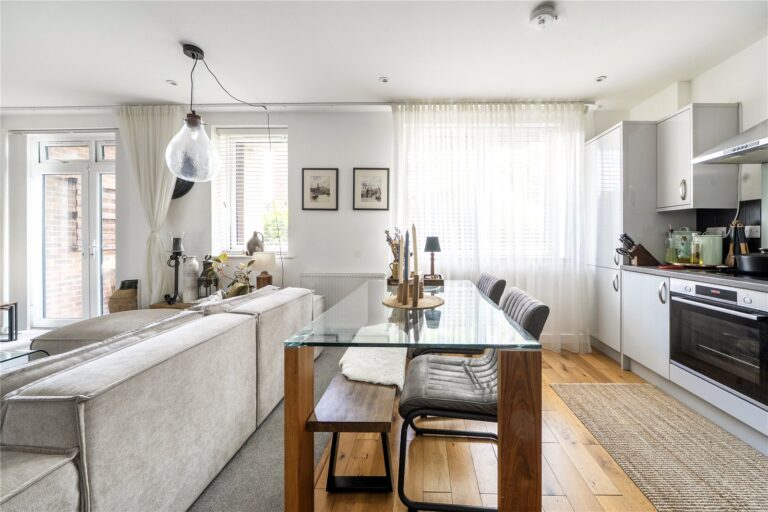
Step inside to discover a beautifully designed open plan kitchen, living and dining area, creating a bright and sociable space that is ideal for both everyday living and entertaining. The modern kitchen flows seamlessly into the living and dining space, creating a versatile and welcoming heart to the home.
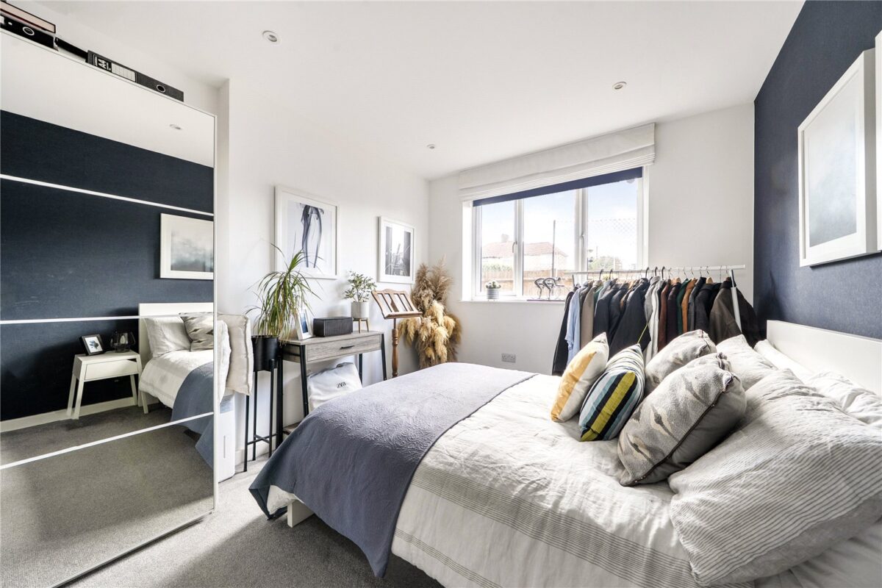
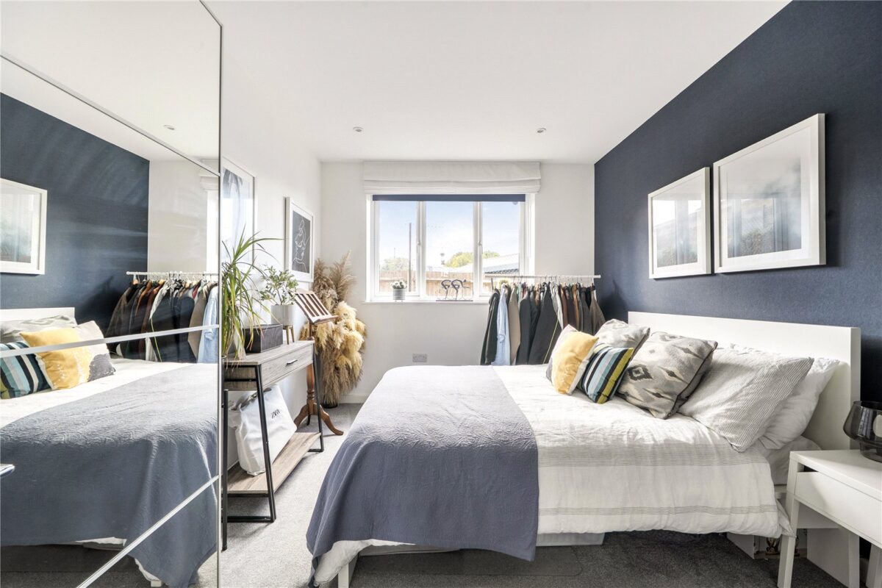
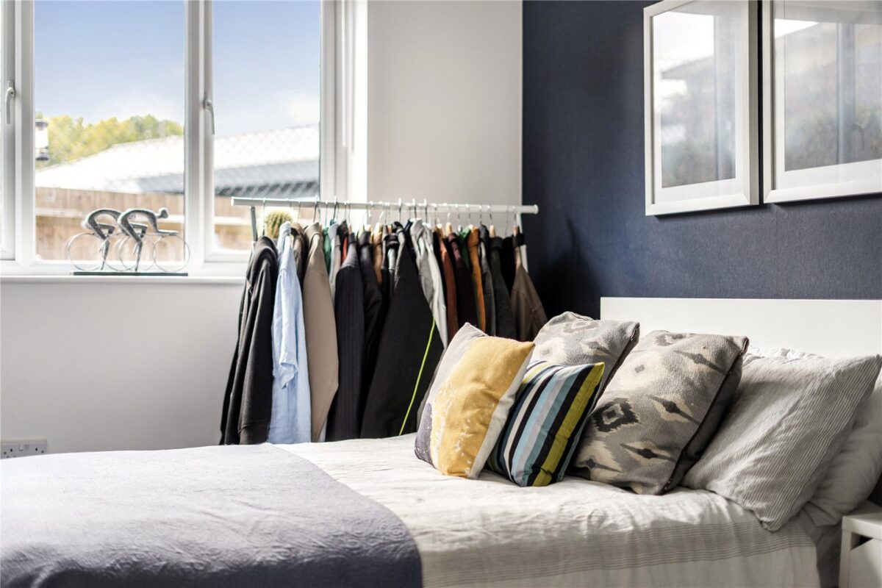
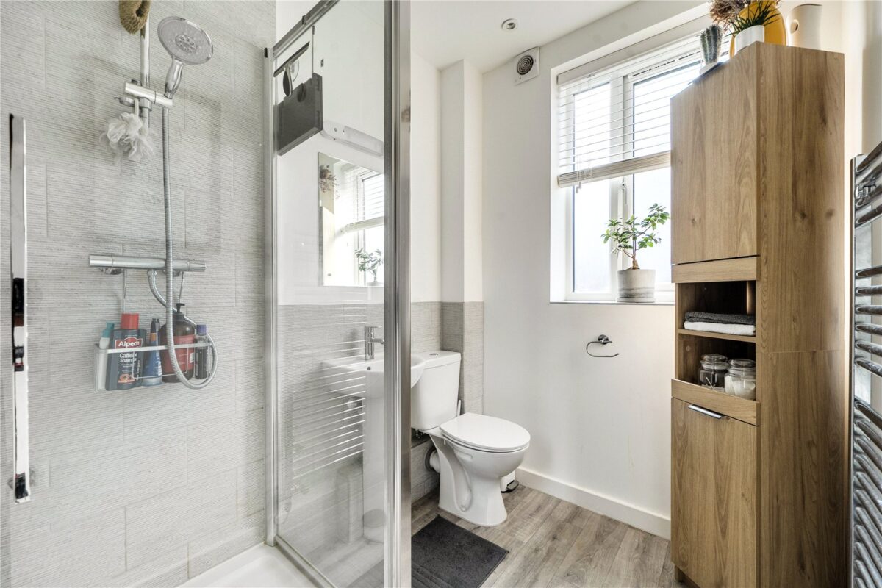
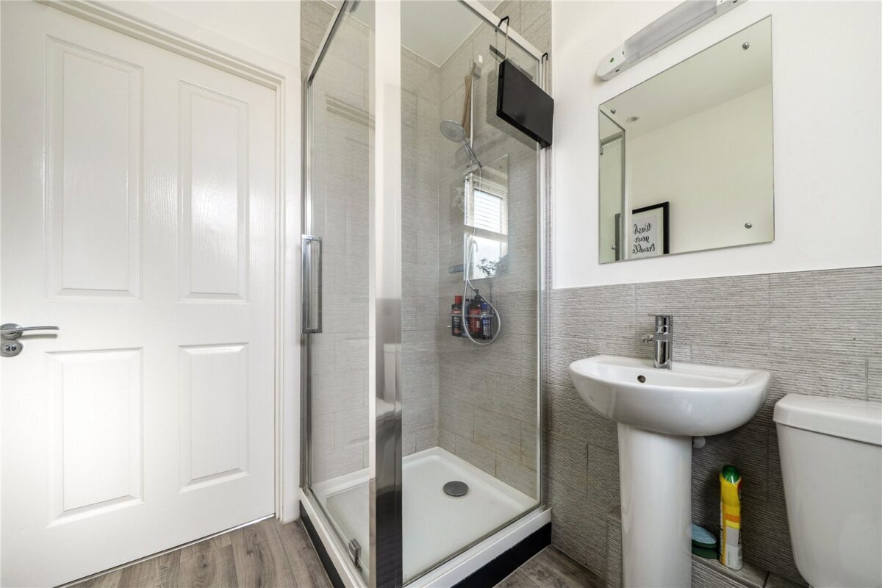
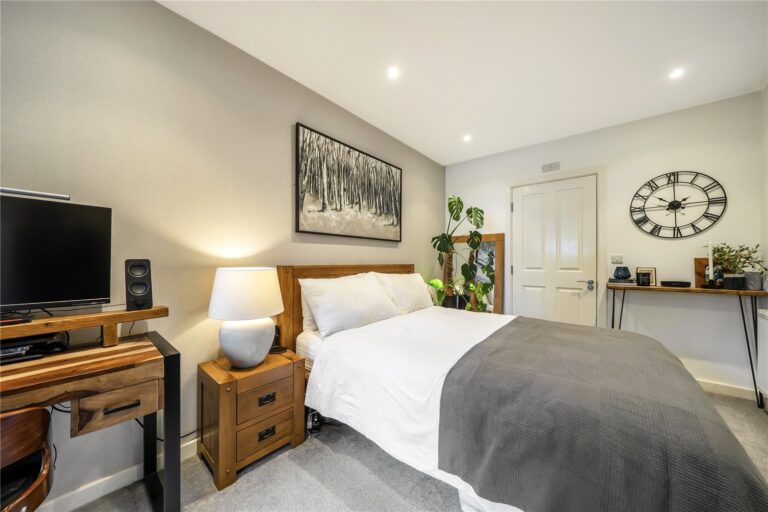
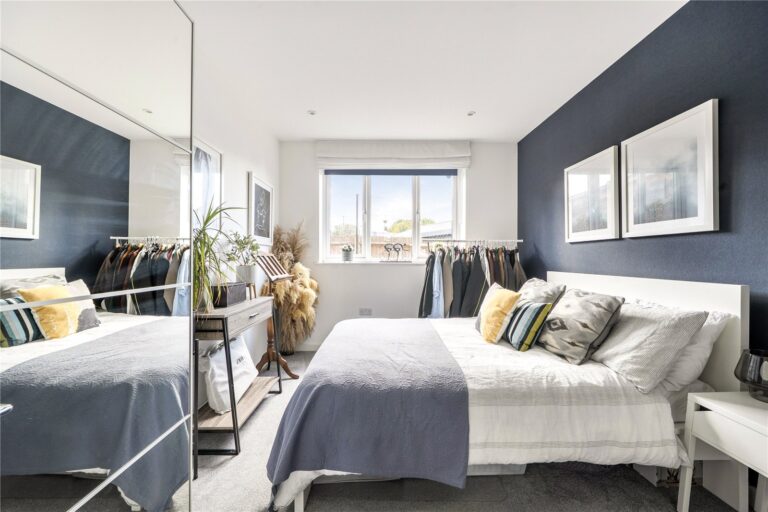
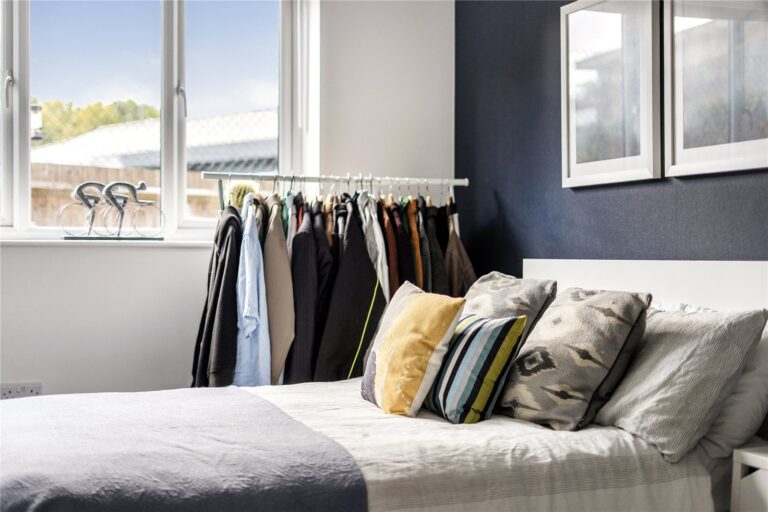
The property benefits from two well proportioned bedrooms. The main bedroom is a particular highlight, featuring its own ensuite shower room and direct access to a private patio, offering a peaceful outdoor space and an added sense of privacy.
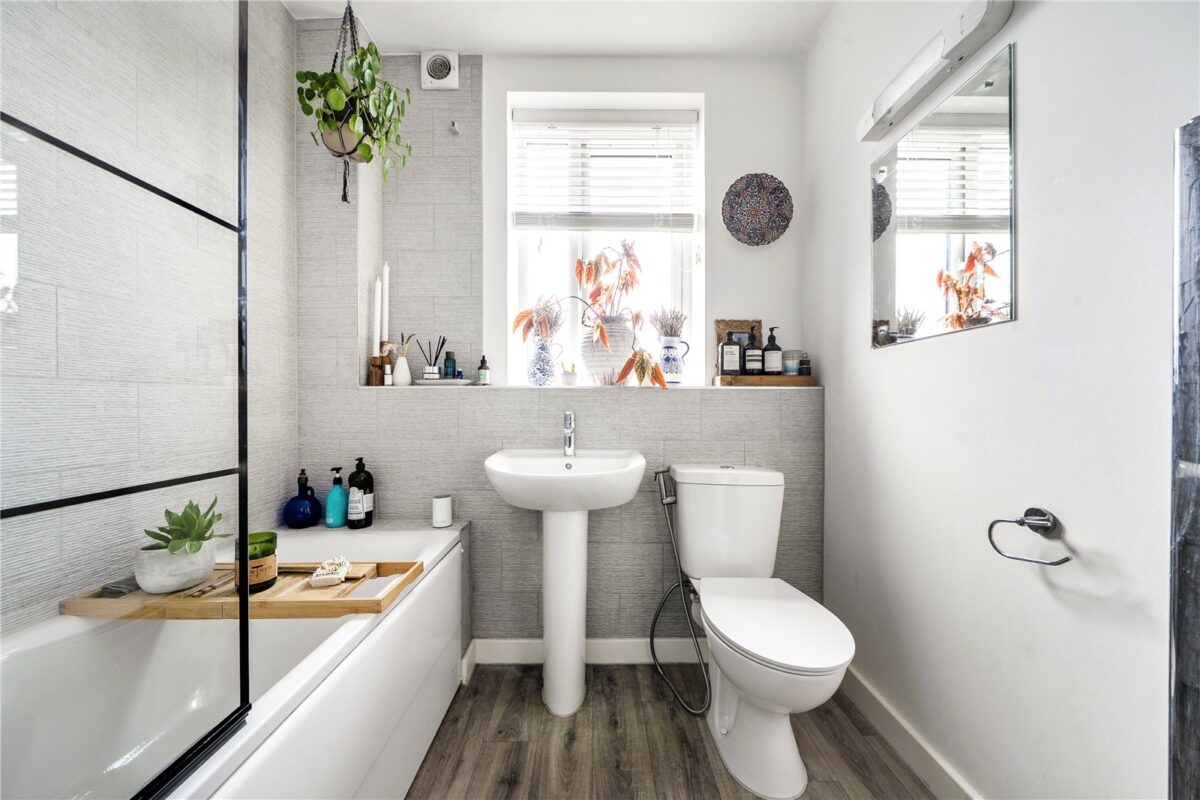
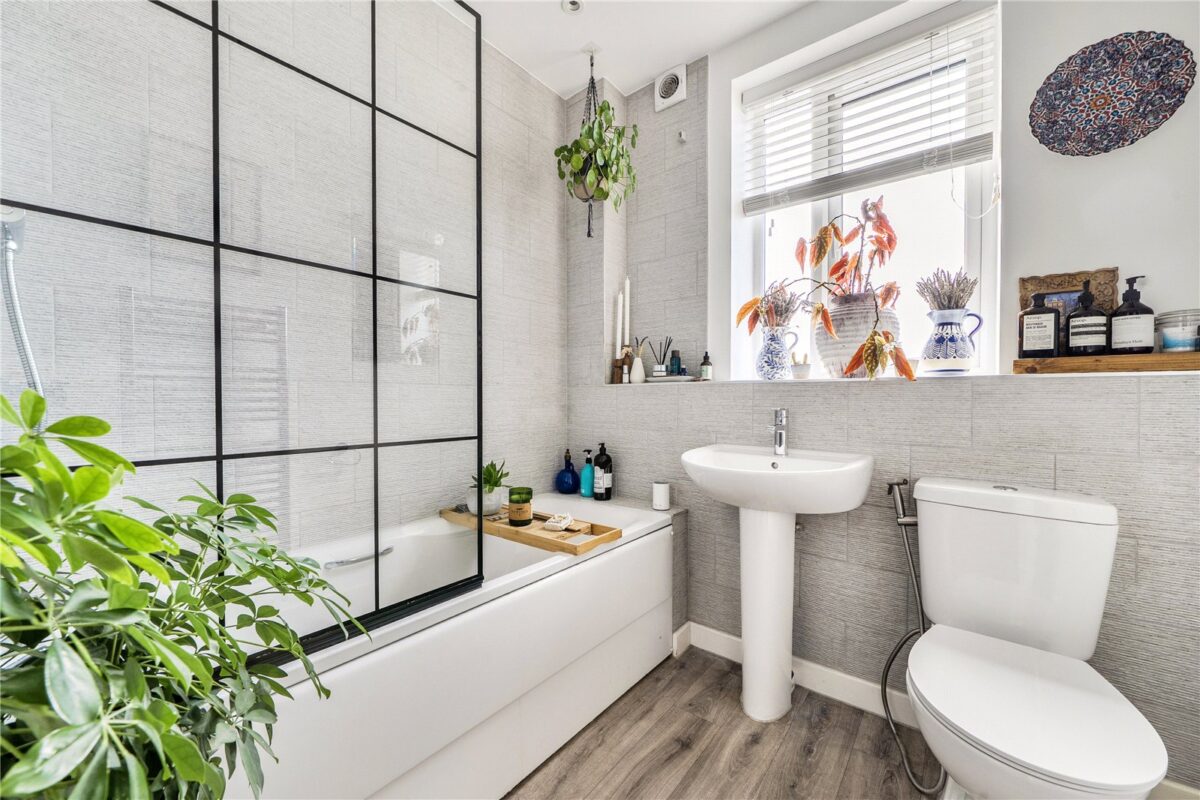
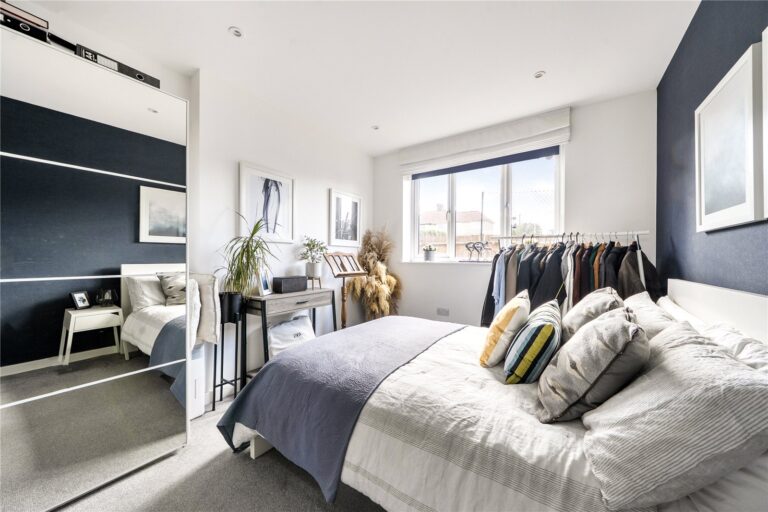
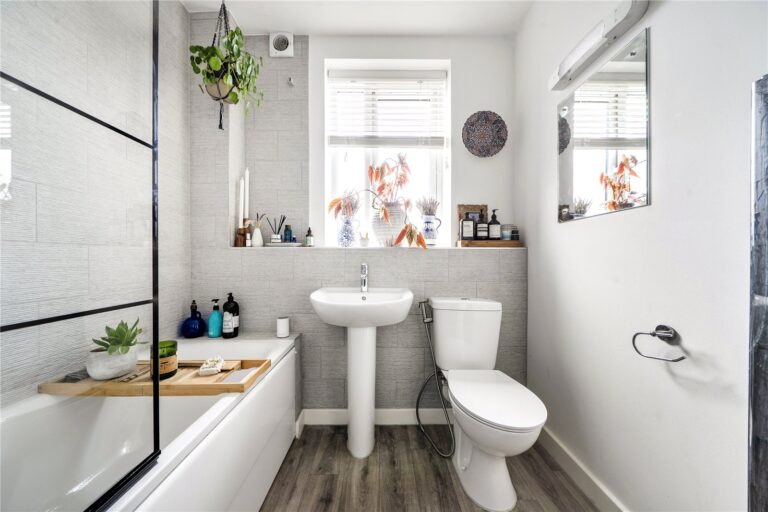
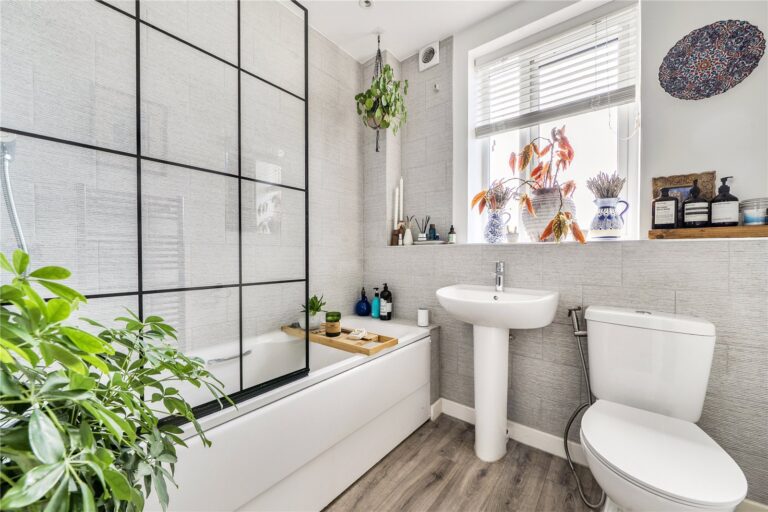
The second bedroom is complemented by a separate modern bathroom, providing practical accommodation for residents and guests.
The two private patios are a standout feature of this impressive home. The main bedroom patio provides a private outdoor retreat, while the second patio is accessed directly from the living room, creating an excellent extension of the open plan living space. Whether enjoying a morning coffee, dining outdoors or entertaining friends and family, both patios offer valuable additional space.
Combining contemporary interiors with a well considered layout, ensuite facilities and two separate outdoor areas, this home is ideally suited to couples, professionals, first time buyers or anyone looking for modern living with a little extra space.
With its stylish design, open plan living, main bedroom ensuite and two private patios, this is a home that needs to be viewed to be fully appreciated. Arrange your viewing today and discover everything this impressive property has to offer.
DIRECTIONS
Please call the Croydon Central Branch for Directions
TRANSPORT
King Henry’s Drive Tram Stop
Addiscombe
Area guide
Welcome to Lower Addiscombe, a charming and lively neighbourhood located in the London Borough of Croydon. With its tree-lined streets, beautiful parks and green spaces, and easy access to central London, Lower Addiscombe is the perfect place to call home for those looking for a peaceful suburban lifestyle with all the conveniences of city living. Whether you’re a young professional, a growing family, or looking to retire in style, Lower Addiscombe has something for everyone.
Explore Addiscombe
Croydon Central
Area guide
Central Croydon is the vibrant heart of one of London’s largest and most diverse boroughs. Located just 10 miles south of central London, this bustling town centre offers a fantastic range of shopping, dining, and entertainment options. It’s also home to several distinct neighbourhoods, each with its own unique character and charm. From affluent residential areas to multicultural communities, Central Croydon has something for everyone. With excellent transport links, great schools, and a rich cultural heritage, it’s no wonder that Central Croydon is such a popular destination for residents and visitors alike.
Explore Croydon Central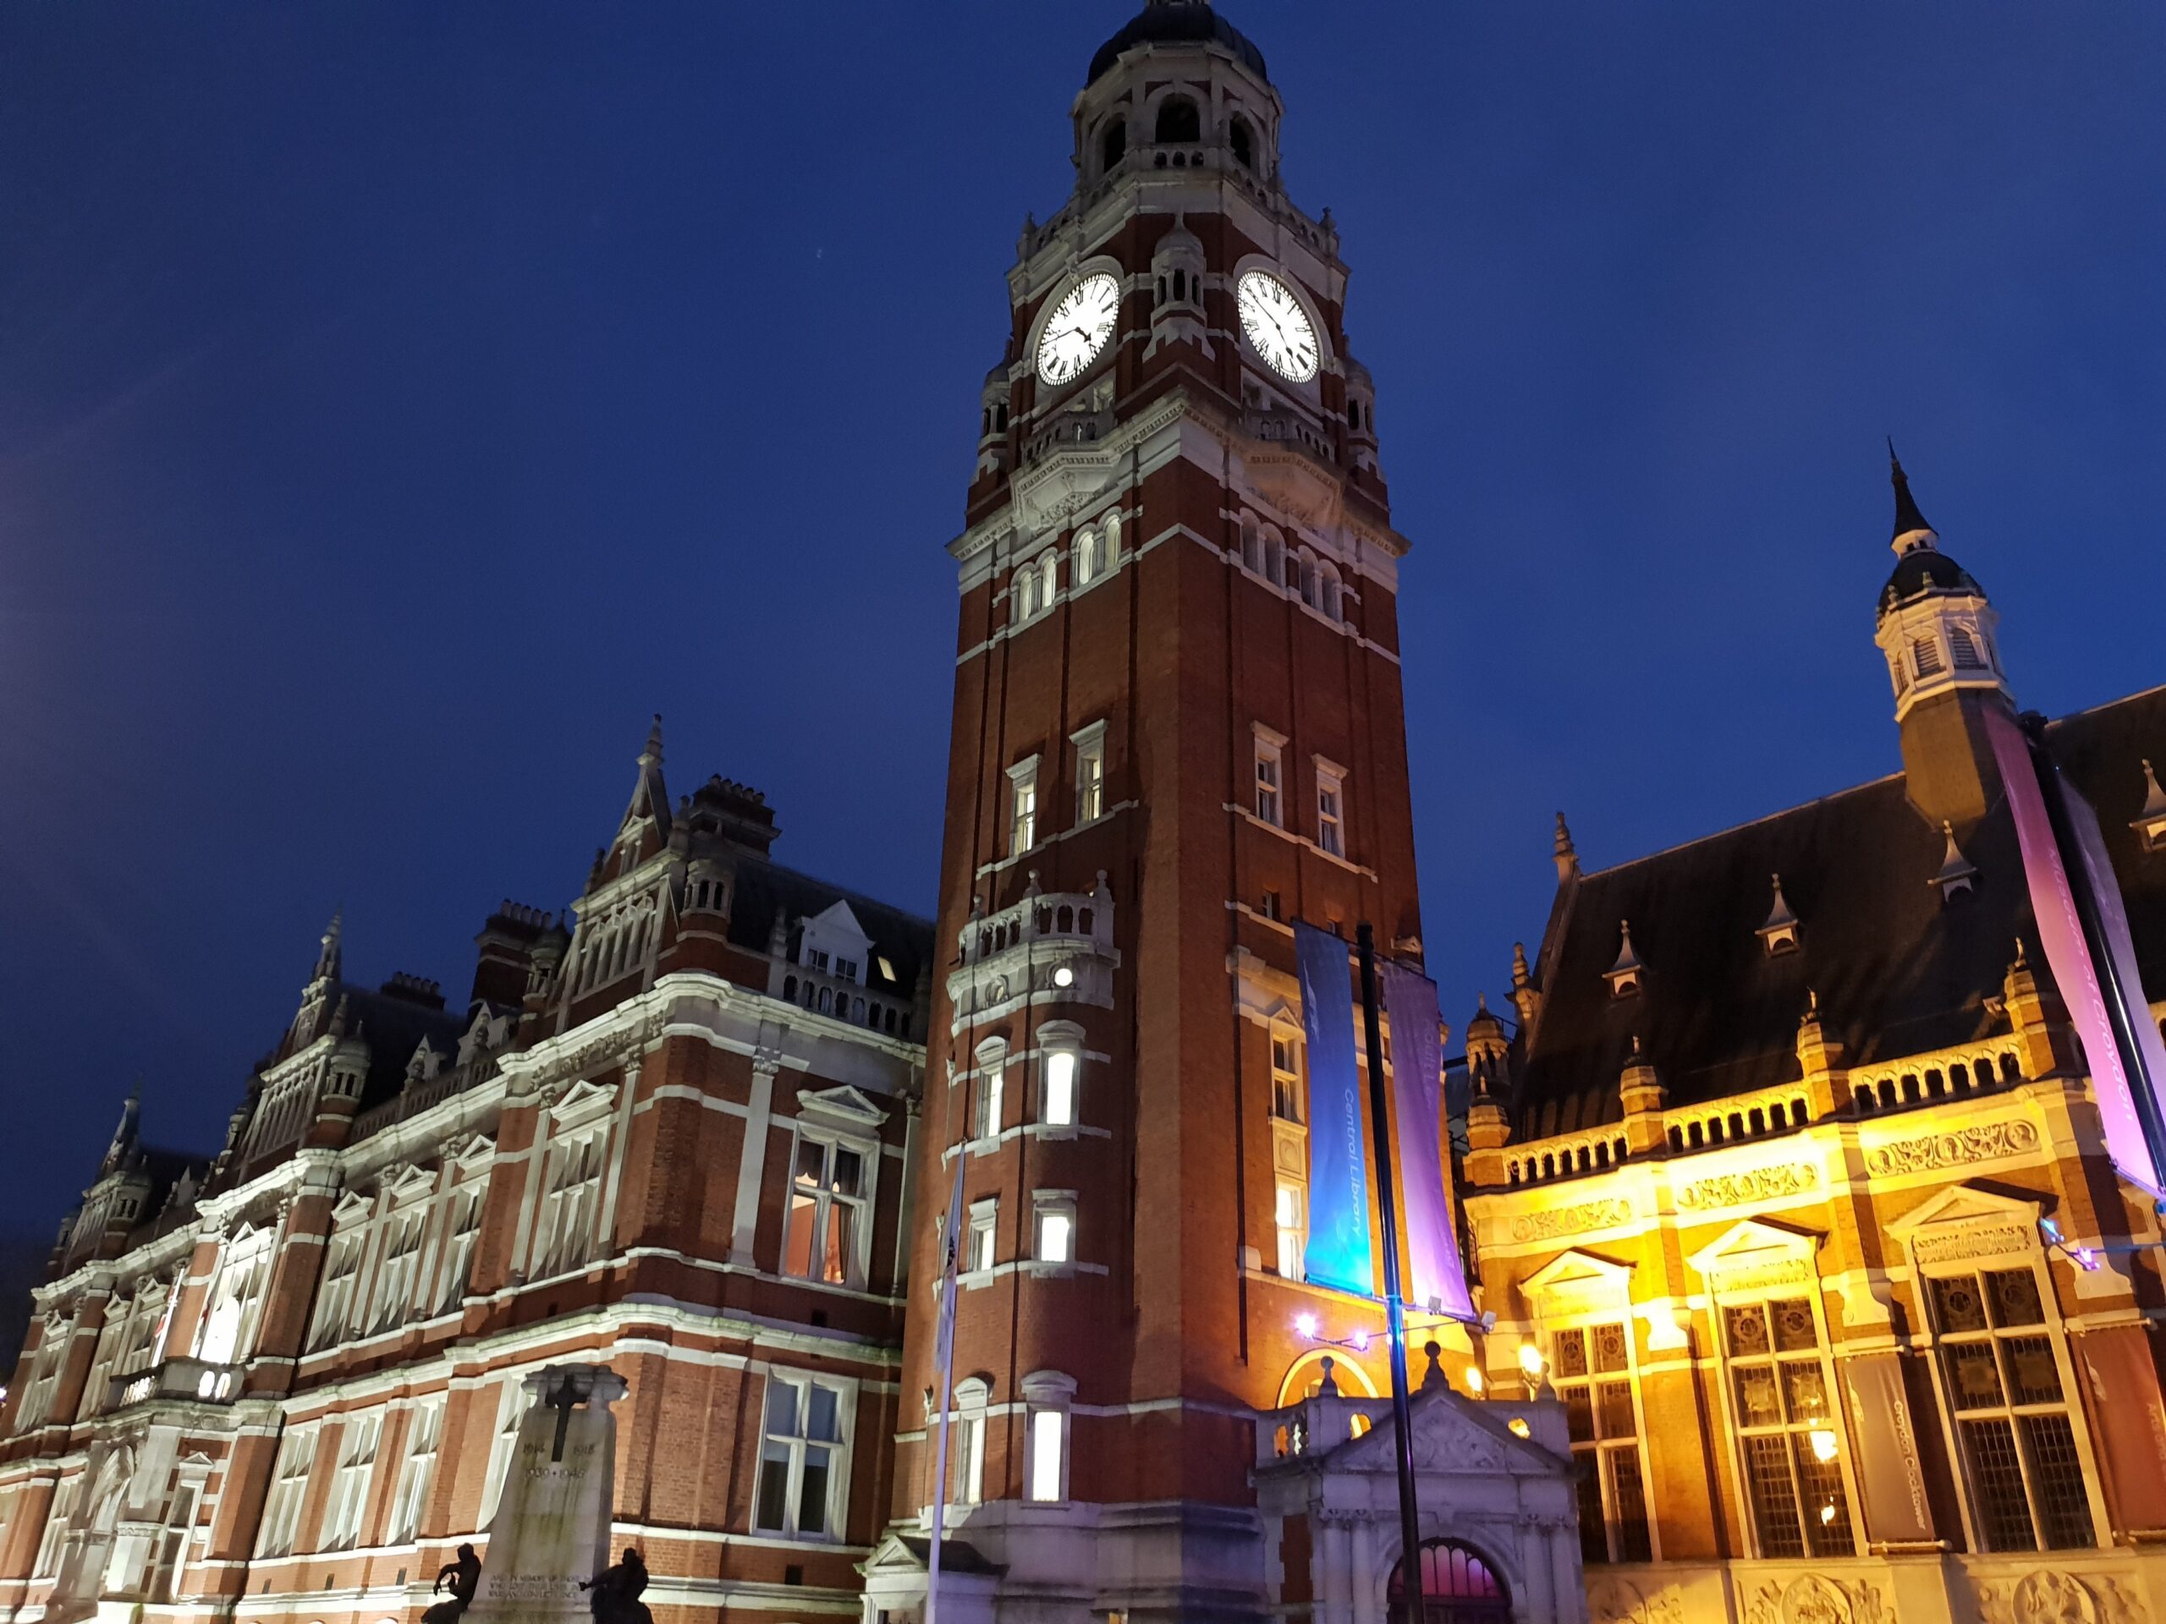
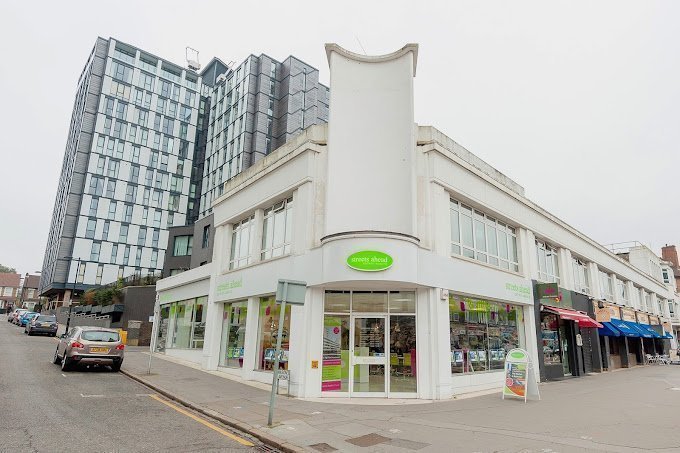
Your perfect home is just a phone call away
Get in touch to schedule a viewing
Whether you’re looking to buy or rent, our team of dedicated estate agents are here to help make it happen. We’re passionate about helping you find your perfect home, and we’re always available to answer any questions you may have about this property or the home-searching process in general. So whether you’re a first-time renter, a seasoned buyer, or just looking to move into your next dream home, we’re here to help.
To arrange a viewing, simply click the button below to view our branch contact details. From there, you can get in touch with us via phone, email, or in-person visit. We’ll work with you to schedule a viewing that fits your schedule, so you can experience the property for yourself and see if it’s the right fit for you.
Don’t let this opportunity slip away – get in touch with us today and let’s make your property dreams a reality.