
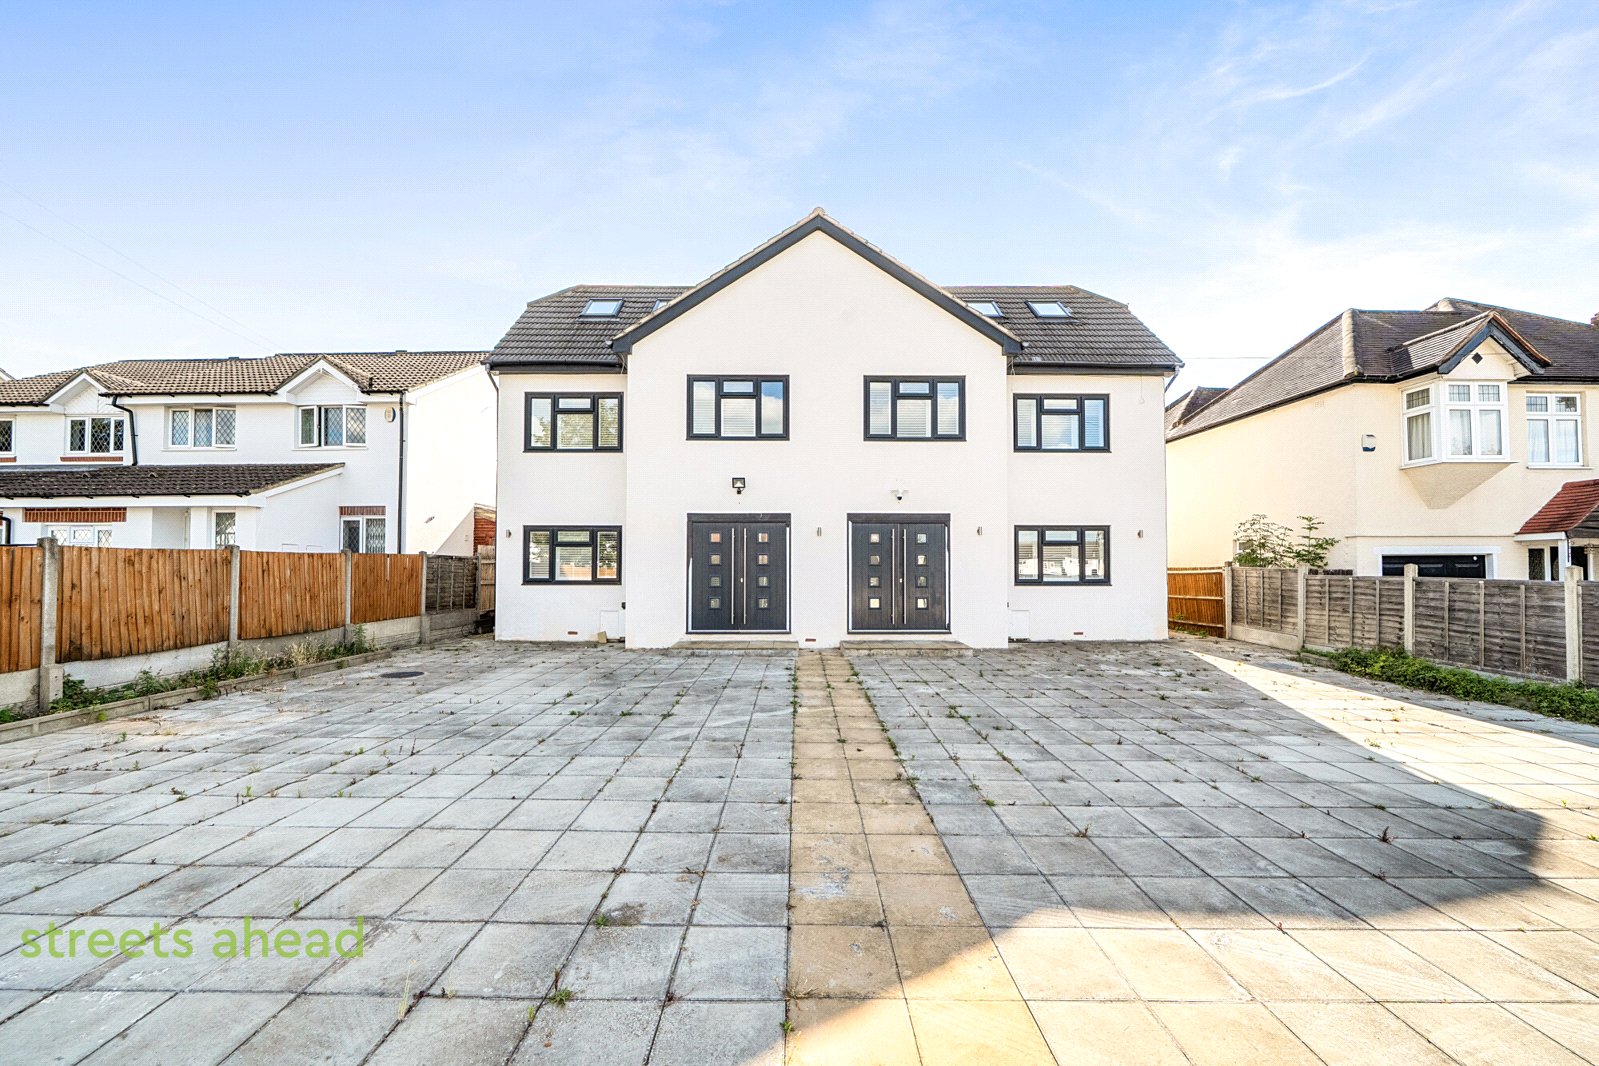
Stunning Semi Detached Family Homes
The Glade
The Glade, Shirley
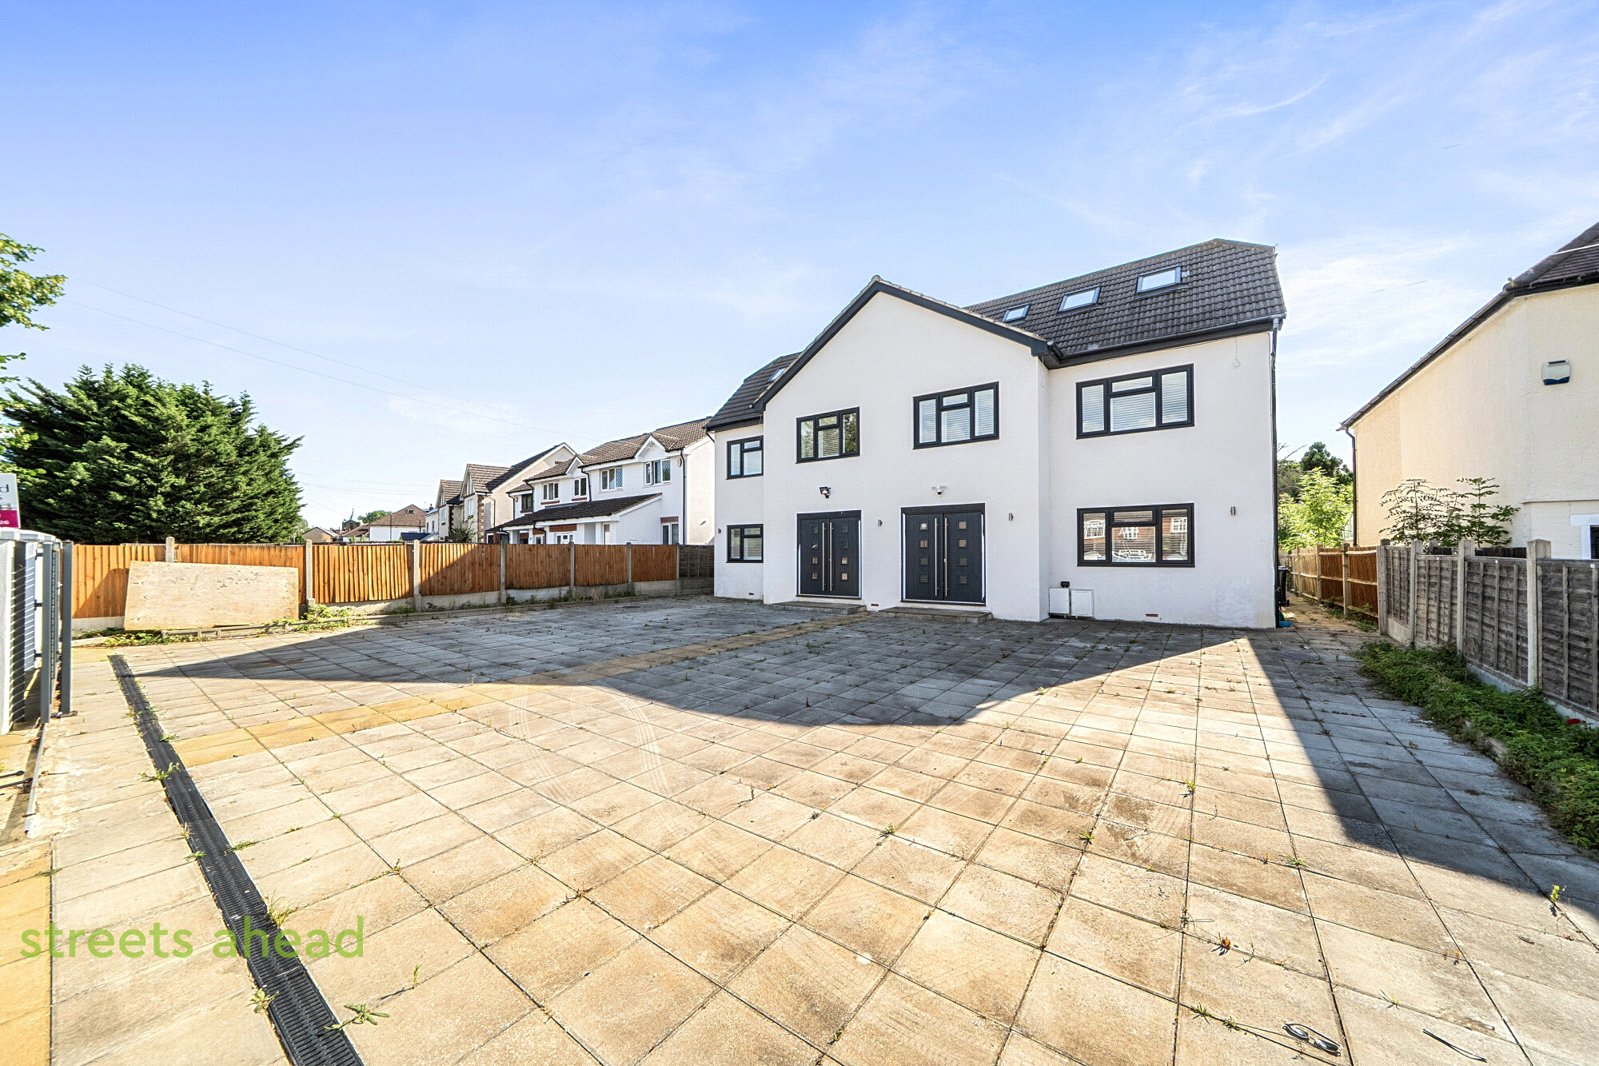
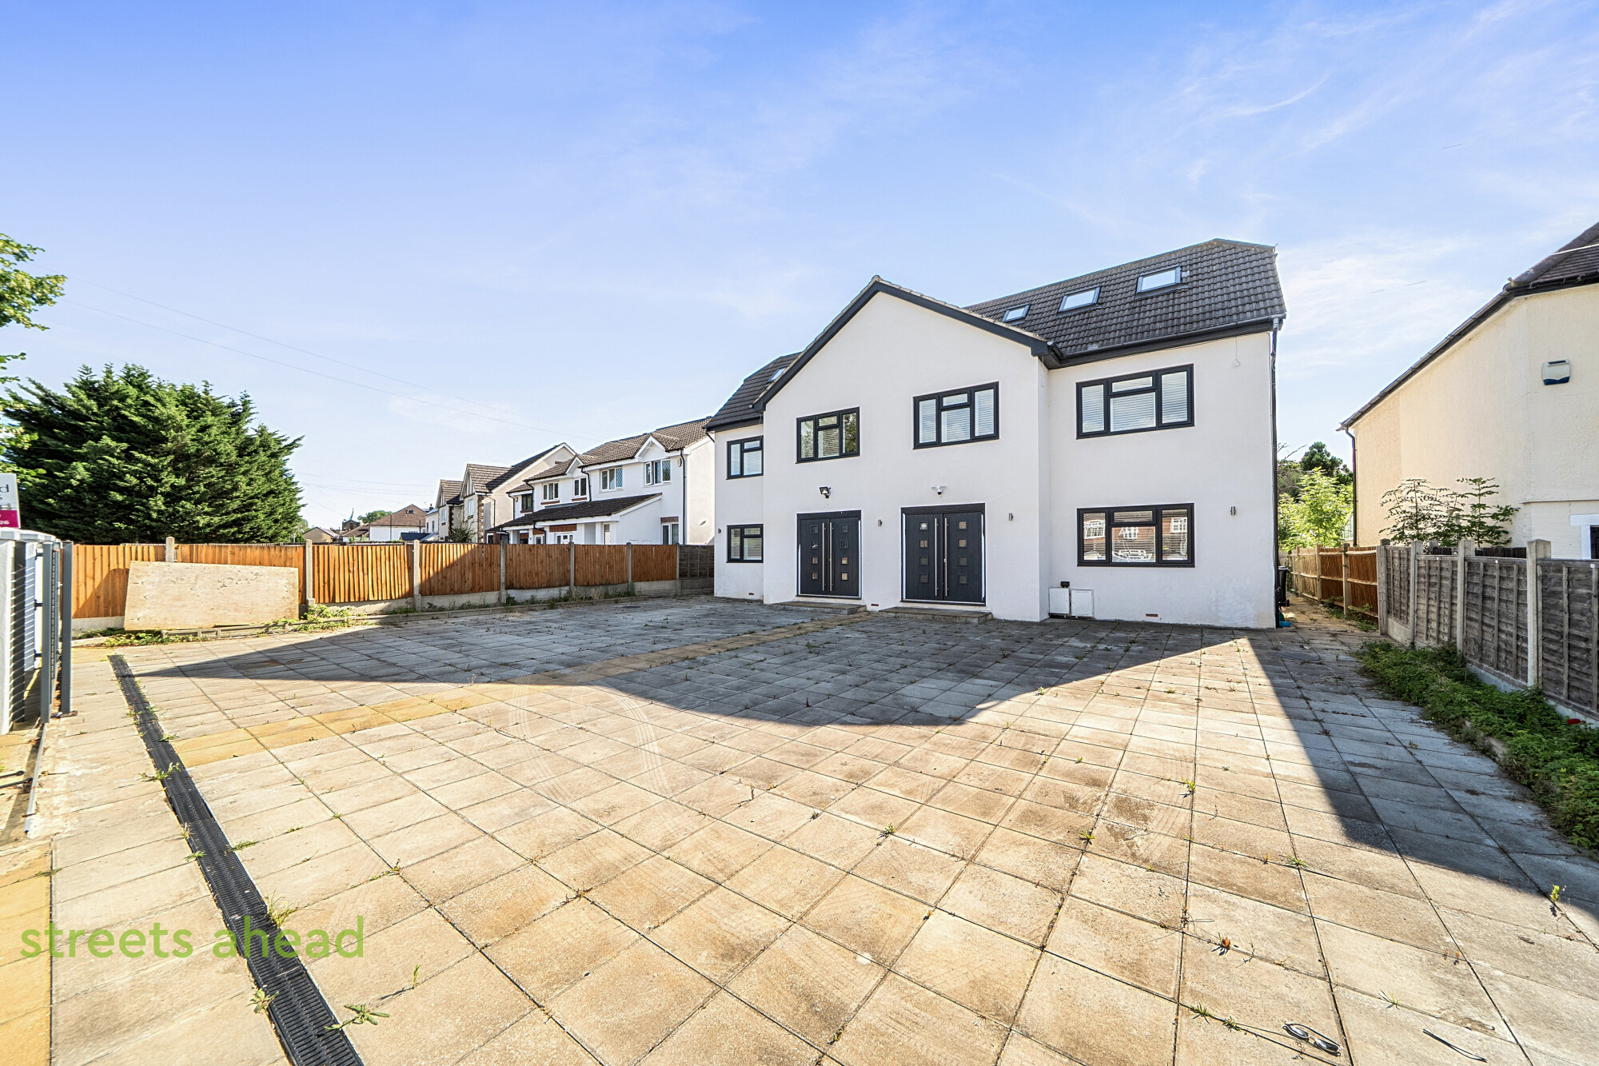
Just two bespoke family homes set within a small gated development on a popular residential road
The Glade is a popular residential road running between Wickham Road Shirley & Long Lane , Elmers End within easy reach of trams and trains at Elmers End
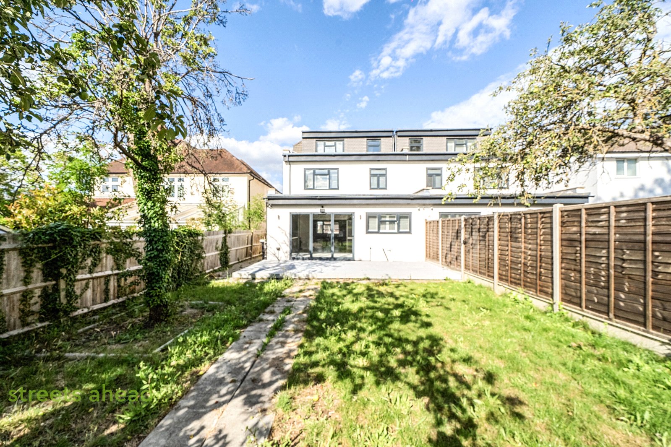
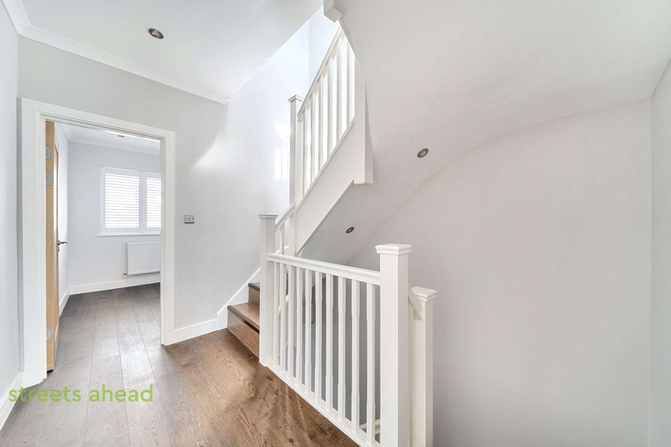
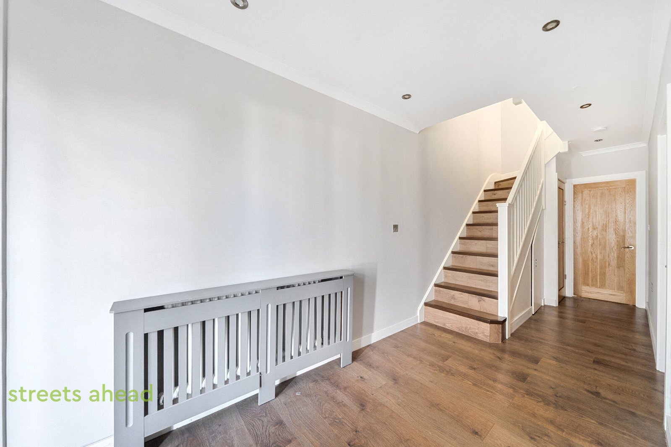
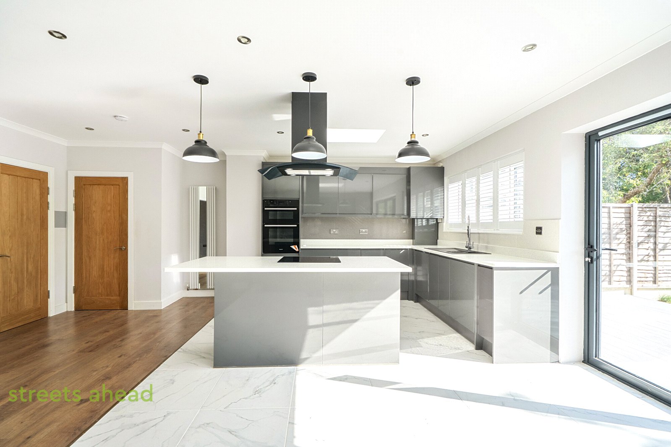
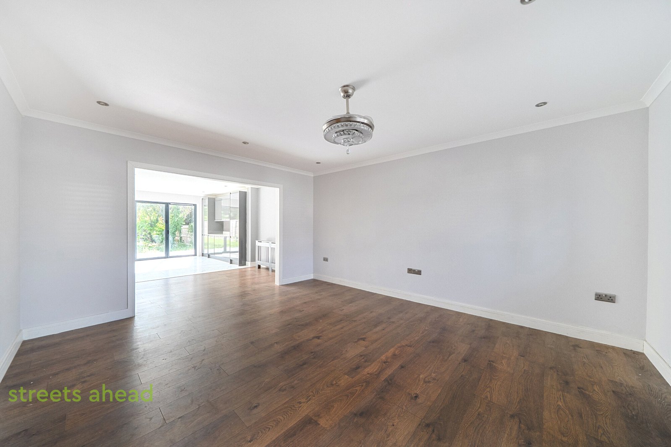
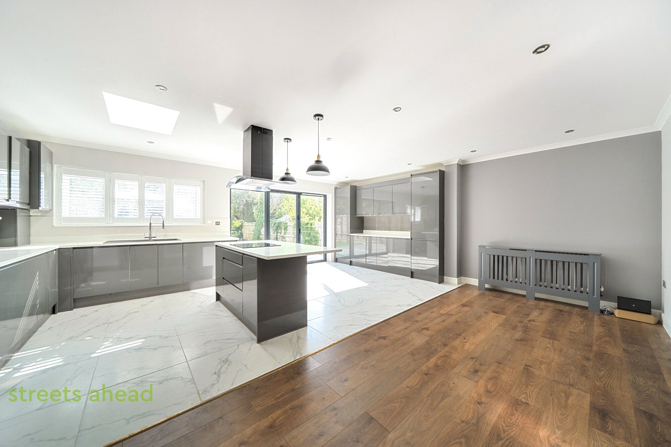
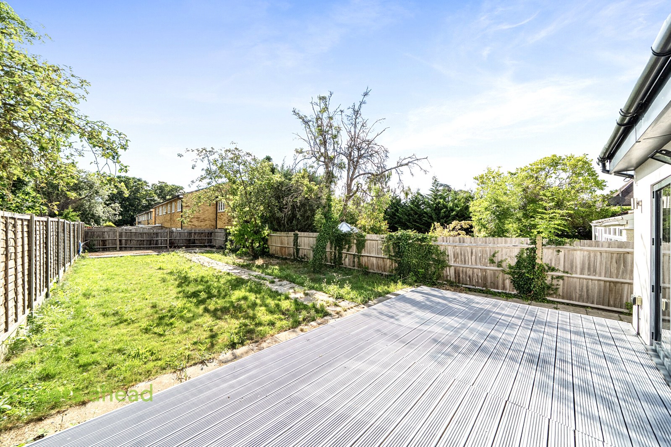
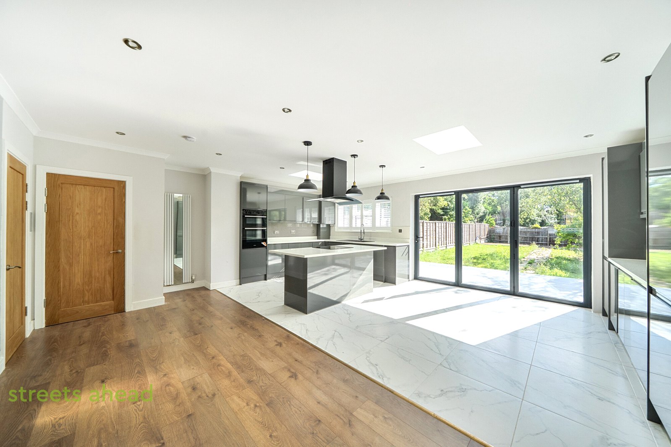
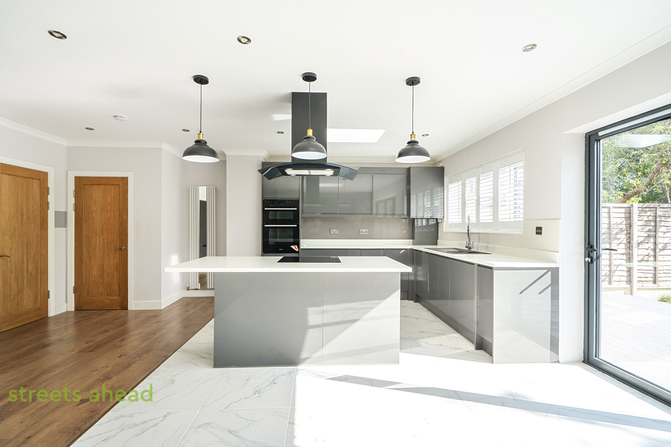
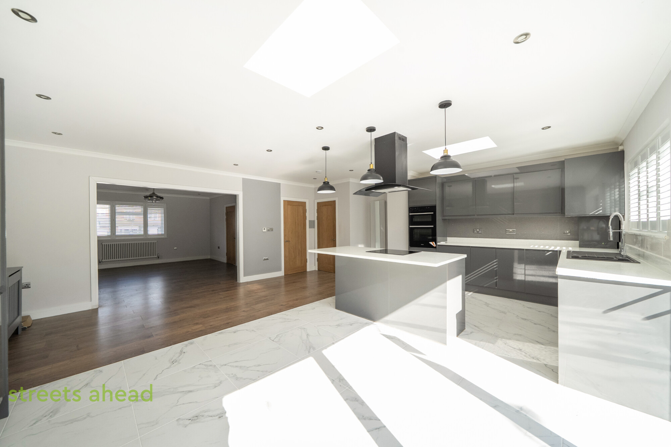
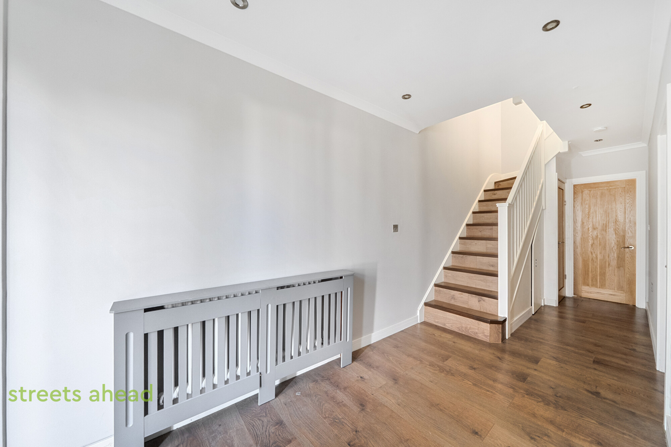
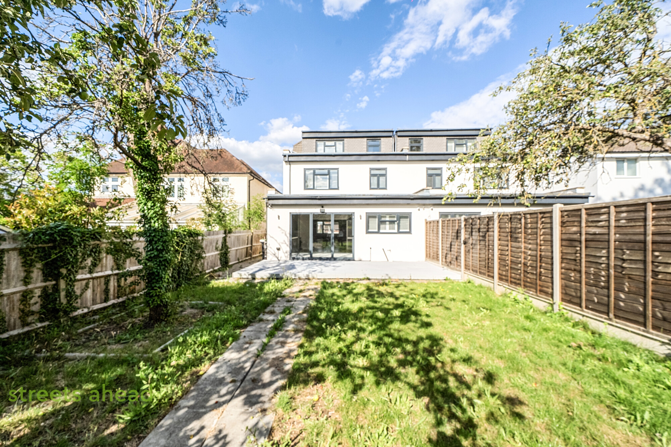
The beautifully presented accommodation extends to over 1500sq ft and is arranged over three floors and they offer contemporary and spacious living with the ground floor offering a spacious entrance hall with storage cupboards and cloakroom, a bright lounge leading to a fully fitted kitchen/diner with high quality appliances and bi-fold doors leading to a mature private garden with terrace and apple trees
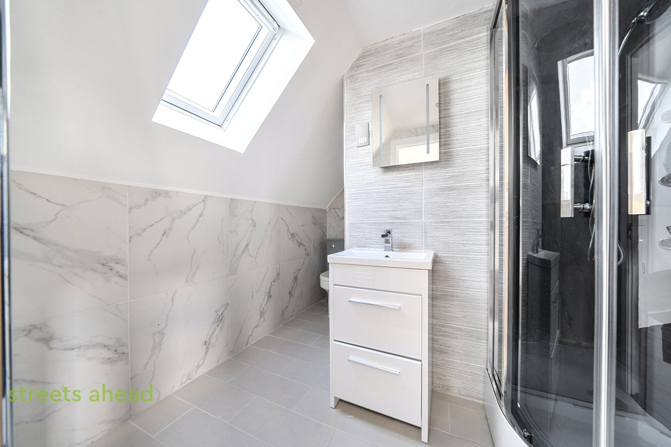
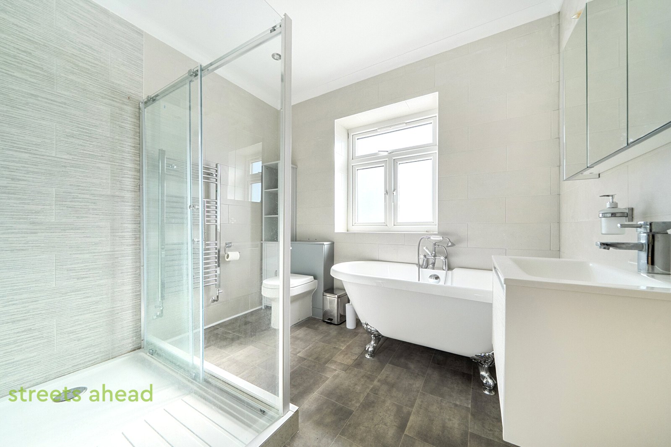
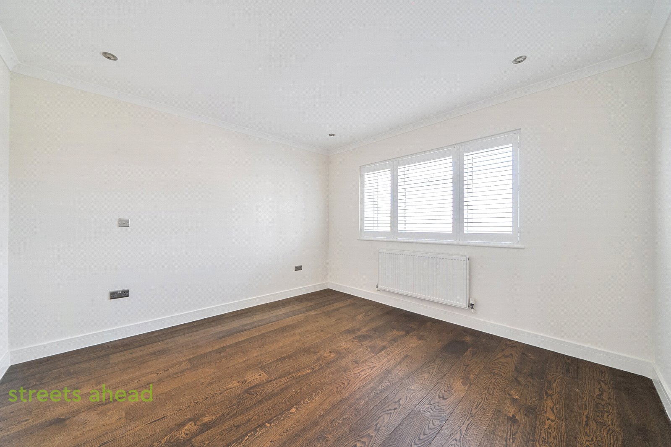
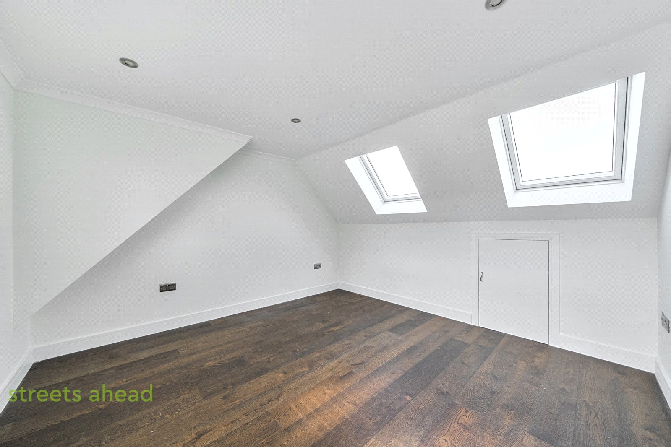
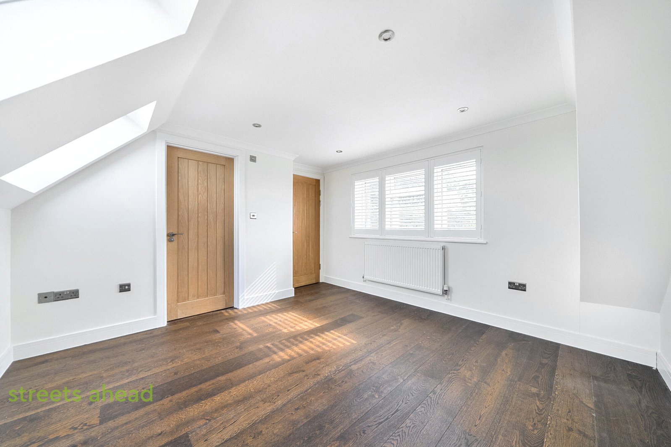
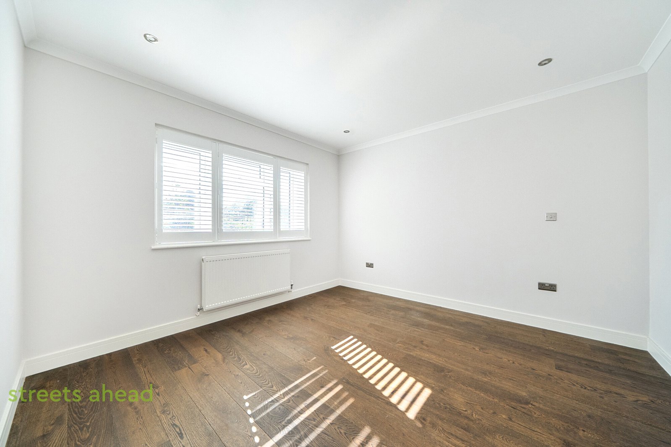
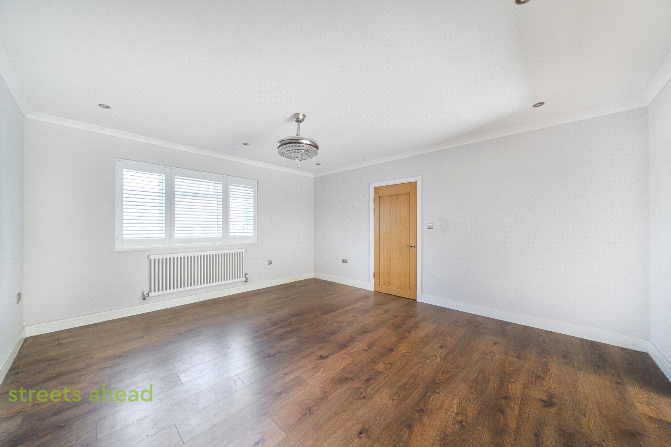
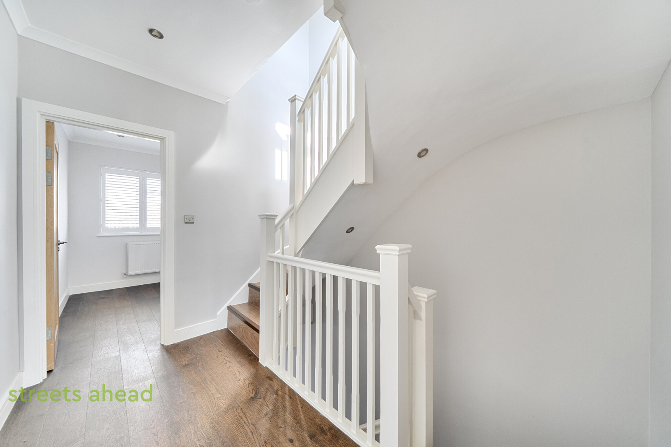
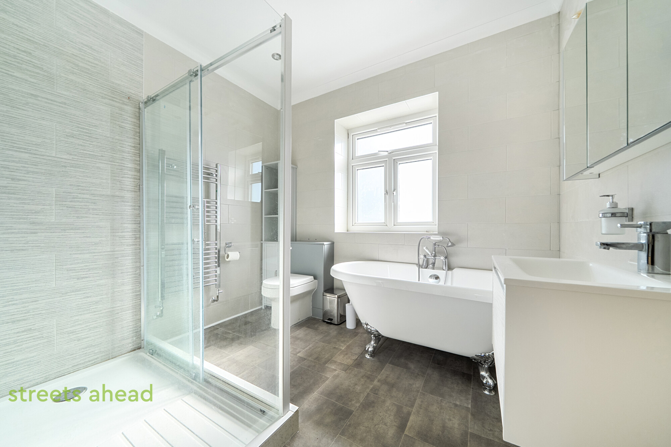
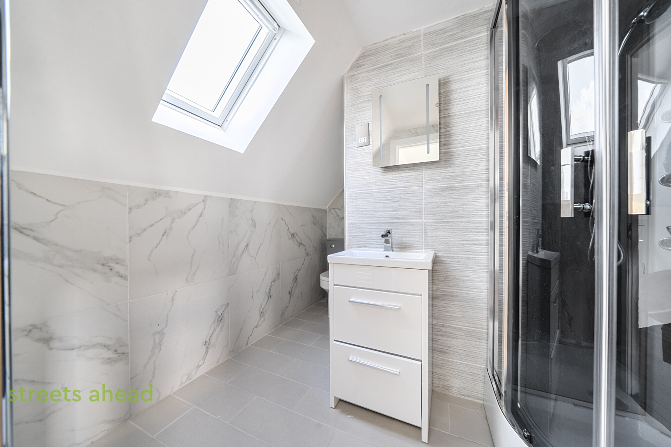
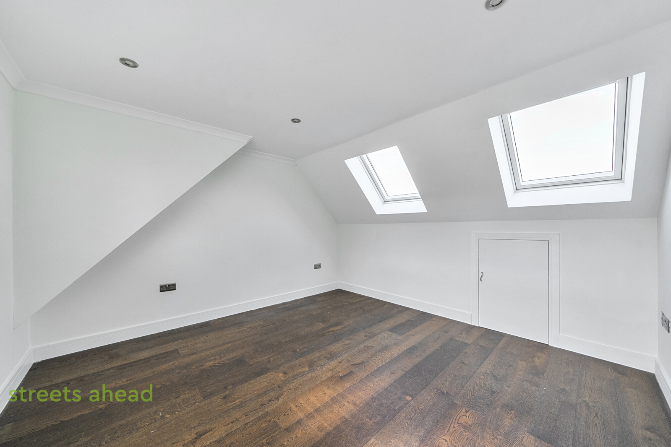
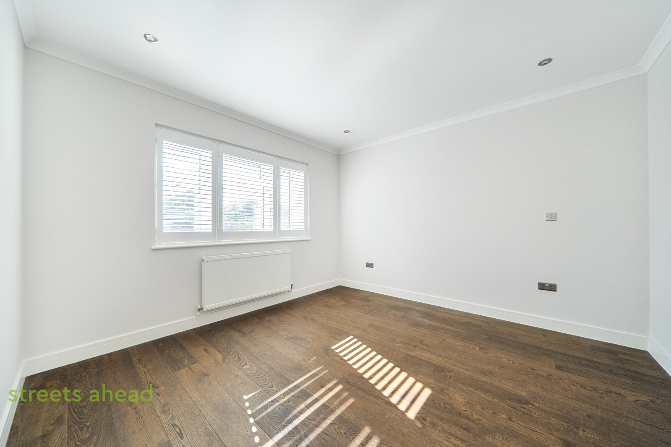
To the first floor are three generous bedrooms and the luxury family bathroom, where as to the top floor is the master bedroom with an en-suite shower room with a steam shower.
Further benefits include gated off road parking & no onward chain!
4 Bedrooms
2 Bathrooms
Gated Development
Garden
High Specification


Why choose the Glade
New Home
- Spacious and Versatile Living: This stunning property provides ample living space, perfect for accommodating the needs of a growing family. From the welcoming reception hallway to the comfortable reception room/kitchen, there is plenty of room to relax, entertain, and create cherished memories. The well-designed kitchen with its centre island adds a touch of elegance, while the bi-fold doors seamlessly connecting the indoor and outdoor spaces, allowing for effortless enjoyment of the charming rear garden.
- This popular residential road running between Wickham Road Shirley & Long Lane , Elmers End within easy reach of trams and trains at Elmers End
- The front drive also includes a well laid out paved area and includes an EV charger for electric vehicles as well as a neatly designed bin storage area. Also including a large storage area to tuck away goods and is easily accessible with the loft hatch.

Get exclusive updates
Pricing & Availability
NEW HOME
| Floorplan | Price | Bedrooms | SQ FT (Approx) | |
|---|---|---|---|---|
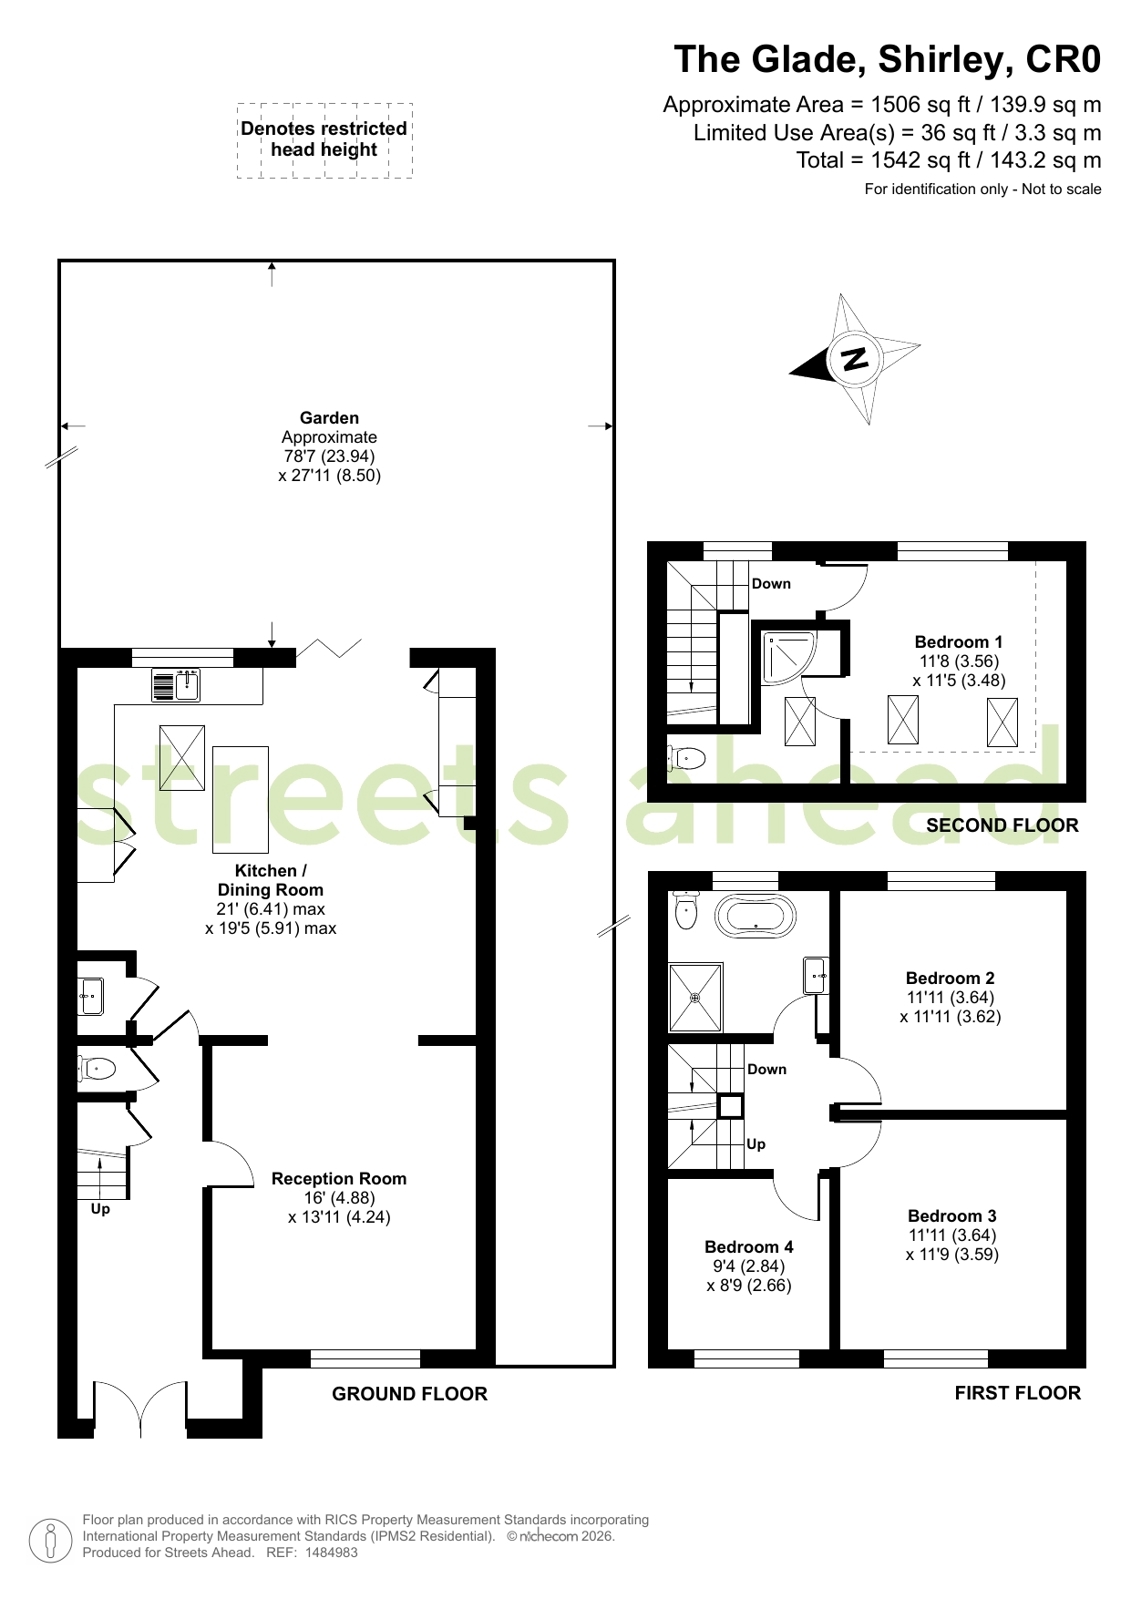 |
O.I.E.O £800,000 | 4 | 1506 | |
|
|
O.I.E.O £800,000 | 4 | 1506 |